
5283 Prater Drive, Groveport, OH 43125
Local realty services provided by:ERA Real Solutions Realty
5283 Prater Drive,Groveport, OH 43125
$320,000
- 4 Beds
- 3 Baths
- 2,896 sq. ft.
- Single family
- Coming Soon
Listed by: michael mundey
Office: exp realty, llc.216-242-2322
MLS#:226033591
Source:OH_CBR
Price summary
- Price:$320,000
- Price per sq. ft.:$110.5
About this home
Welcome to 5283 Prater Drive! This spacious 4-bedroom, 2.5-bath home offers nearly 3,000 square feet of living space with plenty of room to spread out. The main level features multiple living and entertaining spaces, including a living room, family room, formal dining room, eat-in kitchen and convenient first-floor laundry. Upstairs, you'll find four generously sized bedrooms, including a spacious primary suite. A full basement provides excellent storage and the potential for additional finished living space. Outside, enjoy the deck and backyard overlooking the water. Additional highlights include an attached two-car garage and a roof replaced in 2021. Conveniently located near shopping, dining, schools, parks and recreation, with easy access to Route 33 and I-270, approximately 20 minutes from John Glenn Columbus International Airport and a short drive to downtown Columbus.
Contact an agent
Home facts
- Year built:2004
- Subdivision & Development:Bixby Grove
- Listing ID #:226033591
- Updated:September 03, 2026 at 11:45 PM
Rooms and interior
- Bedrooms:4
- Total bathrooms:3
- Full bathrooms:2
- Half bathrooms:1
- Basement:Yes
- Basement Description:Full
- Living area:2,896 sq. ft.
Heating and cooling
- Heating:Forced Air, Heating
- Central air:Yes
Structure and exterior
- Year built:2004
- Building area:2,896 sq. ft.
- Lot area:0.17 Acres
- Lot Features:Lake Front
Finances and disclosures
- Price:$320,000
- Price per sq. ft.:$110.5
- Tax amount:$5,312
Parking
- Parking description:Attached Garage
- Garage:Yes
New listings near 5283 Prater Drive
- New
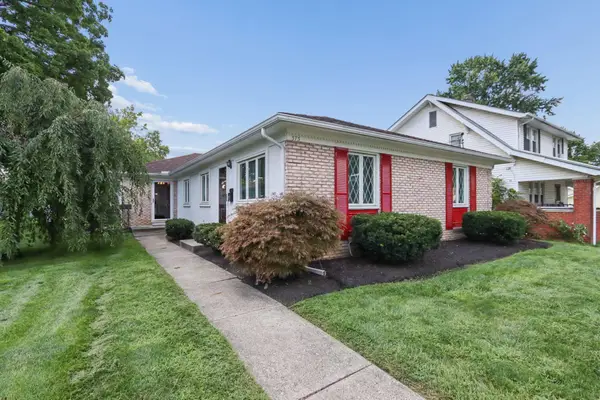 $339,900Active-- beds -- baths
373 Main Street, Groveport, OH 43125
MLS# 226032869Listed by: E-MERGE REAL ESTATE - New
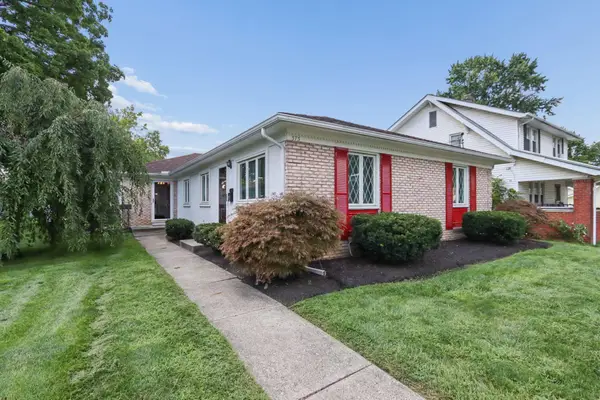 $339,900Active6 beds 4 baths2,016 sq. ft.
373-377 Main Street, Groveport, OH 43125
MLS# 226032637Listed by: E-MERGE REAL ESTATE - Open Sat, 1 to 3pm
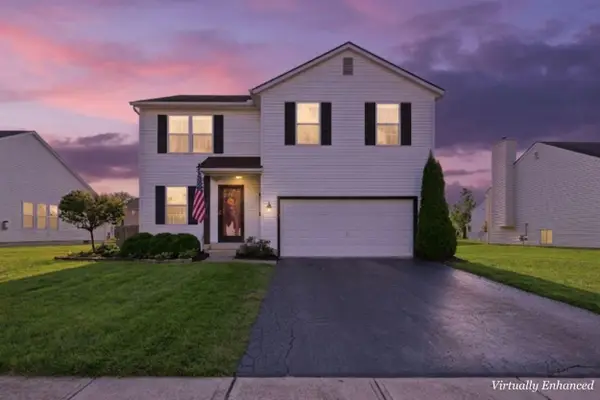 $340,000Active3 beds 3 baths2,064 sq. ft.
5729 Rarey Avenue W, Groveport, OH 43125
MLS# 226031966Listed by: MAINSTREAM REALTY PROS 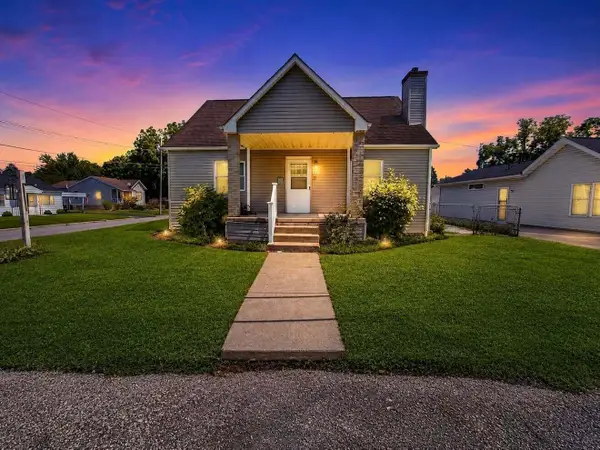 $220,000Active3 beds 1 baths1,436 sq. ft.
210 West Street, Groveport, OH 43125
MLS# 226031909Listed by: RE/MAX REVEALTY $239,900Active2 beds 2 baths1,531 sq. ft.
4892 Bay Grove Court, Groveport, OH 43125
MLS# 226031793Listed by: E-MERGE REAL ESTATE EXCELLENCE $599,900Active4 beds 4 baths3,290 sq. ft.
5698 Queen Victoria Street, Groveport, OH 43125
MLS# 226031717Listed by: E-MERGE REAL ESTATE RESULTS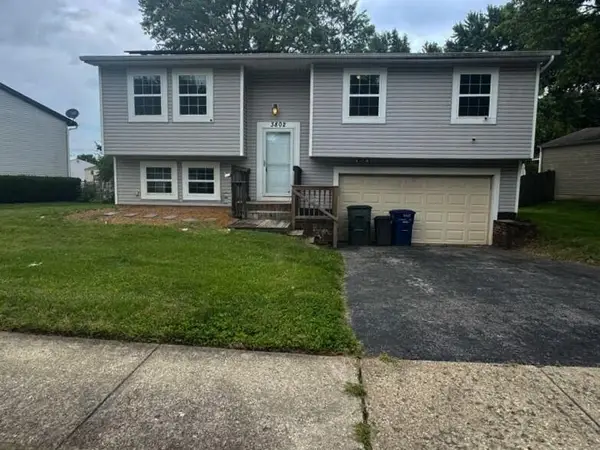 $279,000Active3 beds 2 baths1,708 sq. ft.
3802 Danube Drive, Groveport, OH 43125
MLS# 226031511Listed by: HOME STATION REALTY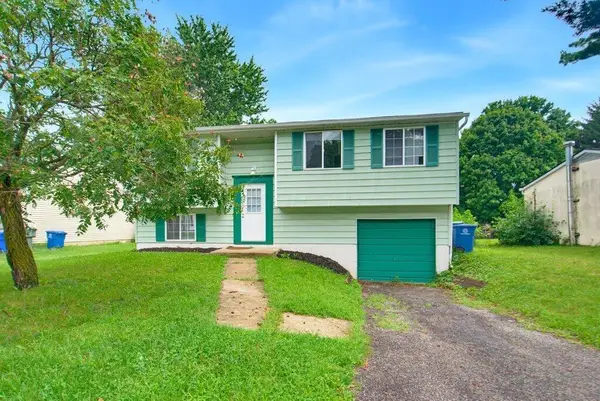 $240,000Active3 beds 2 baths1,354 sq. ft.
3804 Big Walnut Drive, Groveport, OH 43125
MLS# 226031441Listed by: PLUM TREE REALTY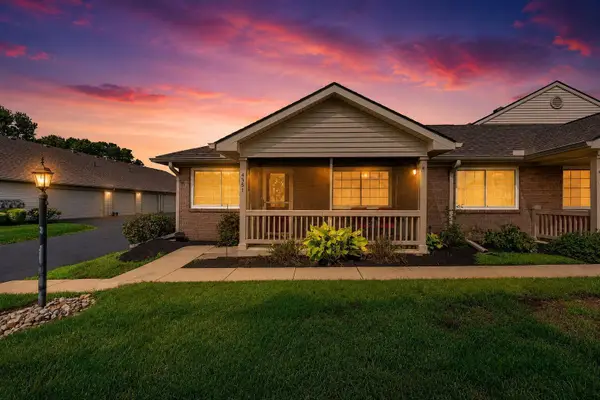 $179,900Active2 beds 1 baths805 sq. ft.
4351 Seahorse Lane, Groveport, OH 43125
MLS# 226031031Listed by: RED 1 REALTY


Protect your home and budget from life's surprises with an Assurant Home Warranty, backed by a partner that supports you through every step of homeownership. Explore Plans.
© 2023 - 2026 ERA Franchise Systems LLC. All rights reserved. ERA Franchise Systems LLC fully supports the principles of the Fair Housing Act and the Equal Opportunity Act. ERA, ERA Real Estate powered, and their respective logos are registered service marks of ERA Franchise Systems LLC. Each office is independently owned and operated.