
18445 Ohio 114, Grover Hill, OH 45849
Local realty services provided by:ERA Geyer Noakes Realty Group
18445 Ohio 114,Grover Hill, OH 45849
$297,000
- 3 Beds
- 2 Baths
- 1,690 sq. ft.
- Single family
- Active
Listed by: chester straley
Office: straley realty & auctioneers- van wert
MLS#:311922
Source:OH_WCAR
Price summary
- Price:$297,000
- Price per sq. ft.:$175.74
About this home
RARE FIND! 5 ACRES IN THE WAYNE TRACE SCHOOL DISTRICT!
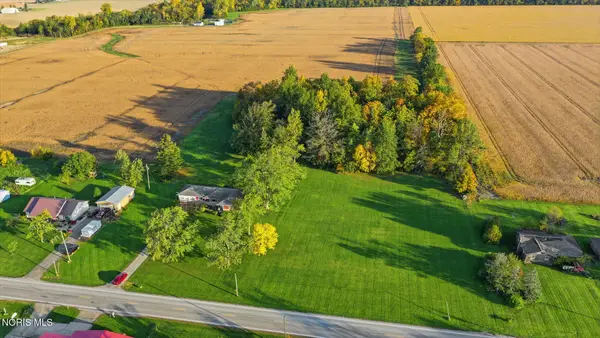
Welcome to 18445 SR 114, Grover Hill, OH! Located just one mile east of Grover Hill, this attractive, one-owner ranch offers a fantastic combination of location, space, and country living! Featuring nearly 1,700 sq. ft., this well-maintained home offers 3 bedrooms, 1.5 bathrooms, and generously sized rooms throughout with great closet space! You'll love having BOTH a living room and a family room, providing plenty of space to spread out and entertain. The kitchen has been updated, the roof and windows are approximately 15 years old, and the attached 2-car garage adds everyday convenience. The home also offers great curb appeal! The real highlight is the whopping 5 ACRES! Approximately 2.5 acres are wooded, offering privacy, room to explore, and endless opportunities to enjoy the outdoors. Situated in the highly desirable Wayne Trace School District, the location is hard to beat! Enjoy peaceful country living while being just a mile from Grover Hill, where you'll find a coffee shop, Dollar General, school, and gas station. One owner, spacious living, beautiful acreage, and a fantastic location -- this property checks a lot of boxes! Don't miss your opportunity to make it yours!...
Contact an agent
Home facts
- Year built:1963
- Listing ID #:311922
- Added:6 day(s) ago
- Updated:October 21, 2026 at 03:14 PM
Rooms and interior
- Bedrooms:3
- Total bathrooms:2
- Full bathrooms:1
- Half bathrooms:1
- Rooms Total:8
- Flooring:Carpet, Hardwood, Vinyl
- Kitchen Description:Microwave, Range, Refrigerator
- Living area:1,690 sq. ft.
Heating and cooling
- Cooling:Wall Unit(s)
- Heating:Baseboard, Electric
Structure and exterior
- Year built:1963
- Building area:1,690 sq. ft.
- Lot area:5 Acres
- Architectural Style:Ranch
- Construction Materials:Metal Siding, Stone Veneer, Vinyl Siding, Wood Siding
- Exterior Features:Shaded Lot, Wooded
- Levels:1 Story
Utilities
- Water:Well
- Sewer:Septic Tank
Finances and disclosures
- Price:$297,000
- Price per sq. ft.:$175.74
- Tax amount:$1,361
Features and amenities
- Laundry features:Washer
Parking
- Parking description:Attached, Garage, Garage Door Opener
- Garage spaces:2
New listings near 18445 Ohio 114


Protect your home and budget from life's surprises with an Assurant Home Warranty, backed by a partner that supports you through every step of homeownership. Explore Plans.
© 2023 - 2026 ERA Franchise Systems LLC. All rights reserved. ERA Franchise Systems LLC fully supports the principles of the Fair Housing Act and the Equal Opportunity Act. ERA, ERA Real Estate powered, and their respective logos are registered service marks of ERA Franchise Systems LLC. Each office is independently owned and operated.