
3019 Yellowtail Terrace, Warren, OH 45152
Local realty services provided by:ERA Martin & Associates
3019 Yellowtail Terrace,Hamilton Twp, OH 45152
$358,900
- 4 Beds
- 3 Baths
- 2,016 sq. ft.
- Single family
- Active
Listed by: ella walters
Office: real estate professionals, llc.513-860-1414
MLS#:1898286
Source:OH_CINCY
Price summary
- Price:$358,900
- Price per sq. ft.:$178.03
- Monthly HOA dues:$62
About this home
Home on cul-de-sac in desirable Hopewell neighborhood with pool. Community walking trail right out back gate, view of pond. Family friendly, quite neighborhood. Beautiful home all freshly painted, new flooring on main floor. Extra large fenced yard, ready for your family and pets To move right in. Large bedrooms, 2 fireplaces, and open loft. Full unfinished basement waiting for your finishing touches. Lots of common areas to entertain on Holidays. Minutes to schools, Bike trail, and enjoy dinner at Vally Vinyard winery. Just waiting for your special family!!
Contact an agent
Home facts
- Year built:2007
- Listing ID #:1898286
- Added:12 day(s) ago
- Updated:November 08, 2026 at 03:21 PM
Rooms and interior
- Bedrooms:4
- Total bathrooms:3
- Full bathrooms:2
- Half bathrooms:1
- Rooms Total:9
- Dining Description:Fireplace
- Kitchen Description:Dishwasher, Island, Microwave, Oven/Range, Pantry, Walkout, Wood Cabinets
- Bedroom Description:Bath Adjoins, Walk-in Closet, Wall-to-Wall Carpet
- Basement Description:Full, Unfinished
- Living area:2,016 sq. ft.
Heating and cooling
- Cooling:Ceiling Fans, Central Air
- Heating:Forced Air, Gas, Natural Gas
Structure and exterior
- Roof:Asbestos Shingle, Shingle
- Year built:2007
- Building area:2,016 sq. ft.
- Lot area:0.2 Acres
- Lot Features:Cul-De-Sac
- Architectural Style:Traditional
- Construction Materials:Stone, Vinyl Siding
- Exterior Features:Patio
- Foundation Description:Poured
- Levels:2 Story
Utilities
- Water:Public
- Sewer:Public Sewer
Finances and disclosures
- Price:$358,900
- Price per sq. ft.:$178.03
Features and amenities
- Appliances:Dishwasher, Microwave, Oven/Range
- Laundry features:Electric Dryer Hookup
Parking
- Parking description:Driveway
- Garage:Yes
- Garage spaces:2
 Information deemed reliable but not guaranteed. The data relating to real estate for sale on this web site comes in part from the Broker Reciprocity program of the Multiple Listing Service of Greater Cincinnati. Real estate listings held by brokerage firms other than ERA Martin & Associates are marked with the Broker Reciprocity™ logo (the small house as shown to the left) and detailed information about them includes the name of the listing brokers. 2026, MLS of Greater Cincinnati, Inc. All rights reserved.
New listings near 3019 Yellowtail Terrace
- New
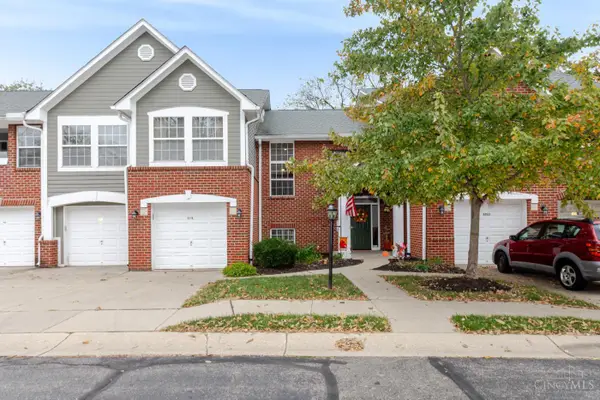 $210,000Active2 beds 2 baths1,131 sq. ft.
6706 Washington Circle, Middletown, OH 45005
MLS# 1897662Listed by: EXP REALTY - New
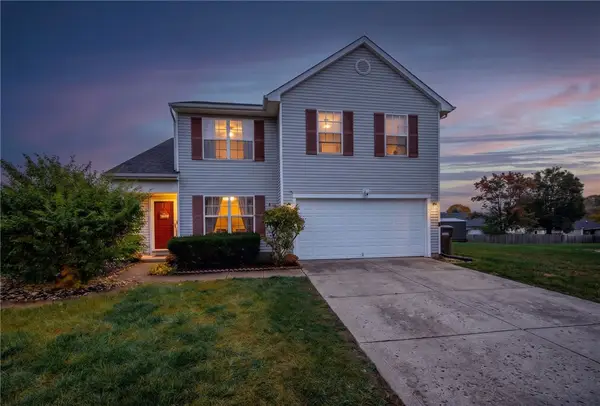 $329,900Active4 beds 3 baths2,244 sq. ft.
5500 Stone Path Drive, Middletown, OH 45042
MLS# 972754Listed by: EMERALD HOME ADVISORS 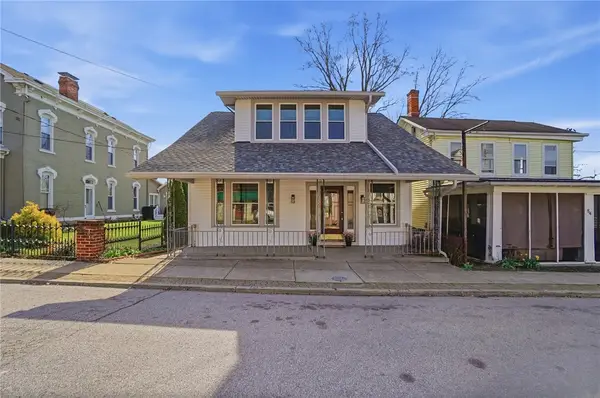 $250,000Pending3 beds 2 baths1,428 sq. ft.
92 N Main Street, Waynesville, OH 45068
MLS# 972739Listed by: GLASSHOUSE REALTY GROUP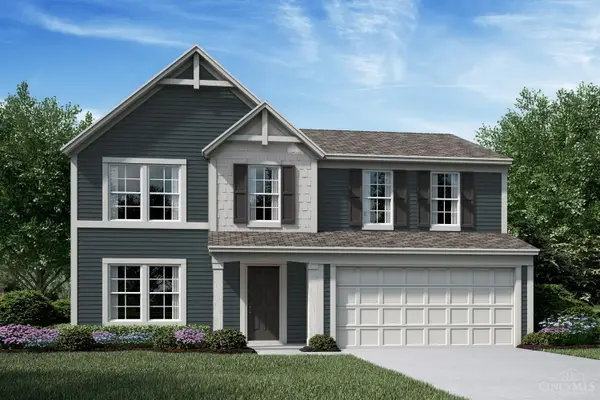 $434,571Pending4 beds 3 baths2,263 sq. ft.
2487 Buchanan Drive, Morrow, OH 45152
MLS# 1899643Listed by: HMS REAL ESTATE- New
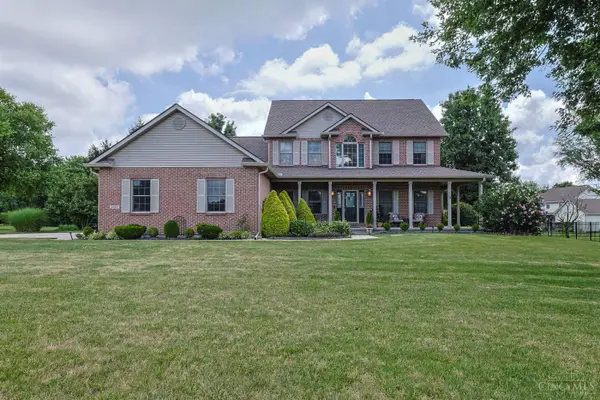 $750,000Active5 beds 4 baths3,299 sq. ft.
1862 Pence Ridge Court, Turtle Creek Twp, OH 45036
MLS# 1899639Listed by: SIBCY CLINE, INC. 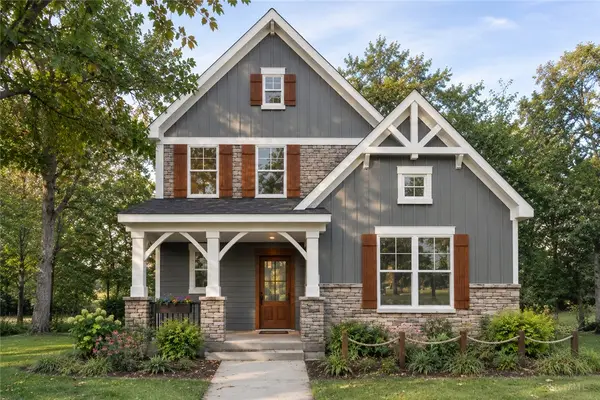 $854,975Pending3 beds 4 baths2,957 sq. ft.
3163 Rosemary Court, Union Twp, OH 45152
MLS# 972657Listed by: COLDWELL BANKER REALTY- New
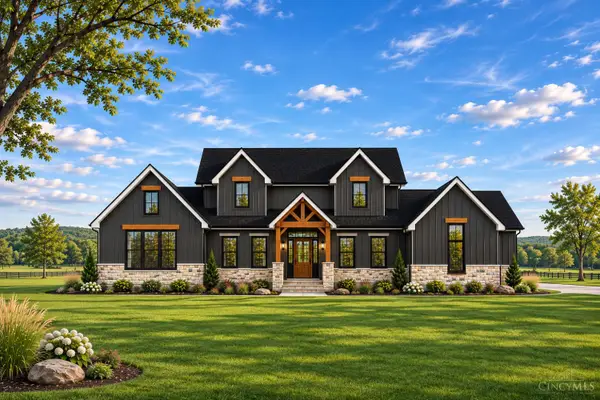 $1,799,900Active3 beds 3 baths
9630 Christian Court, Loveland, OH 45140
MLS# 1899618Listed by: HMS REAL ESTATE - New
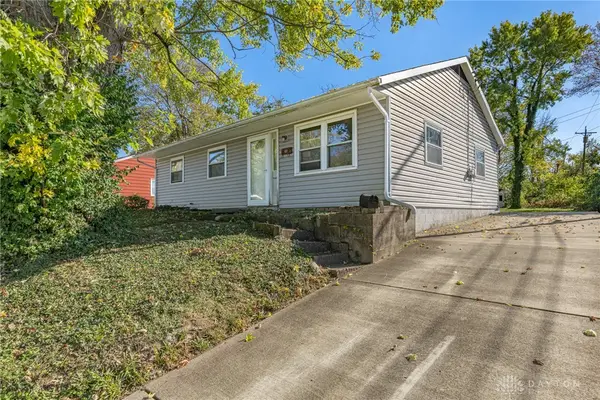 $170,000Active3 beds 1 baths1,073 sq. ft.
41 Patricia, Franklin, OH 45005
MLS# 972719Listed by: IRONGATE INC. - New
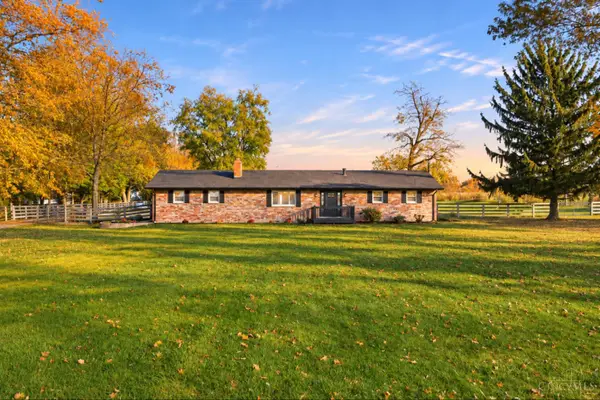 $534,900Active3 beds 2 baths1,352 sq. ft.
4352 Utica Road, Clearcreek Twp., OH 45036
MLS# 1898790Listed by: COLDWELL BANKER REALTY - New
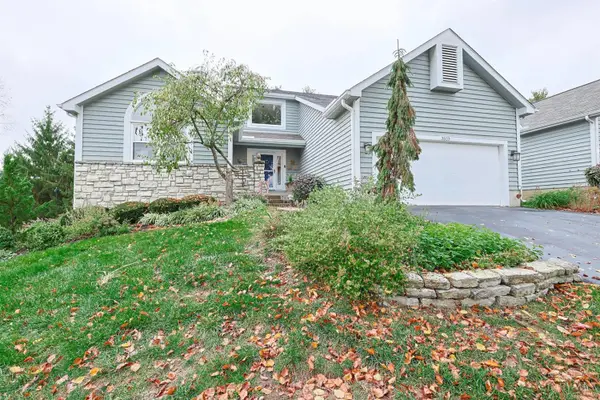 $685,000Active4 beds 4 baths3,744 sq. ft.
3523 Windsong Way, Deerfield Twp., OH 45039
MLS# 1899484Listed by: SIBCY CLINE, INC.


Protect your home and budget from life's surprises with an Assurant Home Warranty, backed by a partner that supports you through every step of homeownership. Explore Plans.
© 2023 - 2026 ERA Franchise Systems LLC. All rights reserved. ERA Franchise Systems LLC fully supports the principles of the Fair Housing Act and the Equal Opportunity Act. ERA, ERA Real Estate powered, and their respective logos are registered service marks of ERA Franchise Systems LLC. Each office is independently owned and operated.