
6607 Red Hawk Court, Warren, OH 45039
Local realty services provided by:ERA Real Solutions Realty
Listed by: kevin hildebrand, robyn l. rhein
Office: exp realty216-242-2322
MLS#:1895796
Source:OH_CINCY
Price summary
- Price:$849,900
- Price per sq. ft.:$187.29
- Monthly HOA dues:$54.33
About this home
Welcome home to The Reserves of Hawk Ridge in sought-after Miami Bluffs! This Schnicke-built Homearama showcase sits on a private cul-de-sac lot with beautiful wooded views and offers more than 4,500 square feet of thoughtfully designed living space. The main level features a first-floor primary suite, a private study, and a gourmet kitchen that flows into a sun-filled family room, all with rich hardwood floors. Upstairs are three more bedrooms, three full baths, and a flexible loft ready for work, play, or relaxing. The finished walkout lower level adds even more room for entertaining, hosting guests, or everyday living. With 4 bedrooms, 4.5 baths, a 3-car side-entry garage, and an irrigation system, this home has both luxury and everyday function. Enjoy the peace of a wooded setting plus the community pool and everything Miami Bluffs has to offer!
Contact an agent
Home facts
- Year built:2003
- Subdivision & Development:Miami Bluffs
- Listing ID #:1895796
- Added:2 day(s) ago
- Updated:October 03, 2026 at 03:06 PM
Rooms and interior
- Bedrooms:4
- Total bathrooms:5
- Full bathrooms:4
- Half bathrooms:1
- Rooms Total:10
- Dining Description:Chair Rail, Chandelier, Wood Floor
- Kitchen Description:Dishwasher, Eat-In, Gas Cooktop, Gourmet, Island, Marble/Granite/Slate, Microwave, Pantry, Refrigerator, Walkout, Wood Cabinets, Wood Floor
- Bedroom Description:Bath Adjoins, Walk-in Closet, Wood Floor
- Basement Description:Finished, Full, Walkout, Wall-to-Wall Carpet
- Living area:4,538 sq. ft.
Heating and cooling
- Cooling:Central Air
- Heating:Forced Air, Gas
Structure and exterior
- Roof:Shingle
- Year built:2003
- Building area:4,538 sq. ft.
- Lot area:0.7 Acres
- Architectural Style:Traditional
- Construction Materials:Brick, Stone
- Exterior Features:Cul de sac, Deck, Fire Pit, Porch, Sprinklers, Wooded Lot
- Foundation Description:Poured
- Levels:2 Story
Utilities
- Water:Public
- Sewer:Public Sewer
Finances and disclosures
- Price:$849,900
- Price per sq. ft.:$187.29
Features and amenities
- Appliances:Dishwasher, Dryer, Gas Cooktop, Microwave, Refrigerator, Warming Drawer, Washer
- Laundry features:Dryer, Washer
- Amenities:9Ft + Ceiling, Cathedral Ceiling, Crown Molding, French Doors, Multi Panel Doors
Parking
- Parking description:Driveway
- Garage:Yes
- Garage spaces:3
 Information deemed reliable but not guaranteed. The data relating to real estate for sale on this web site comes in part from the Broker Reciprocity program of the Multiple Listing Service of Greater Cincinnati. Real estate listings held by brokerage firms other than ERA Real Solutions Realty are marked with the Broker Reciprocity™ logo (the small house as shown to the left) and detailed information about them includes the name of the listing brokers. 2026, MLS of Greater Cincinnati, Inc. All rights reserved.
New listings near 6607 Red Hawk Court
- Coming SoonOpen Sun, 12 to 2pm
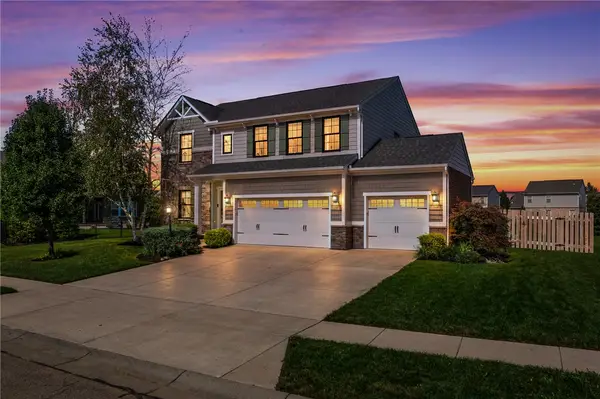 $634,900Coming Soon5 beds 3 baths3,499 sq. ft.
1950 Stone Creek Boulevard, Centerville, OH 45458
MLS# 969964Listed by: GLASSHOUSE REALTY GROUP - New
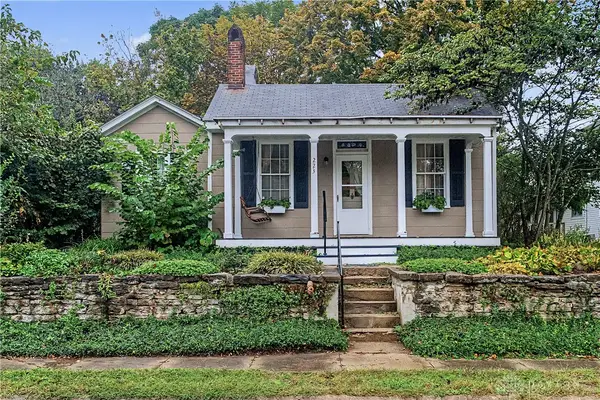 $175,000Active2 beds 1 baths1,232 sq. ft.
223 S Third Street, Waynesville, OH 45068
MLS# 970063Listed by: GLASSHOUSE REALTY GROUP - New
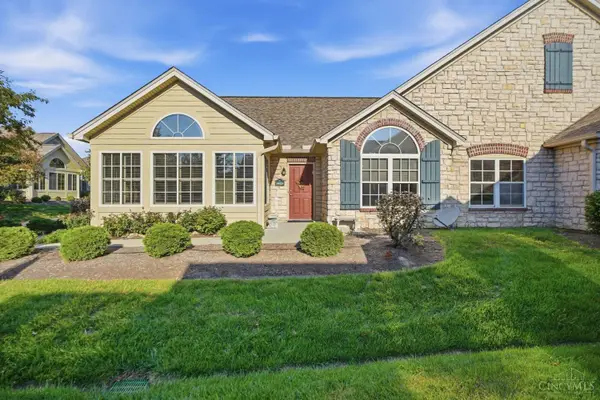 $430,000Active2 beds 2 baths1,558 sq. ft.
3423 Twenty Mile Way, Deerfield Twp., OH 45140
MLS# 1896051Listed by: PLUM TREE REALTY - New
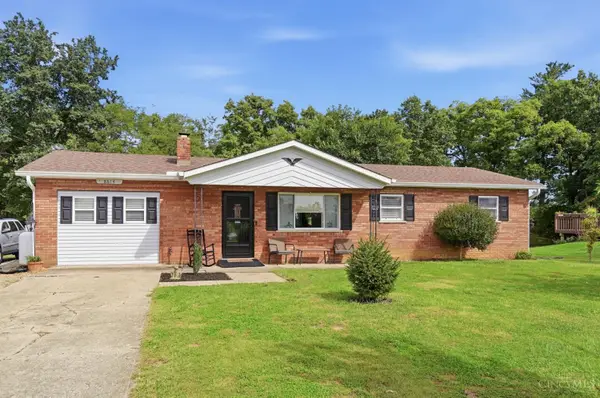 $275,000Active3 beds 1 baths
8614 Route 48, Hamilton Twp, OH 45140
MLS# 1896161Listed by: EXP REALTY - New
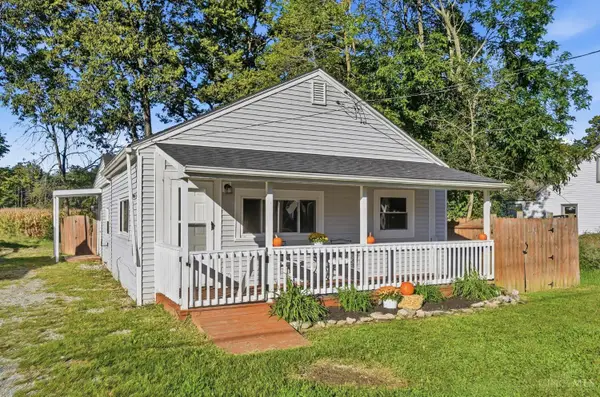 $175,000Active2 beds 1 baths
5291 Salem Road, Salem Twp, OH 45152
MLS# 1895106Listed by: EXP REALTY 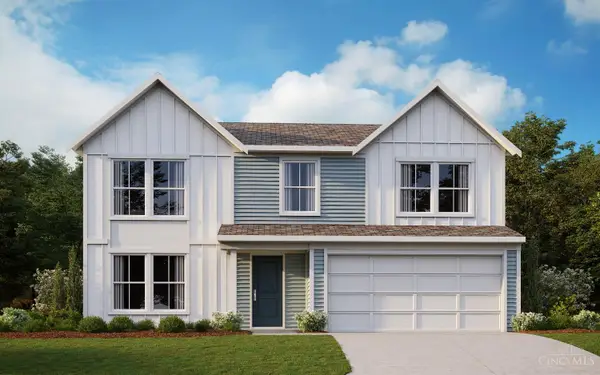 $459,568Pending4 beds 3 baths2,252 sq. ft.
5594 Charismatic Court, Morrow, OH 45152
MLS# 1896159Listed by: HMS REAL ESTATE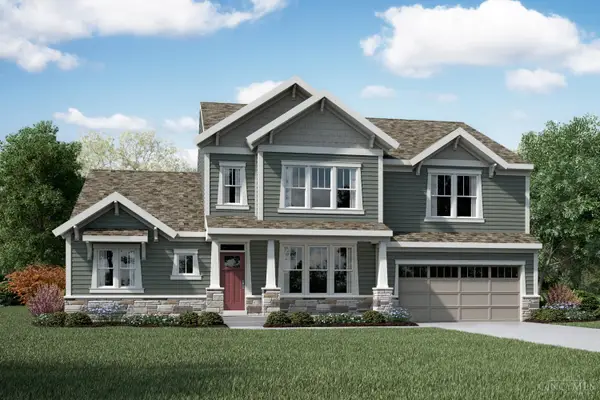 $834,765Pending4 beds 5 baths4,019 sq. ft.
8265 Streamside Drive, Monroe, OH 45044
MLS# 1896153Listed by: HMS REAL ESTATE- New
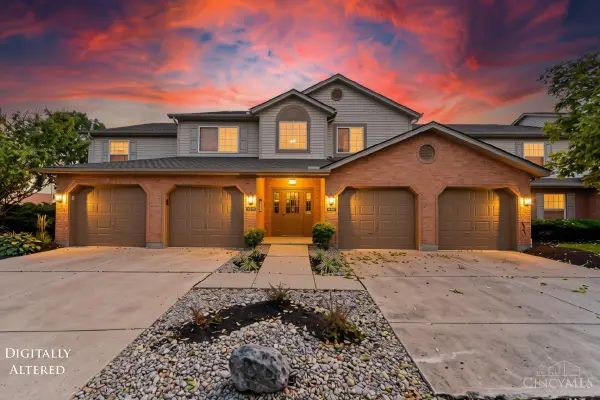 $290,000Active3 beds 2 baths1,504 sq. ft.
5560 Harbourwatch Way #202, Mason, OH 45040
MLS# 1895508Listed by: RE/MAX TIME - New
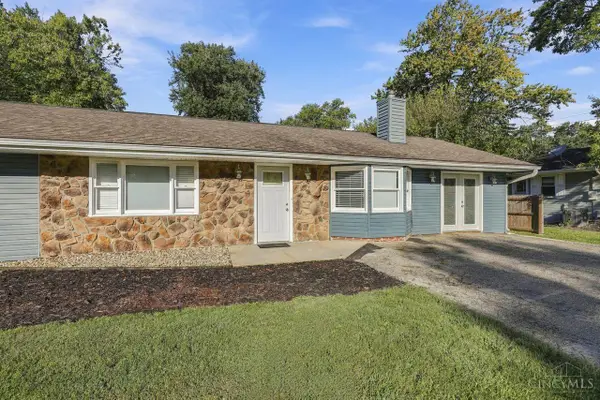 $365,000Active3 beds 2 baths1,788 sq. ft.
8005 Crest Acres Drive, Deerfield Twp., OH 45040
MLS# 1895870Listed by: COLDWELL BANKER REALTY - New
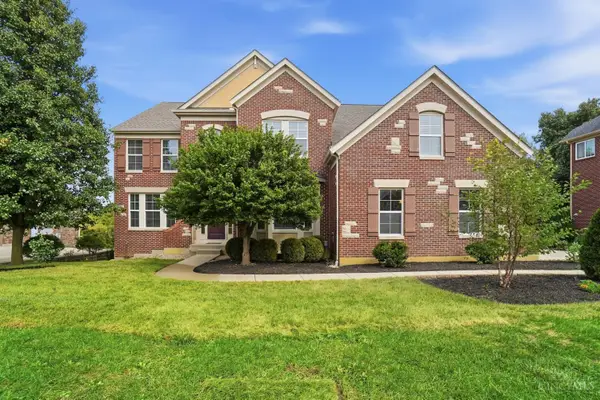 $799,000Active4 beds 4 baths4,936 sq. ft.
3522 Riverside Drive, Mason, OH 45040
MLS# 1895435Listed by: PRIVATE REAL ESTATE COLLECTION


Protect your home and budget from life's surprises with an Assurant Home Warranty, backed by a partner that supports you through every step of homeownership. Explore Plans.
© 2023 - 2026 ERA Franchise Systems LLC. All rights reserved. ERA Franchise Systems LLC fully supports the principles of the Fair Housing Act and the Equal Opportunity Act. ERA, ERA Real Estate powered, and their respective logos are registered service marks of ERA Franchise Systems LLC. Each office is independently owned and operated.