
7424 Morrow Cozaddale Road, Warren, OH 45152
Local realty services provided by:ERA Real Solutions Realty
Listed by: kevin hildebrand, mike hildebrand
Office: exp realty216-242-2322
MLS#:1894184
Source:OH_CINCY
Price summary
- Price:$365,000
- Price per sq. ft.:$305.18
About this home
Pull through the gated entrance to see the amazing acre and a half lot with privacy, peace and amazing move in ready ranch! The home has an updated kitchen with granite counters and stainless appliances, 3 bedrooms with new carpet and 2 full baths! Large living room with cathedral ceilings! It has a 2 car attached garage and an oversized 2 car detached garage with heat and workshop area! Also has a huge deck with pergola, overlooking the large decorative KOI pond with water feature. The large blacktop driveway with turnaround was just sealed this year. Roof in 2025, water heater in 2026. The deck and front porch have been updated and painted/stained. Move in and enjoy for years to come!
Contact an agent
Home facts
- Year built:1987
- Listing ID #:1894184
- Added:6 day(s) ago
- Updated:September 22, 2026 at 10:40 PM
Rooms and interior
- Bedrooms:3
- Total bathrooms:2
- Full bathrooms:2
- Rooms Total:7
- Dining Description:Laminate Floor, Walkout
- Kitchen Description:Dishwasher, Laminate Floor, Marble/Granite/Slate, Microwave, Oven/Range, Refrigerator, Wood Cabinets
- Bedroom Description:Bath Adjoins, Walk-in Closet, Wall-to-Wall Carpet
- Living area:1,196 sq. ft.
Heating and cooling
- Cooling:Central Air
- Heating:Electric, Forced Air, Heat Pump
Structure and exterior
- Roof:Shingle
- Year built:1987
- Building area:1,196 sq. ft.
- Lot area:1.49 Acres
- Architectural Style:Ranch
- Construction Materials:Brick, Vinyl Siding
- Exterior Features:Deck, Wooded Lot
- Foundation Description:Slab
- Levels:1 Story
Utilities
- Water:Public
- Sewer:Septic Tank
Finances and disclosures
- Price:$365,000
- Price per sq. ft.:$305.18
Features and amenities
- Appliances:Dishwasher, Microwave, Oven/Range, Refrigerator
- Amenities:Cathedral Ceiling, Crown Molding, Multi Panel Doors
Parking
- Parking description:Driveway, Off Street
- Garage:Yes
- Garage spaces:4
 Information deemed reliable but not guaranteed. The data relating to real estate for sale on this web site comes in part from the Broker Reciprocity program of the Multiple Listing Service of Greater Cincinnati. Real estate listings held by brokerage firms other than ERA Real Solutions Realty are marked with the Broker Reciprocity™ logo (the small house as shown to the left) and detailed information about them includes the name of the listing brokers. 2026, MLS of Greater Cincinnati, Inc. All rights reserved. OH_CINCY Member Broker: Jeremy Raby
New listings near 7424 Morrow Cozaddale Road
- Coming Soon
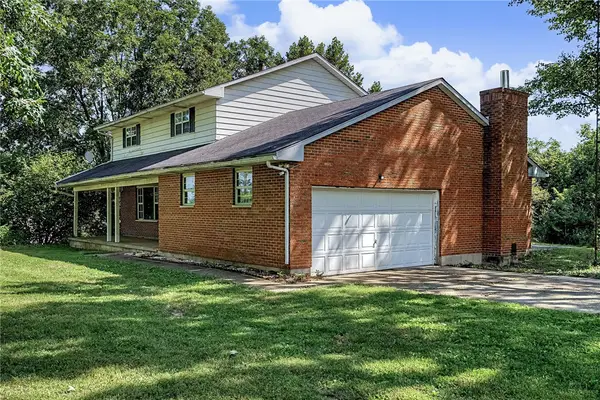 $525,000Coming Soon4 beds 3 baths2,148 sq. ft.
5706 Red Lion 5 Points Road, Clearcreek Twp, OH 45066
MLS# 969346Listed by: GLASSHOUSE REALTY GROUP - Coming SoonOpen Sat, 12 to 2pm
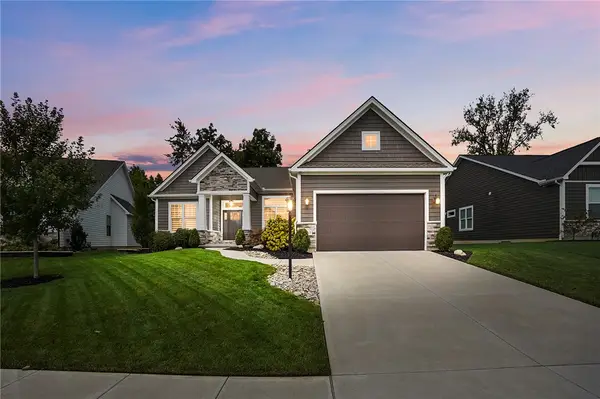 $799,900Coming Soon3 beds 4 baths3,251 sq. ft.
9517 Monaco Circle, Centerville, OH 45458
MLS# 969280Listed by: EXP REALTY - New
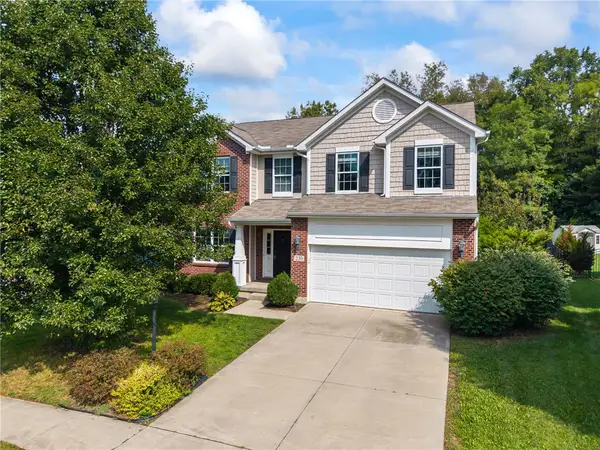 $480,000Active4 beds 4 baths2,973 sq. ft.
230 Bailey Lane, Springboro, OH 45066
MLS# 968582Listed by: GLASSHOUSE REALTY GROUP - New
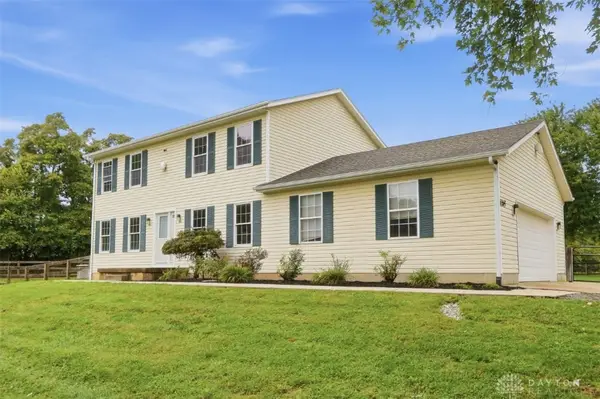 $440,000Active3 beds 3 baths2,472 sq. ft.
6265 Middleboro Road, Blanchester, OH 45107
MLS# 969469Listed by: COMEY & SHEPHERD REALTORS - New
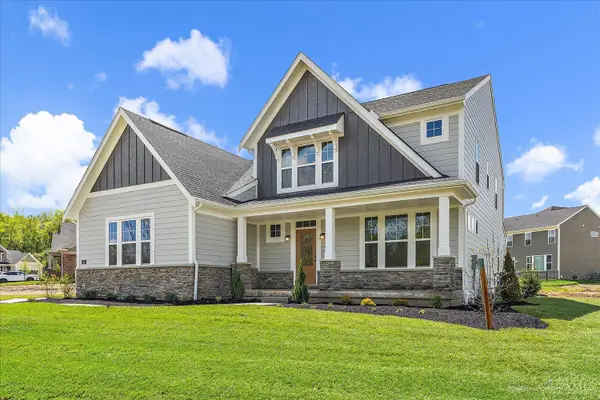 $624,900Active3 beds 3 baths2,523 sq. ft.
45 Ed Knoll Bend, Springboro, OH 45066
MLS# 1894493Listed by: HMS REAL ESTATE - New
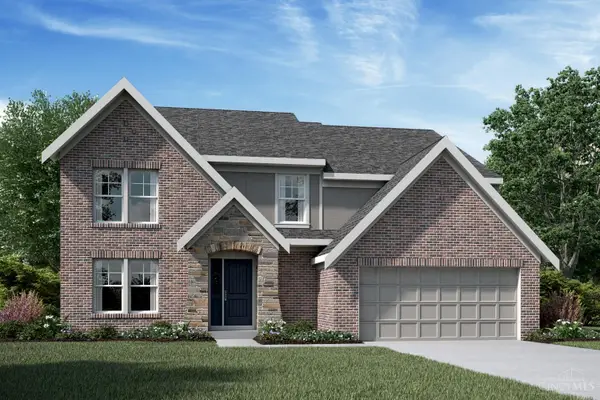 $669,900Active4 beds 3 baths
25 Ed Knoll Bend, Springboro, OH 45066
MLS# 1894698Listed by: HMS REAL ESTATE - New
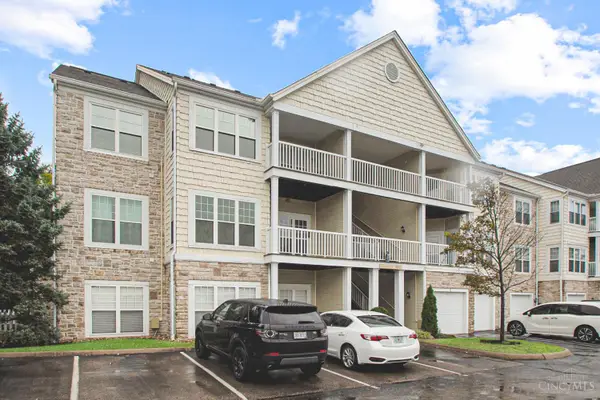 $181,700Active1 beds 1 baths726 sq. ft.
9187 Yarmouth Drive #D, Deerfield Twp., OH 45140
MLS# 1894754Listed by: KELLER WILLIAMS ADVISORS - New
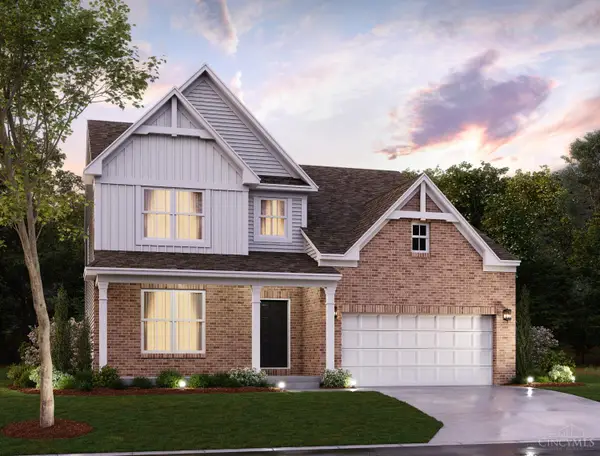 $696,000Active4 beds 3 baths2,774 sq. ft.
55 Morris Street #16, Springboro, OH 45066
MLS# 1894765Listed by: NEW ADVANTAGE, LTD - New
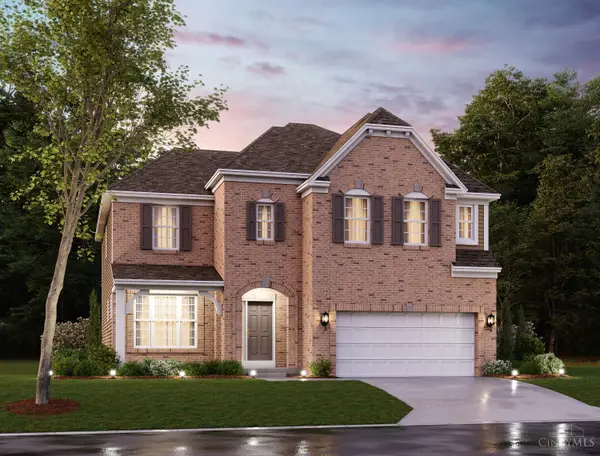 $652,843Active4 beds 4 baths3,409 sq. ft.
125 Morris Street #09, Springboro, OH 45066
MLS# 1894788Listed by: NEW ADVANTAGE, LTD - New
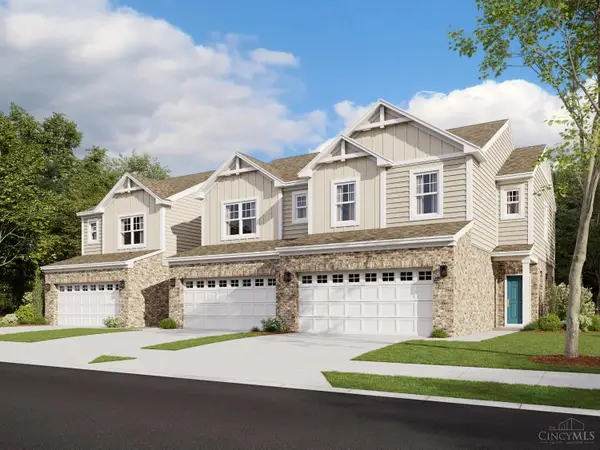 $379,000Active3 beds 3 baths1,457 sq. ft.
7272 Grandpoint Drive #37, West Chester, OH 45040
MLS# 1894813Listed by: NEW ADVANTAGE, LTD


Protect your home and budget from life's surprises with an Assurant Home Warranty, backed by a partner that supports you through every step of homeownership. Explore Plans.
© 2023 - 2026 ERA Franchise Systems LLC. All rights reserved. ERA Franchise Systems LLC fully supports the principles of the Fair Housing Act and the Equal Opportunity Act. ERA, ERA Real Estate powered, and their respective logos are registered service marks of ERA Franchise Systems LLC. Each office is independently owned and operated.