
7869 Ellington Court, Warren, OH 45039
Local realty services provided by:ERA Real Solutions Realty
Listed by: kent maupin
Office: treo realtors513-731-8736
MLS#:1900154
Source:OH_CINCY
Price summary
- Price:$410,000
- Price per sq. ft.:$164
- Monthly HOA dues:$48.75
About this home
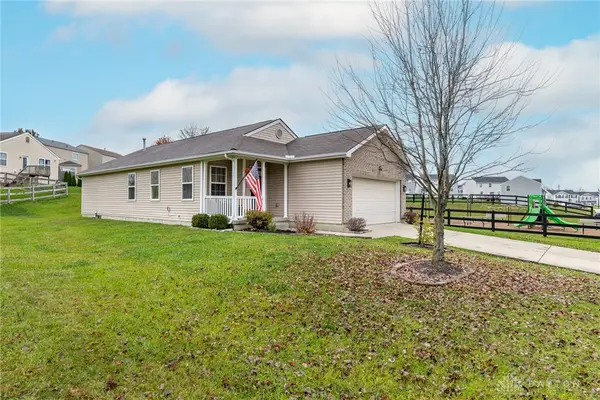
Welcome to 7869 Ellington Court in Providence, a 2021 two story with 4 bedrooms, 2.5 baths and about 2,500 sq ft above grade, plus a full unfinished basement ready for your ideas. The main level has wood-look flooring, a living room and dining area off the two story foyer, and a kitchen with wood cabinets, granite counters and backsplash, a large island, pantry and stainless appliances. The kitchen opens to the breakfast area and a 19 x 15 family room, with a slider to the concrete patio and level backyard. Upstairs is a loft sitting room, a laundry room, and a primary suite with a walk-in closet and a bath with double vanity, soaking tub and separate shower. Three more bedrooms share a full hall bath. Two car attached garage and covered front porch. Providence offers a community pool, clubhouse, playground, ponds and walking paths. Little Miami Schools. Vacant and easy to show.
Contact an agent
Home facts
- Year built:2021
- Subdivision & Development:Providence
- Listing ID #:1900154
- Added:4 day(s) ago
- Updated:November 17, 2026 at 03:15 PM
Rooms and interior
- Bedrooms:4
- Total bathrooms:3
- Full bathrooms:2
- Half bathrooms:1
- Rooms Total:10
- Kitchen Description:Dishwasher, Eat-In, Electric Cooktop, Island, Marble/Granite/Slate, Microwave, Oven/Range, Pantry, Refrigerator, Wood Cabinets
- Bedroom Description:Bath Adjoins, Walk-in Closet, Wall-to-Wall Carpet
- Basement Description:Concrete Floor, Full, Unfinished
- Living area:2,500 sq. ft.
Heating and cooling
- Cooling:Central Air
- Heating:Forced Air
Structure and exterior
- Roof:Shingle
- Year built:2021
- Building area:2,500 sq. ft.
- Lot area:0.19 Acres
- Lot Features:Level
- Architectural Style:Traditional
- Construction Materials:Board & Batten Siding, Vinyl Siding
- Exterior Features:Covered, Patio
- Foundation Description:Poured
- Levels:2 Story
Utilities
- Water:Public
- Sewer:Public Sewer
Finances and disclosures
- Price:$410,000
- Price per sq. ft.:$164
Features and amenities
- Appliances:Dishwasher, Electric Cooktop, Microwave, Oven/Range, Refrigerator
- Laundry features:Electric Dryer Hookup
- Amenities:Multi Panel Doors
Parking
- Parking description:Driveway, Off Street
- Garage:Yes
- Garage spaces:2
 Information deemed reliable but not guaranteed. The data relating to real estate for sale on this web site comes in part from the Broker Reciprocity program of the Multiple Listing Service of Greater Cincinnati. Real estate listings held by brokerage firms other than ERA Real Solutions Realty are marked with the Broker Reciprocity™ logo (the small house as shown to the left) and detailed information about them includes the name of the listing brokers. 2026, MLS of Greater Cincinnati, Inc. All rights reserved.
New listings near 7869 Ellington Court
- Coming Soon
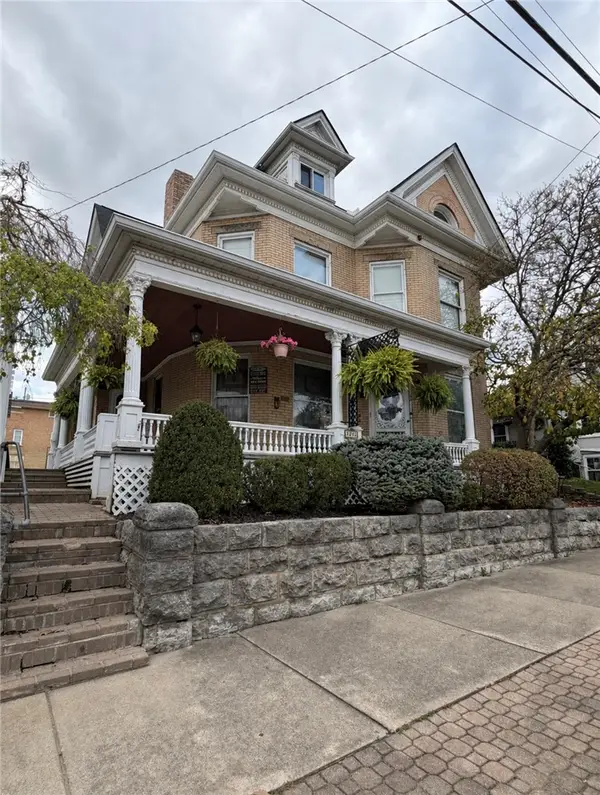 $550,000Coming Soon4 beds 5 baths3,000 sq. ft.
71 N Main Street, Waynesville, OH 45068
MLS# 972866Listed by: RECORD YEAR REALTY  $249,900Active3 beds 3 baths1,480 sq. ft.
6703 Forest Haven Drive #46, Middletown, OH 45044
MLS# 1874210Listed by: REAL LINK- New
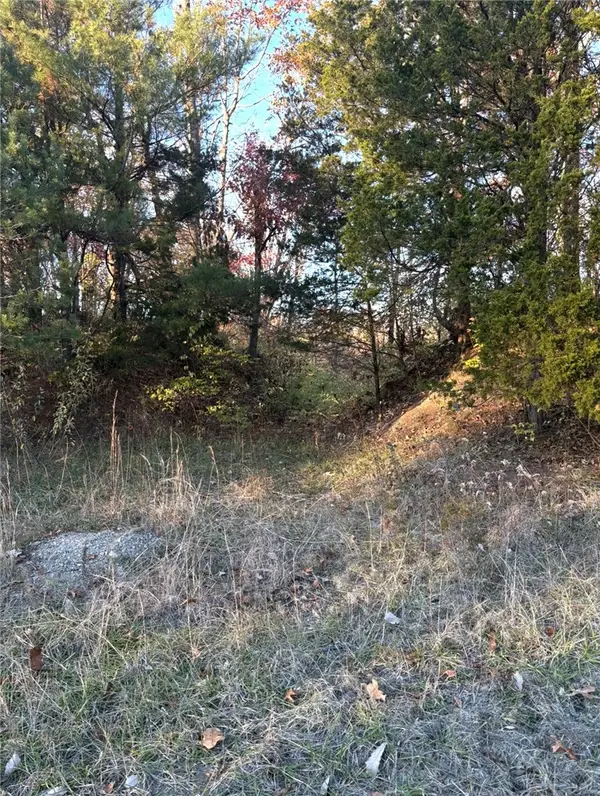 $265,000Active4.91 Acres
6252 E State Route 73, Waynesville, OH 45068
MLS# 973324Listed by: COLDWELL BANKER REALTY - New
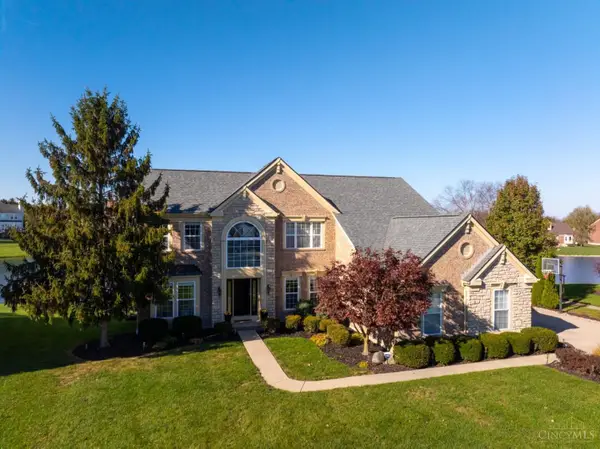 $839,900Active5 beds 4 baths2,884 sq. ft.
3838 Lost Willow Drive, Mason, OH 45040
MLS# 1900453Listed by: BEYCOME BROKERAGE REALTY LLC - New
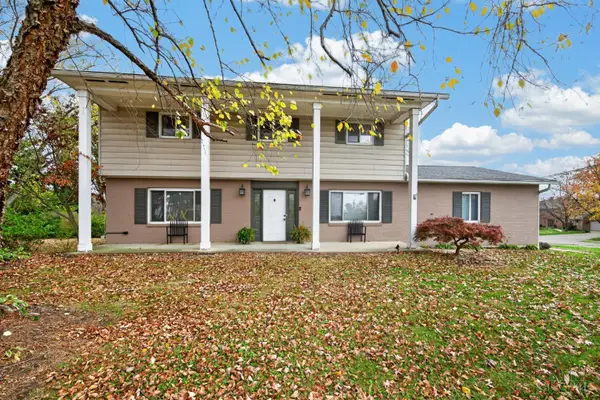 $395,000Active4 beds 3 baths1,813 sq. ft.
5974 Fields Ertel Road, Deerfield Twp., OH 45249
MLS# 1900454Listed by: RE/MAX UNITED ASSOCIATES - New
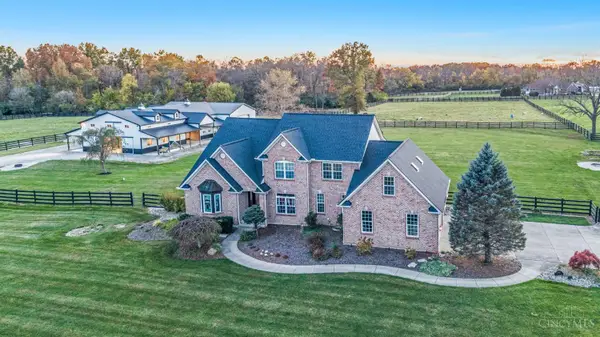 $1,495,000Active5 beds 4 baths3,964 sq. ft.
1005 Arabian Run Drive, Washington Twp, OH 45113
MLS# 1900280Listed by: EXP REALTY - New
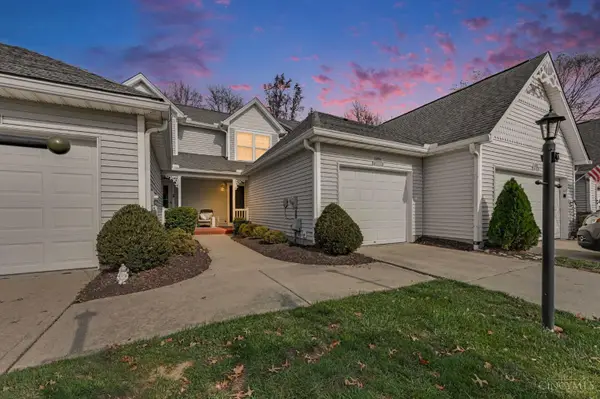 $263,000Active2 beds 3 baths1,794 sq. ft.
7608 Lake Pointe, Hamilton Twp, OH 45039
MLS# 1900094Listed by: EXP REALTY 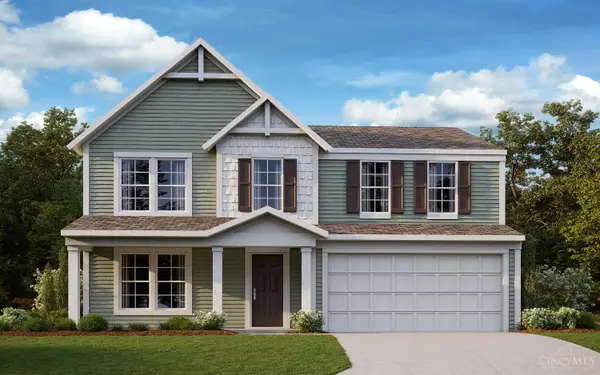 $450,071Pending3 beds 3 baths
7856 Horizon Bend, Morrow, OH 45152
MLS# 1900382Listed by: HMS REAL ESTATE- New
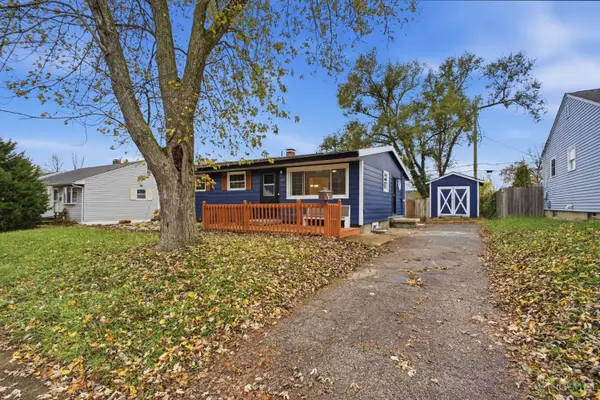 $214,900Active4 beds 2 baths1,073 sq. ft.
57 Stadia Drive, Franklin, OH 45005
MLS# 1900383Listed by: COLDWELL BANKER HERITAGE - New
 $325,000Active3 beds 2 baths1,285 sq. ft.
5869 Millbrook Drive, Franklin Twp, OH 45042
MLS# 973248Listed by: BHHS PROFESSIONAL REALTY


Protect your home and budget from life's surprises with an Assurant Home Warranty, backed by a partner that supports you through every step of homeownership. Explore Plans.
© 2023 - 2026 ERA Franchise Systems LLC. All rights reserved. ERA Franchise Systems LLC fully supports the principles of the Fair Housing Act and the Equal Opportunity Act. ERA, ERA Real Estate powered, and their respective logos are registered service marks of ERA Franchise Systems LLC. Each office is independently owned and operated.