
8261 Morrow Cozaddale Road, Warren, OH 45152
Local realty services provided by:ERA Petkus Weiss
8261 Morrow Cozaddale Road,Hamilton Twp, OH 45152
$435,000
- 4 Beds
- 3 Baths
- 1,968 sq. ft.
- Single family
- Pending
Listed by: tyler a smith
Office: re/max united associates
MLS#:966035
Source:OH_DABR
Price summary
- Price:$435,000
- Price per sq. ft.:$221.04
About this home
Beautifully Renovated Painted Brick Ranch Situated On Over 1.6 Acres With A Private Pond, Above-Ground Pool, Chicken Coop, Greenhouse, Raised Garden Beds, and Firepit Area! This Country Retreat Features Fresh Paint & LVP Flooring Throughout Both Finished Levels. The Open Floor Plan Offers A Granite Kitchen With Stainless Steel Appliances, Dining Area & Oversized Family Room With A Brick Wood-Burning Fireplace. 4 Spacious Bedrooms & 3 Full Bathrooms Include A Primary Suite With Private Ensuite. The Finished Walkout Lower Level Features Two Additional Bedrooms, A Full Bathroom & Large Rec Room. French Doors Lead To An Expansive Wood Deck Overlooking Your Private Backyard Paradise! All Of This Located In Hamilton Township Just Minutes To Shopping, Dining & Schools!
Contact an agent
Home facts
- Year built:1962
- Subdivision & Development:Hamilton
- Listing ID #:966035
- Added:50 day(s) ago
- Updated:September 26, 2026 at 07:49 AM
Rooms and interior
- Bedrooms:4
- Total bathrooms:3
- Full bathrooms:3
- Rooms Total:8
- Kitchen Description:Dishwasher, Microwave, Range, Refrigerator
- Basement:Yes
- Basement Description:Finished, Full
- Living area:1,968 sq. ft.
Heating and cooling
- Heating:Electric
- Central air:Yes
Structure and exterior
- Year built:1962
- Building area:1,968 sq. ft.
- Lot area:1.63 Acres
- Construction Materials:Brick
- Exterior Features:Deck, Porch
- Levels:1 Story
Finances and disclosures
- Price:$435,000
- Price per sq. ft.:$221.04
Parking
- Garage:Yes
New listings near 8261 Morrow Cozaddale Road
- Coming Soon
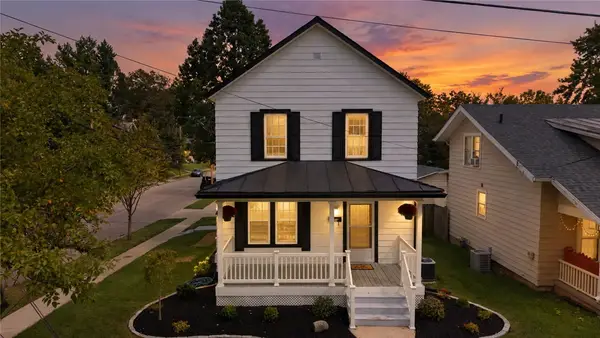 $319,000Coming Soon3 beds 2 baths1,320 sq. ft.
20 Mound Street, Lebanon, OH 45036
MLS# 969771Listed by: RE/MAX VICTORY + AFFILIATES - New
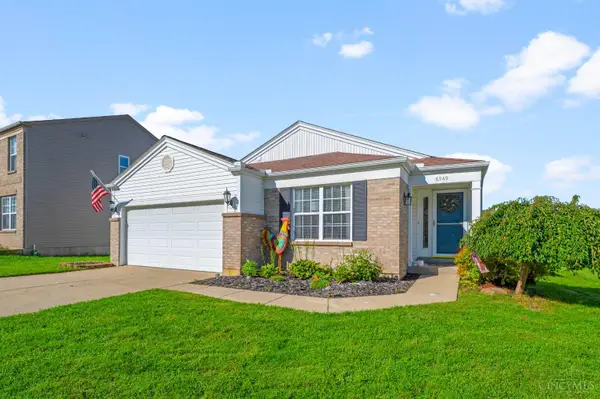 $363,000Active3 beds 3 baths1,348 sq. ft.
6549 Black Forest Court, Hamilton Twp, OH 45152
MLS# 1894952Listed by: HUFF REALTY
- New
 $569,900Active3 beds 3 baths
357 Bailey Street, Lebanon, OH 45036
MLS# 1895306Listed by: DREES / ZARING REALTY - New
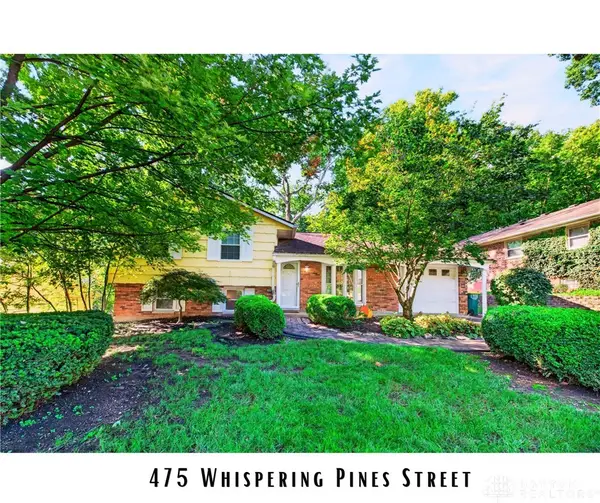 $304,900Active3 beds 2 baths1,492 sq. ft.
475 Whispering Pines Street, Springboro, OH 45066
MLS# 966648Listed by: EXP REALTY - New
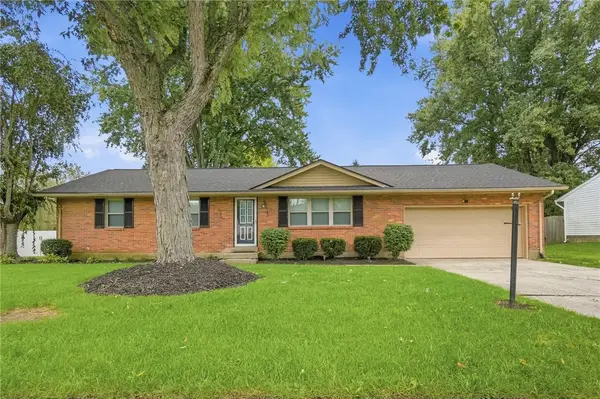 $300,000Active3 beds 2 baths1,196 sq. ft.
398 Fifth Street, Waynesville, OH 45068
MLS# 969538Listed by: GLASSHOUSE REALTY GROUP - New
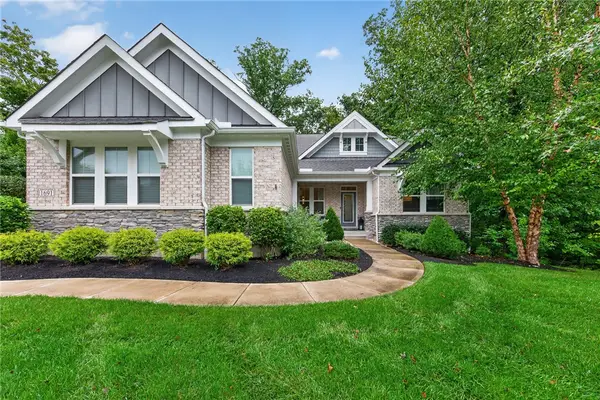 $850,000Active4 beds 4 baths3,586 sq. ft.
Address Withheld By Seller, Maineville, OH 45039
MLS# 969792Listed by: RE/MAX UNITED ASSOCIATES - New
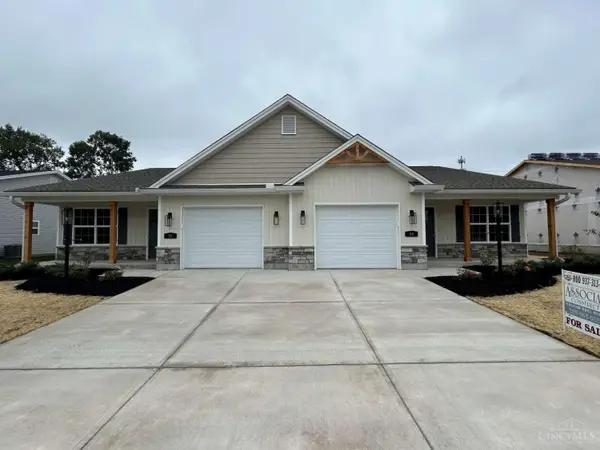 $299,900Active3 beds 2 baths
50 Timber Creek Drive, Carlisle, OH 45005
MLS# 1895099Listed by: CHOSEN REAL ESTATE GROUP - New
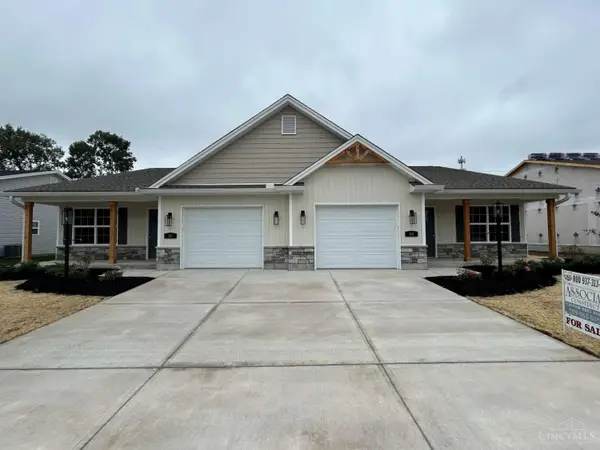 $299,900Active3 beds 2 baths
60 Timber Creek Drive, Carlisle, OH 45005
MLS# 1895153Listed by: CHOSEN REAL ESTATE GROUP - New
 $325,000Active4 beds 2 baths1,300 sq. ft.
3337 Crestview Avenue, Lebanon, OH 45036
MLS# 1895271Listed by: RE/MAX PREFERRED GROUP 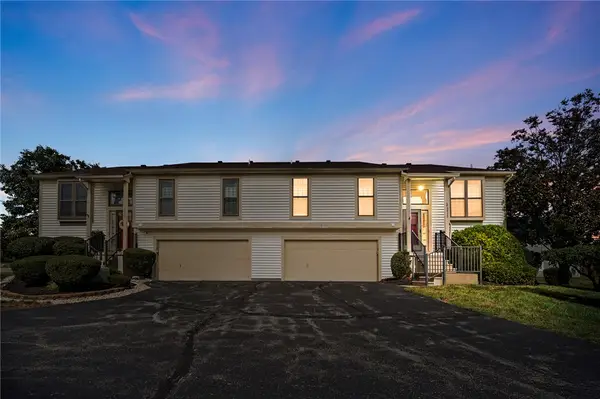 $255,000Pending2 beds 2 baths1,622 sq. ft.
3678 Country Ridge Drive, Mason, OH 45040
MLS# 969763Listed by: COLDWELL BANKER HERITAGE


Protect your home and budget from life's surprises with an Assurant Home Warranty, backed by a partner that supports you through every step of homeownership. Explore Plans.
© 2023 - 2026 ERA Franchise Systems LLC. All rights reserved. ERA Franchise Systems LLC fully supports the principles of the Fair Housing Act and the Equal Opportunity Act. ERA, ERA Real Estate powered, and their respective logos are registered service marks of ERA Franchise Systems LLC. Each office is independently owned and operated.