
970 River Forest Drive, Warren, OH 45039
Local realty services provided by:ERA Real Solutions Realty
Listed by: kendra larrick, julia a suarez
Office: keller williams pinnacle group513-277-0996
MLS#:1893561
Source:OH_CINCY
Price summary
- Price:$939,900
- Price per sq. ft.:$195.73
- Monthly HOA dues:$206.67
About this home
Discover a private retreat in TPC River's Bend! This custom Perry Bush ranch combines the convenience of main-level living with exceptional spaces for entertaining. Offering 4 bedrooms, 4.5 baths and 4,802 finished square feet, the home features soaring 10-11 ft ceilings, beautiful wood-inlaid floors, a dedicated study and a spacious first-floor primary suite overlooking the wooded conservancy. The gourmet kitchen offers custom cherry cabinetry, granite countertops and premium Wolf and Bosch appliances. The impressive finished walkout lower level is designed for entertaining, complete with a theater area, recreation space, bar and temperature-controlled 1,100-bottle wine cellar. Enjoy peaceful wooded views from the expansive TimberTech deck or relax beside the heated inground pool. Situated on a private 1.02-acre setting with a 3-car garage, access to the Little Miami Bike Trail. Located in the Kings School District. Golf & Social memberships to TPC River's Bend available.
Contact an agent
Home facts
- Year built:2001
- Subdivision & Development:Rivers Bend
- Listing ID #:1893561
- Added:55 day(s) ago
- Updated:November 10, 2026 at 08:46 PM
Rooms and interior
- Bedrooms:4
- Total bathrooms:5
- Full bathrooms:4
- Half bathrooms:1
- Rooms Total:11
- Kitchen Description:Counter Bar, Dishwasher, Double Oven, Eat-In, Gas Cooktop, Gourmet, Marble/Granite/Slate, Planning Desk, Refrigerator, Walkout, Wood Cabinets, Wood Floor
- Bedroom Description:Bath Adjoins, Vaulted Ceiling, Walk-in Closet, Walkout
- Basement Description:Full, Walkout
- Living area:4,802 sq. ft.
Heating and cooling
- Cooling:Central Air
- Heating:Gas
Structure and exterior
- Roof:Shingle
- Year built:2001
- Building area:4,802 sq. ft.
- Lot area:1.02 Acres
- Lot Features:Wooded
- Architectural Style:Ranch
- Construction Materials:Brick, Stone
- Exterior Features:Balcony, Deck, Patio
- Foundation Description:Poured
- Levels:1 Story
Utilities
- Water:Public
- Sewer:Public Sewer
Finances and disclosures
- Price:$939,900
- Price per sq. ft.:$195.73
Features and amenities
- Appliances:Dishwasher, Double Oven, Gas Cooktop, Refrigerator
- Amenities:French Doors, Natural Woodwork, Vaulted Ceiling
- Pool features:Heated, In-Ground
Parking
- Parking description:Driveway
- Garage:Yes
- Garage spaces:3
 Information deemed reliable but not guaranteed. The data relating to real estate for sale on this web site comes in part from the Broker Reciprocity program of the Multiple Listing Service of Greater Cincinnati. Real estate listings held by brokerage firms other than ERA Real Solutions Realty are marked with the Broker Reciprocity™ logo (the small house as shown to the left) and detailed information about them includes the name of the listing brokers. 2026, MLS of Greater Cincinnati, Inc. All rights reserved.
New listings near 970 River Forest Drive
- New
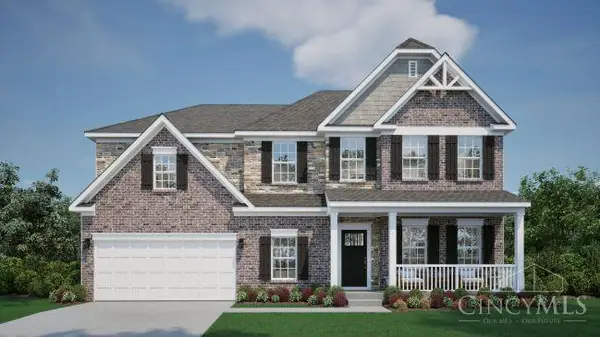 $600,000Active4 beds 3 baths3,048 sq. ft.
3419 Gadwall Lane, Franklin Twp, OH 45005
MLS# 1899228Listed by: NEW HOME STAR OHIO, LLC - New
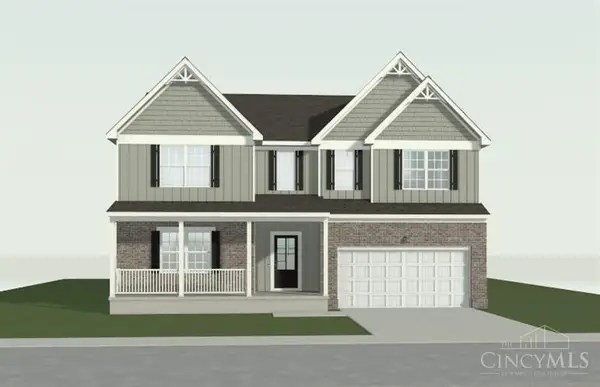 $530,000Active5 beds 4 baths2,971 sq. ft.
3411 Gadwall Lane, Franklin Twp, OH 45005
MLS# 1899238Listed by: NEW HOME STAR OHIO, LLC - New
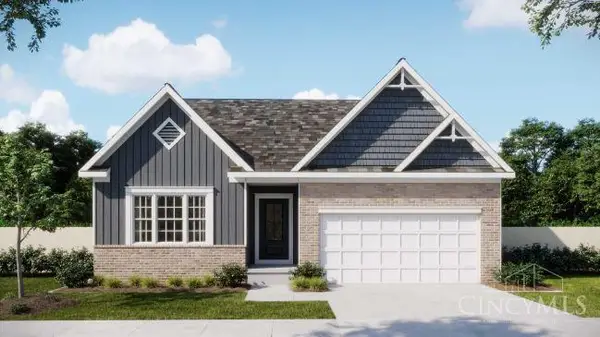 $470,000Active4 beds 3 baths2,422 sq. ft.
3403 Gadwall Lane, Franklin Twp, OH 45005
MLS# 1899251Listed by: NEW HOME STAR OHIO, LLC - New
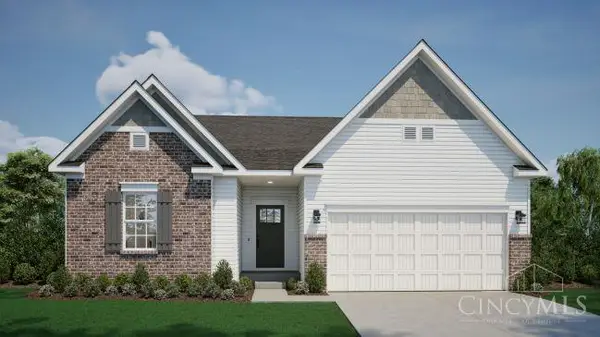 $450,000Active3 beds 2 baths1,704 sq. ft.
3400 Gadwall Lane, Franklin Twp, OH 45005
MLS# 1899253Listed by: NEW HOME STAR OHIO, LLC - New
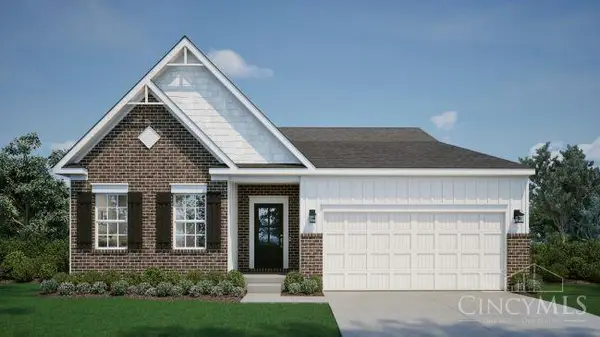 $520,000Active3 beds 2 baths2,039 sq. ft.
3106 Canvasback Court, Franklin Twp, OH 45005
MLS# 1899256Listed by: NEW HOME STAR OHIO, LLC - New
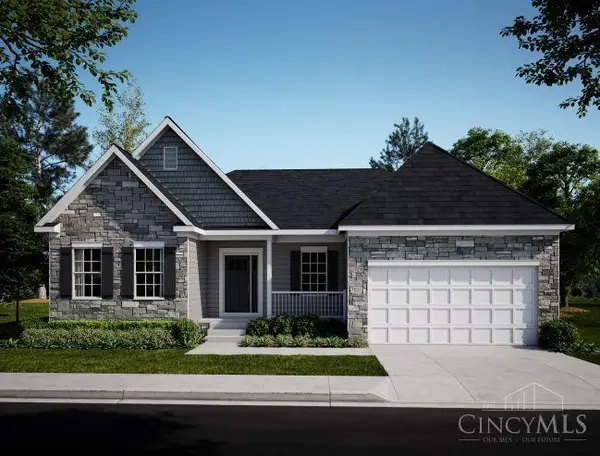 $550,000Active3 beds 2 baths2,203 sq. ft.
3112 Canvasback Court, Franklin Twp, OH 45005
MLS# 1899853Listed by: NEW HOME STAR OHIO, LLC - New
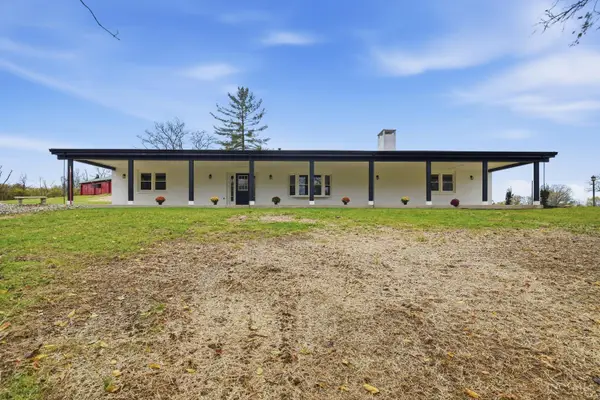 $729,999Active3 beds 2 baths2,396 sq. ft.
829 Stubbs Mill Road, Turtle Creek Twp, OH 45036
MLS# 1899753Listed by: COLDWELL BANKER HERITAGE - New
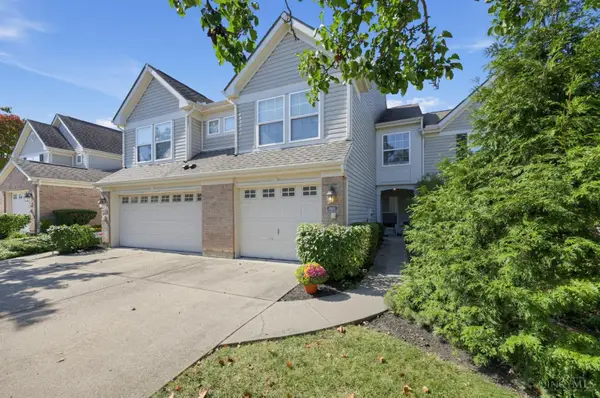 $300,000Active2 beds 3 baths1,514 sq. ft.
4085 Fieldsedge Drive, Mason, OH 45040
MLS# 1899850Listed by: COLDWELL BANKER REALTY - New
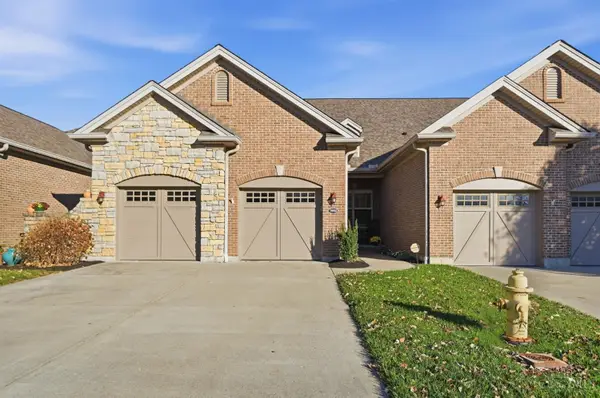 $630,000Active2 beds 3 baths2,696 sq. ft.
5852 Fallingbrook, Mason, OH 45040
MLS# 1899899Listed by: KELLER WILLIAMS ADVISORS - New
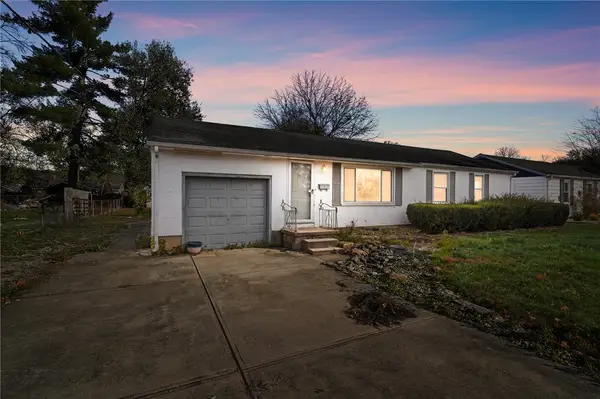 $155,000Active3 beds 1 baths960 sq. ft.
352 Hopkins Street, Morrow, OH 45152
MLS# 972820Listed by: COMEY & SHEPHERD REALTORS


Protect your home and budget from life's surprises with an Assurant Home Warranty, backed by a partner that supports you through every step of homeownership. Explore Plans.
© 2023 - 2026 ERA Franchise Systems LLC. All rights reserved. ERA Franchise Systems LLC fully supports the principles of the Fair Housing Act and the Equal Opportunity Act. ERA, ERA Real Estate powered, and their respective logos are registered service marks of ERA Franchise Systems LLC. Each office is independently owned and operated.