
9798 Christian Court, Warren, OH 45140
Local realty services provided by:ERA Real Solutions Realty
Listed by: eleanor kowalchik
Office: keller williams pinnacle group513-697-7355
MLS#:1894385
Source:OH_CINCY
Price summary
- Price:$2,750,000
- Price per sq. ft.:$388.42
- Monthly HOA dues:$216.67
About this home
Unparalleled luxury and craftsmanship! John Hill Construction presents its 2026 Homearama entry, The Legacy. This show-stopping custom new build boasts over 7000 sqft of living space and offers a thoughtfully-planned layout complete w/1st flr study, great rm w/dramatic stone FP, gourmet eat-in kitchen w/oversized quartz island + butlers pantry, 1st flr primary suite w/walk-in closet + spa-like bath, gorgeous 1st flr guest suite, two 2nd flr bdrm suites, pocket ofc, lg laundry rm (w/dog shower!), and finished LL incl wet bar/home gym/addt'l egress bdrm/full bath. Truly stunning architectural features + upscale designer finishes at every turn. The luxe experience continues outdoors, featuring an inviting front porch, expansive rear patio, and incredible covered space w/FP + outdoor kitchen. Plus a 3-car garage w/zero-step entry. All situated on a prime 2+ acre lot in the new Estates at Bothe Farms community, conveniently located just 3 miles from all that downtown Loveland has to offer!
Contact an agent
Home facts
- Subdivision & Development:Estates at Bothe Farms
- Listing ID #:1894385
- Added:8 day(s) ago
- Updated:September 26, 2026 at 02:22 PM
Rooms and interior
- Bedrooms:5
- Total bathrooms:6
- Full bathrooms:5
- Half bathrooms:1
- Rooms Total:13
- Dining Description:Chandelier, Walkout
- Kitchen Description:Butler's Pantry, Counter Bar, Dishwasher, Double Oven, Eat-In, Garbage Disposal, Gas Cooktop, Gourmet, Island, Kitchen Outdoor, Microwave, Pantry, Quartz Counters, Refrigerator, Wine Cooler, Wood Cabinets
- Bedroom Description:Bath Adjoins, Walk-in Closet
- Basement Description:Finished, Full
- Living area:7,080 sq. ft.
Heating and cooling
- Cooling:Central Air
- Heating:Forced Air, Gas
Structure and exterior
- Roof:Shingle
- Building area:7,080 sq. ft.
- Lot area:2.06 Acres
- Architectural Style:Transitional
- Construction Materials:Stone, Wood Siding
- Exterior Features:BBQ Grill, Covered Deck/Patio, Fireplace, Kitchen Outdoor, Patio, Porch, Yard Lights
- Foundation Description:Poured
- Levels:2 Story
Utilities
- Water:Public
- Sewer:Septic Tank
Finances and disclosures
- Price:$2,750,000
- Price per sq. ft.:$388.42
Features and amenities
- Appliances:Dishwasher, Double Oven, Garbage Disposal, Gas Cooktop, Microwave, Refrigerator, Wine Cooler
- Amenities:9Ft + Ceiling, Beam Ceiling, Crown Molding, French Doors, Heated Floors, Multi Panel Doors
Parking
- Parking description:Driveway, On Street
- Garage:Yes
- Garage spaces:3
 Information deemed reliable but not guaranteed. The data relating to real estate for sale on this web site comes in part from the Broker Reciprocity program of the Multiple Listing Service of Greater Cincinnati. Real estate listings held by brokerage firms other than ERA Real Solutions Realty are marked with the Broker Reciprocity™ logo (the small house as shown to the left) and detailed information about them includes the name of the listing brokers. 2026, MLS of Greater Cincinnati, Inc. All rights reserved.
New listings near 9798 Christian Court
- Coming Soon
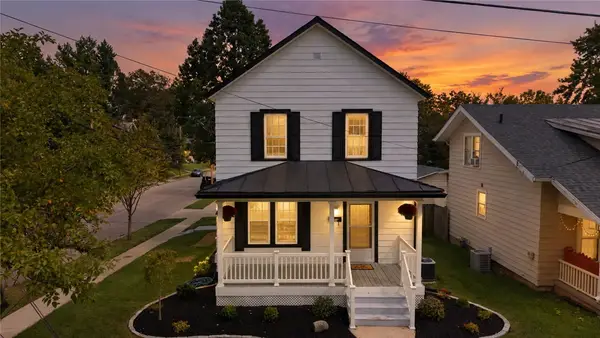 $319,000Coming Soon3 beds 2 baths1,320 sq. ft.
20 Mound Street, Lebanon, OH 45036
MLS# 969771Listed by: RE/MAX VICTORY + AFFILIATES - New
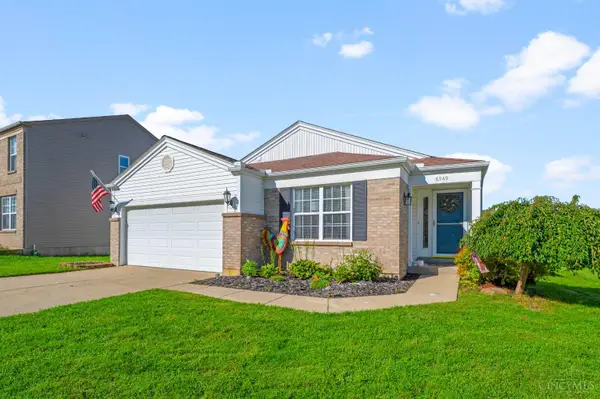 $363,000Active3 beds 3 baths1,348 sq. ft.
6549 Black Forest Court, Hamilton Twp, OH 45152
MLS# 1894952Listed by: HUFF REALTY - New
 $569,900Active3 beds 3 baths
357 Bailey Street, Lebanon, OH 45036
MLS# 1895306Listed by: DREES / ZARING REALTY - New
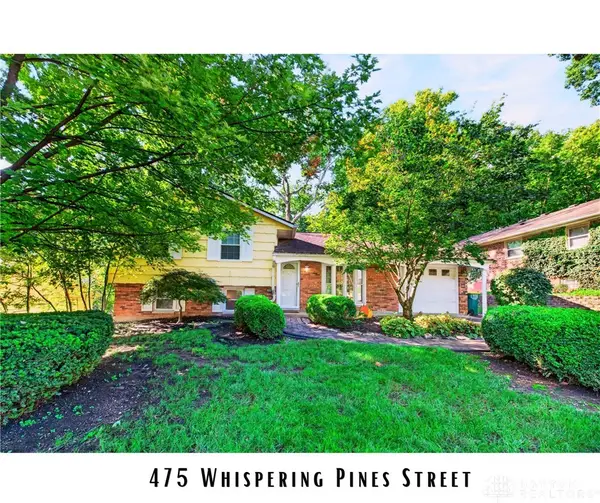 $304,900Active3 beds 2 baths1,492 sq. ft.
475 Whispering Pines Street, Springboro, OH 45066
MLS# 966648Listed by: EXP REALTY - New
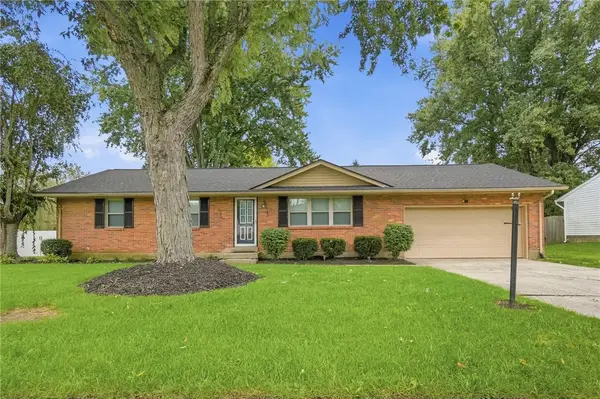 $300,000Active3 beds 2 baths1,196 sq. ft.
398 Fifth Street, Waynesville, OH 45068
MLS# 969538Listed by: GLASSHOUSE REALTY GROUP - New
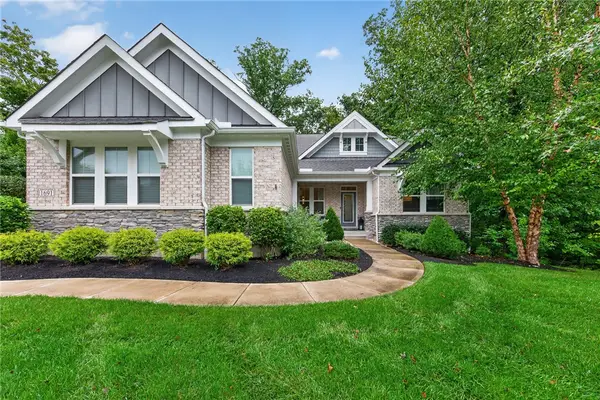 $850,000Active4 beds 4 baths3,586 sq. ft.
Address Withheld By Seller, Maineville, OH 45039
MLS# 969792Listed by: RE/MAX UNITED ASSOCIATES - New
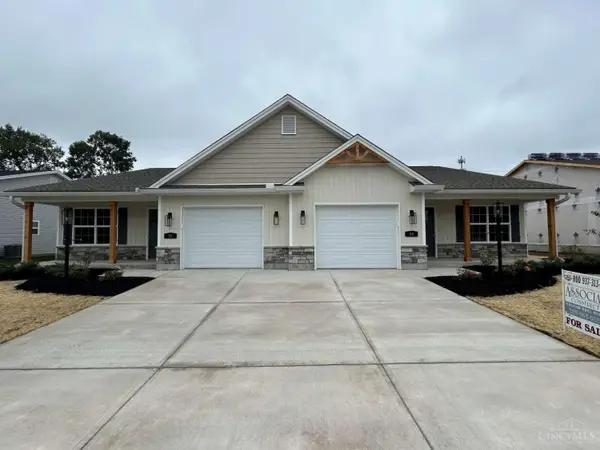 $299,900Active3 beds 2 baths
50 Timber Creek Drive, Carlisle, OH 45005
MLS# 1895099Listed by: CHOSEN REAL ESTATE GROUP - New
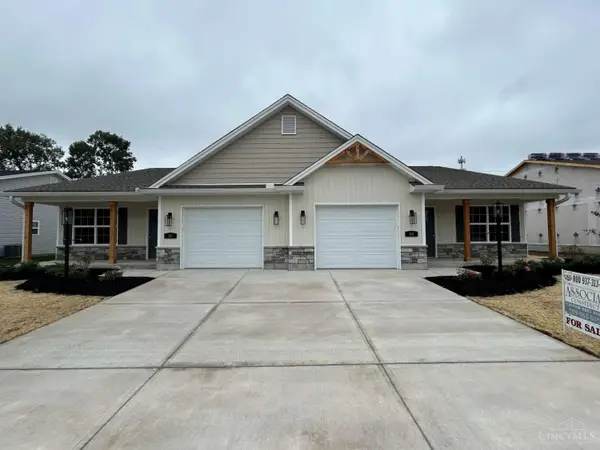 $299,900Active3 beds 2 baths
60 Timber Creek Drive, Carlisle, OH 45005
MLS# 1895153Listed by: CHOSEN REAL ESTATE GROUP - New
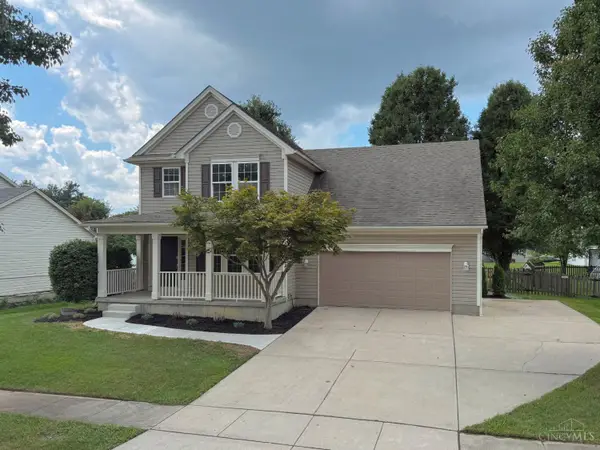 $420,000Active4 beds 3 baths2,150 sq. ft.
6755 Mossy Rock Court, Maineville, OH 45039
MLS# 1895260Listed by: COMEY & SHEPHERD - New
 $325,000Active4 beds 2 baths1,300 sq. ft.
3337 Crestview Avenue, Lebanon, OH 45036
MLS# 1895271Listed by: RE/MAX PREFERRED GROUP


Protect your home and budget from life's surprises with an Assurant Home Warranty, backed by a partner that supports you through every step of homeownership. Explore Plans.
© 2023 - 2026 ERA Franchise Systems LLC. All rights reserved. ERA Franchise Systems LLC fully supports the principles of the Fair Housing Act and the Equal Opportunity Act. ERA, ERA Real Estate powered, and their respective logos are registered service marks of ERA Franchise Systems LLC. Each office is independently owned and operated.