
1216 Sipple Avenue, Hamilton, OH 45011
Local realty services provided by:ERA Real Solutions Realty
Listed by: kelli roberts
Office: comey & shepherd513-489-2100
MLS#:1885426
Source:OH_CINCY
Price summary
- Price:$120,000
- Price per sq. ft.:$121.95
About this home
Investor opportunity. Great location: within 5 mins of grocery, restaurants, and retail stores. Within 10 minutes of Bridgewater Falls and Downtown Hamilton. Downtown Hamilton features Spooky Nook Sports Champion Mill (65,000 sq feet fitness center, boutiques and restaurants). Off street parking and OVS detached 1 car garage. 3 bedroom, 2 full baths, enclosed porch, fenced in yard. Hardwood floors in bedrooms, dining room, living room. No AC. Due to holiday weekend (and heat wave) seller will not review offers until Weds. Response times no earlier than 8pm EST. Will not go FHA. Cash buyer preferred.
Contact an agent
Home facts
- Year built:1929
- Listing ID #:1885426
- Added:1 day(s) ago
- Updated:July 06, 2026 at 02:28 PM
Rooms and interior
- Bedrooms:3
- Total bathrooms:2
- Full bathrooms:2
- Rooms Total:5
- Dining Description:Built-ins, Wood Floor
- Kitchen Description:Dishwasher
- Bedroom Description:Wood Floor
- Basement Description:Full, Unfinished
- Living area:984 sq. ft.
Heating and cooling
- Heating:Forced Air, Gas
Structure and exterior
- Roof:Shingle
- Year built:1929
- Building area:984 sq. ft.
- Lot area:0.09 Acres
- Architectural Style:Traditional
- Construction Materials:Aluminum Siding, Vinyl Siding
- Exterior Features:Enclosed Porch, Patio, Porch
- Foundation Description:Poured
- Levels:1 Story
Utilities
- Water:Public
- Sewer:Public Sewer
Finances and disclosures
- Price:$120,000
- Price per sq. ft.:$121.95
Features and amenities
- Appliances:Dishwasher
Parking
- Parking description:On Street
- Garage:Yes
- Garage spaces:1
 Information deemed reliable but not guaranteed. The data relating to real estate for sale on this web site comes in part from the Broker Reciprocity program of the Multiple Listing Service of Greater Cincinnati. Real estate listings held by brokerage firms other than ERA Real Solutions Realty are marked with the Broker Reciprocity™ logo (the small house as shown to the left) and detailed information about them includes the name of the listing brokers. 2026, MLS of Greater Cincinnati, Inc. All rights reserved. OH_CINCY Member Broker: Jeremy Raby
New listings near 1216 Sipple Avenue
- New
 $250,000Active3 beds 1 baths
1569 Boyle Road, Hamilton, OH 45013
MLS# 1885540Listed by: PLUM TREE REALTY - New
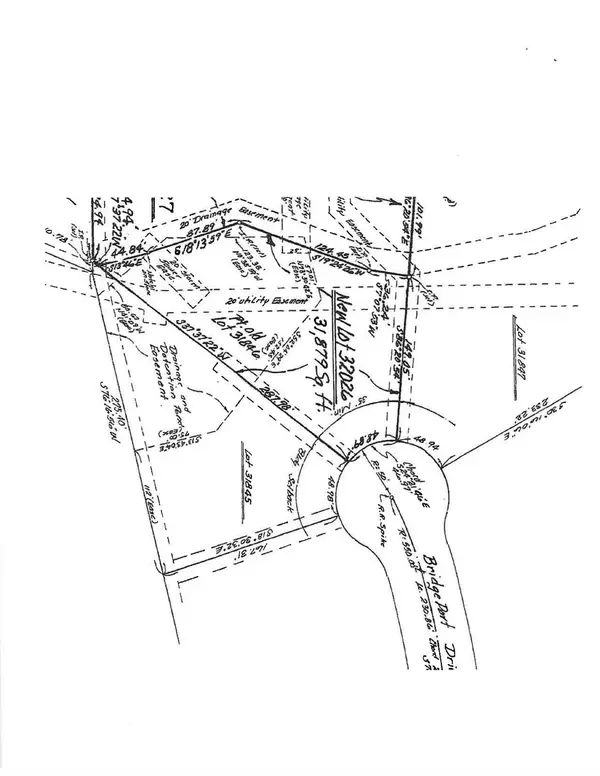 $70,000Active0.73 Acres
2001 Bridgeport Drive, Hamilton, OH 45013
MLS# 1885373Listed by: SIBCY CLINE, INC. - New
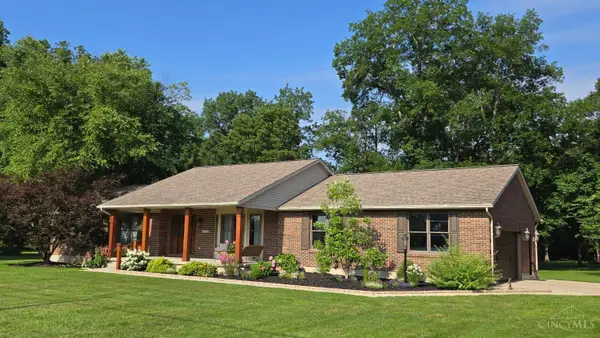 $614,900Active3 beds 3 baths2,236 sq. ft.
2635 Jackson Road, Hamilton, OH 45011
MLS# 1885253Listed by: MARTHA BAKER REALTY, INC - New
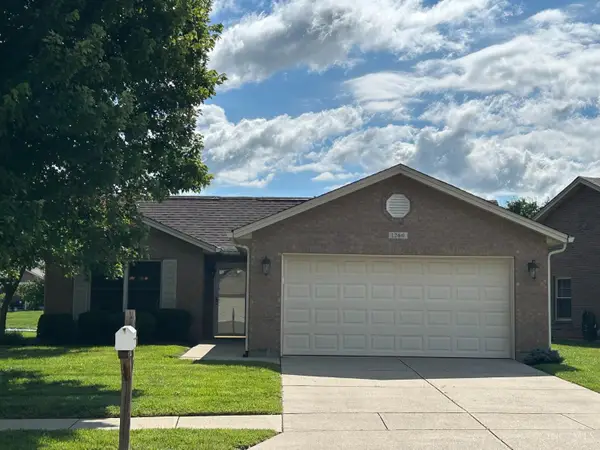 $319,900Active2 beds 2 baths1,594 sq. ft.
1260 Autumn Walk, Hamilton, OH 45013
MLS# 1885435Listed by: RE/MAX VICTORY + AFFILIATES - New
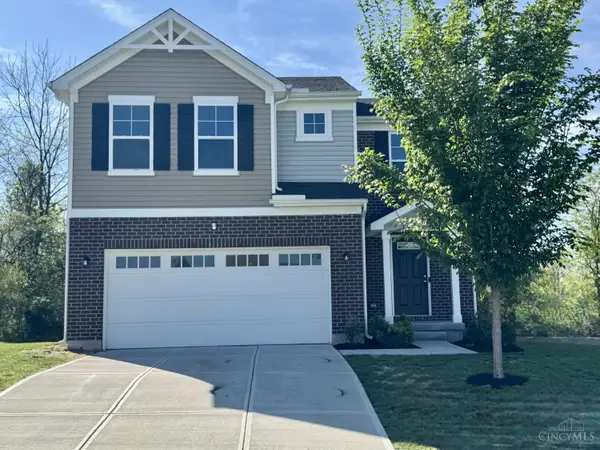 $325,000Active4 beds 3 baths1,895 sq. ft.
2905 Pine Leaf Court, Hamilton, OH 45013
MLS# 1885484Listed by: RE/MAX VICTORY + AFFILIATES - New
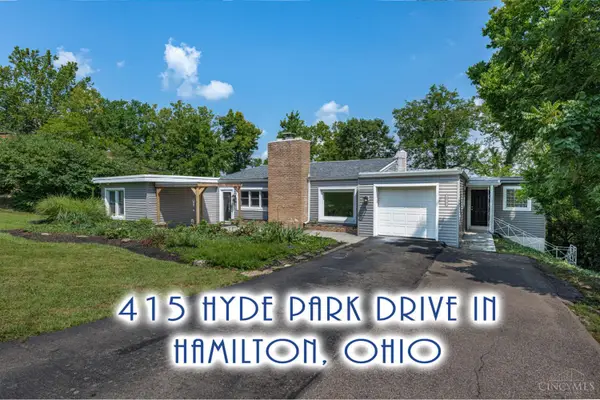 $347,000Active3 beds 2 baths2,015 sq. ft.
415 Hyde Park Drive, Hamilton, OH 45013
MLS# 1885458Listed by: IRONGATE INC. - New
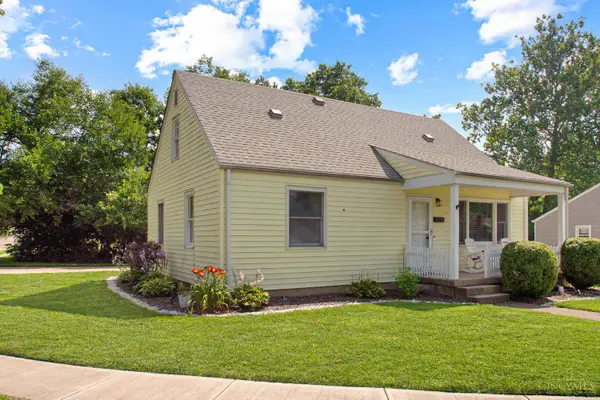 $275,000Active3 beds 2 baths1,310 sq. ft.
1200 Oakmont Avenue, Hamilton, OH 45013
MLS# 1885466Listed by: KELLER WILLIAMS ADVISORS - New
 $419,900Active4 beds 3 baths2,972 sq. ft.
699 Columbia Road, Hamilton, OH 45013
MLS# 1885112Listed by: REAL OF OHIO - New
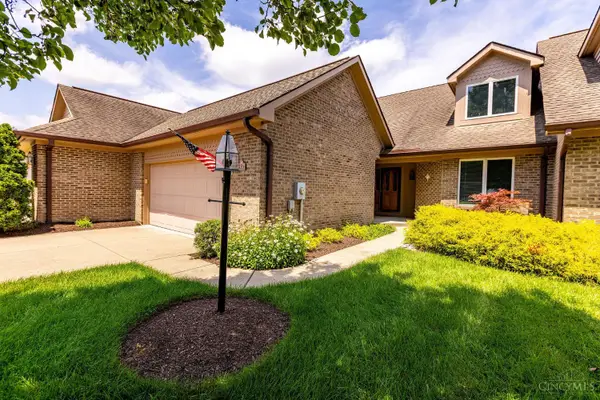 $330,000Active2 beds 4 baths3,139 sq. ft.
135 Wayside Circle #78, Hamilton, OH 45013
MLS# 1885424Listed by: COLDWELL BANKER COLLEGE R.E.


Protect your home and budget from life's surprises with an Assurant Home Warranty, backed by a partner that supports you through every step of homeownership. Explore Plans.
© 2023 - 2026 ERA Franchise Systems LLC. All rights reserved. ERA Franchise Systems LLC fully supports the principles of the Fair Housing Act and the Equal Opportunity Act. ERA, ERA Real Estate powered, and their respective logos are registered service marks of ERA Franchise Systems LLC. Each office is independently owned and operated.