
1222 Deerfield Circle, Hamilton, OH 45013
Local realty services provided by:ERA Real Solutions Realty
1222 Deerfield Circle,Hamilton, OH 45013
$399,900
- 3 Beds
- 2 Baths
- 2,023 sq. ft.
- Condominium
- Active
Listed by: sue miller, sue a. wahl
Office: comey & shepherd513-231-2800
MLS#:1895960
Source:OH_CINCY
Price summary
- Price:$399,900
- Price per sq. ft.:$197.68
- Monthly HOA dues:$325
About this home
Amazing one floor living! This turnkey one floor home is ready for the new owner. Neutral decor throughout. The versatile floor plan can be 3 bedrooms or keep it as the last owner used it with 2 bedrooms and a custom office. An abundance of Anderson windows make this home light and bright! Custom detailing throughout, up-lighting, custom cabinetry, garage organizers and more. The generous primary bedroom adjoins a deluxe bath with walk-in shower and more closet space than you can imagine! Updated mechanics and a new refrigerator. Over 2000 sf for you to enjoy. Meticulously maintained. Covered front porch offers great water view. Let someone else take care of your yard and exterior!
Contact an agent
Home facts
- Year built:2002
- Listing ID #:1895960
- Added:1 day(s) ago
- Updated:October 01, 2026 at 09:48 PM
Rooms and interior
- Bedrooms:3
- Total bathrooms:2
- Full bathrooms:2
- Rooms Total:11
- Dining Description:Chair Rail, Wood Floor
- Kitchen Description:Dishwasher, Eat-In, Garbage Disposal, Microwave, Oven/Range, Pantry, Refrigerator, Tile Floor, Wood Cabinets
- Bedroom Description:Bath Adjoins, Vaulted Ceiling, Walk-in Closet, Wall-to-Wall Carpet
- Living area:2,023 sq. ft.
Heating and cooling
- Cooling:Central Air
- Heating:Forced Air, Gas
Structure and exterior
- Roof:Shingle
- Year built:2002
- Building area:2,023 sq. ft.
- Lot area:0.07 Acres
- Architectural Style:Transitional
- Construction Materials:Brick
- Exterior Features:Cul de sac, Patio, Porch
- Foundation Description:Slab
- Levels:1 Story
Utilities
- Water:Public
- Sewer:Public Sewer
Finances and disclosures
- Price:$399,900
- Price per sq. ft.:$197.68
Features and amenities
- Appliances:Dishwasher, Dryer, Garbage Disposal, Microwave, Oven/Range, Refrigerator, Washer
- Laundry features:Dryer, Washer
- Amenities:9Ft + Ceiling, Crown Molding, Vaulted Ceiling
Parking
- Parking description:Driveway
- Garage:Yes
- Garage spaces:2
 Information deemed reliable but not guaranteed. The data relating to real estate for sale on this web site comes in part from the Broker Reciprocity program of the Multiple Listing Service of Greater Cincinnati. Real estate listings held by brokerage firms other than ERA Real Solutions Realty are marked with the Broker Reciprocity™ logo (the small house as shown to the left) and detailed information about them includes the name of the listing brokers. 2026, MLS of Greater Cincinnati, Inc. All rights reserved.
New listings near 1222 Deerfield Circle
- New
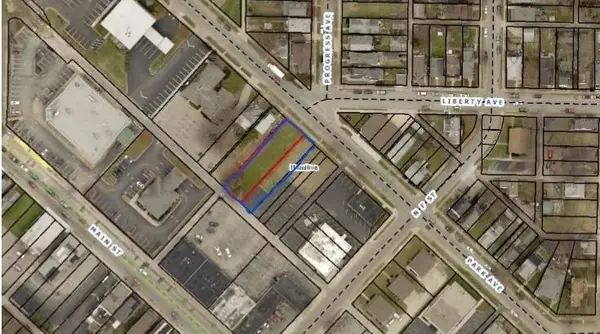 $99,500Active0 Acres
533 Park Avenue, Hamilton, OH 45013
MLS# 1895574Listed by: COMBS GROUP DC REALTY - New
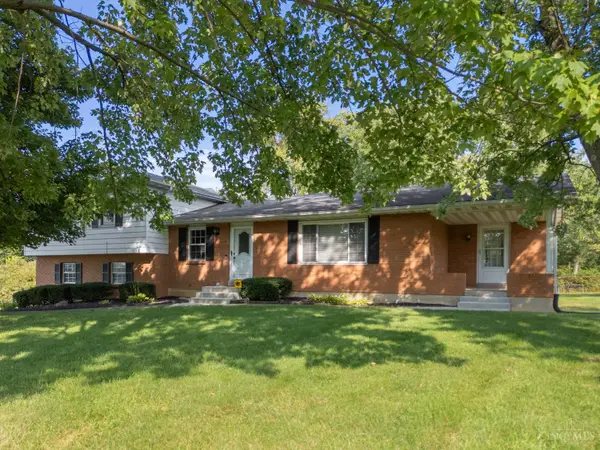 Listed by ERA$399,900Active3 beds 2 baths1,676 sq. ft.
5696 Liberty Fairfield Road, Hamilton, OH 45011
MLS# 1892708Listed by: ERA REAL SOLUTIONS REALTY. LLC - New
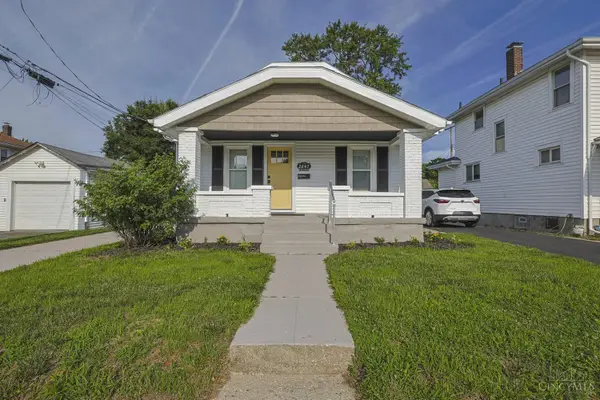 $229,900Active2 beds 2 baths872 sq. ft.
2647 Freeman Avenue, Hamilton, OH 45015
MLS# 1895285Listed by: SIBCY CLINE, INC. - New
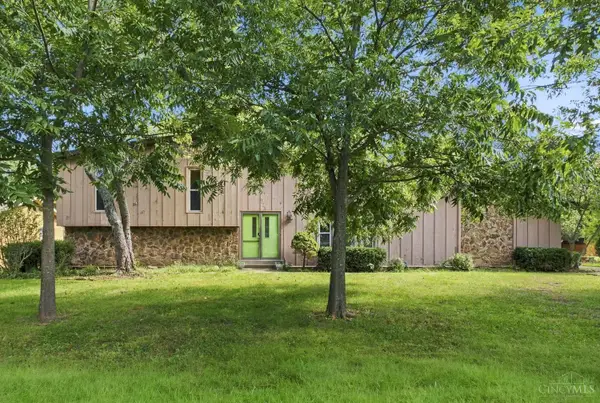 $289,000Active4 beds 3 baths2,189 sq. ft.
724 Shultz Drive, Hamilton, OH 45013
MLS# 1895320Listed by: NAVX REALTY, LLC - New
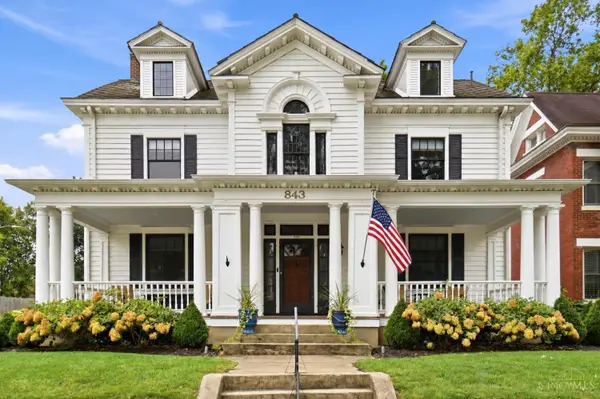 $625,000Active5 beds 4 baths2,789 sq. ft.
843 Dayton Street, Hamilton, OH 45011
MLS# 1894329Listed by: KELLER WILLIAMS ADVISORS - New
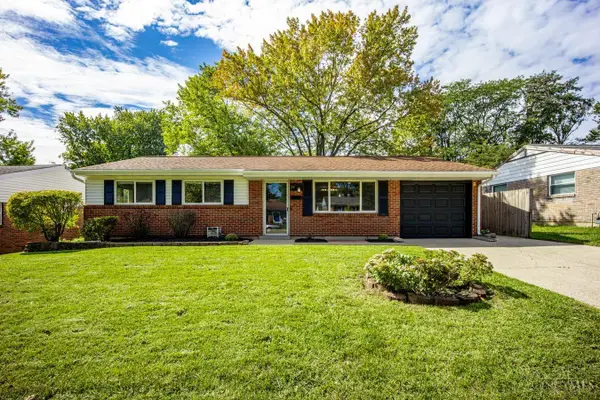 $219,900Active3 beds 1 baths988 sq. ft.
31 Dorsey Drive, Hamilton, OH 45011
MLS# 1895251Listed by: HHG REALTY SERVICES, LLC - New
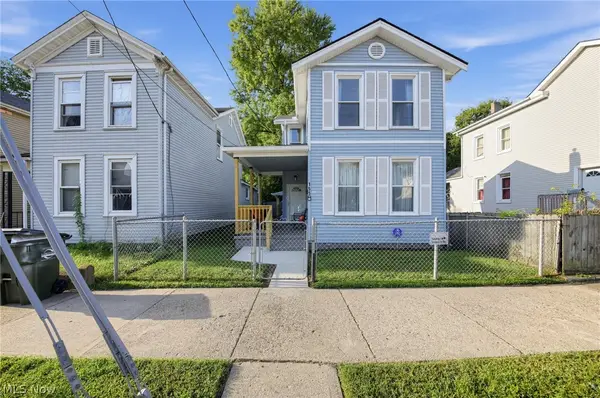 $214,900Active3 beds 1 baths
155 Hanover Street, Hamilton, OH 45011
MLS# 5248361Listed by: TRELORA REALTY, INC. - New
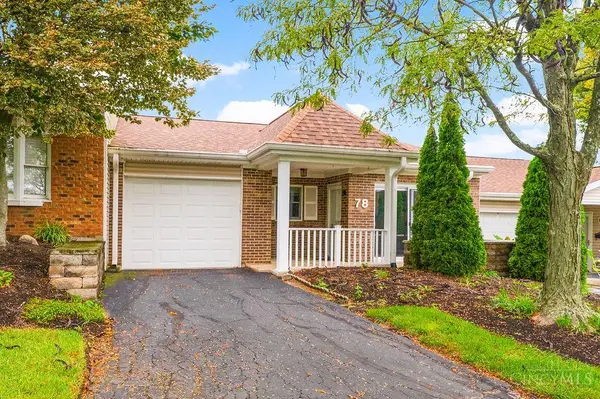 $159,900Active2 beds 2 baths1,064 sq. ft.
78 Schroder Lane, Hamilton, OH 45013
MLS# 1894874Listed by: COMEY & SHEPHERD - New
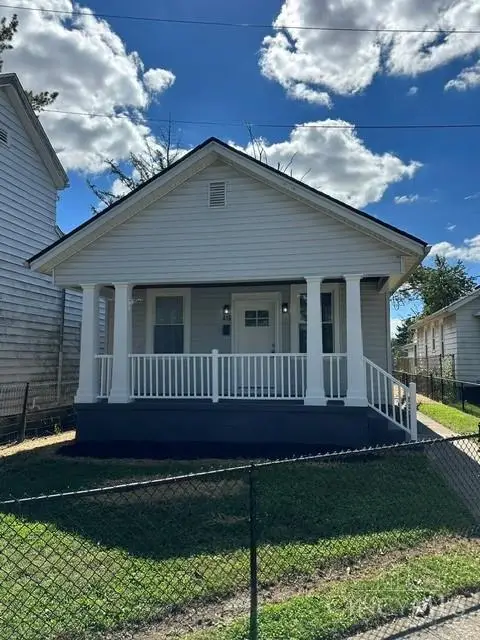 $169,900Active2 beds 1 baths704 sq. ft.
416 Mill Road, Hamilton, OH 45011
MLS# 1894951Listed by: PLUM TREE REALTY


Protect your home and budget from life's surprises with an Assurant Home Warranty, backed by a partner that supports you through every step of homeownership. Explore Plans.
© 2023 - 2026 ERA Franchise Systems LLC. All rights reserved. ERA Franchise Systems LLC fully supports the principles of the Fair Housing Act and the Equal Opportunity Act. ERA, ERA Real Estate powered, and their respective logos are registered service marks of ERA Franchise Systems LLC. Each office is independently owned and operated.