
133 Winston Drive, Hamilton, OH 45013
Local realty services provided by:ERA Real Solutions Realty
133 Winston Drive,Hamilton, OH 45013
$225,000
- 2 Beds
- 2 Baths
- - sq. ft.
- Single family
- Sold
Listed by: kimberly mansfield
Office: keller williams advisors513-766-9200
MLS#:1890131
Source:OH_CINCY
Sorry, we are unable to map this address
Price summary
- Price:$225,000
About this home
Cute 2 bedroom ranch tucked on a quiet street! Natural light fills the living room, where hardwood floors continue into the dining area just off the cheerful kitchen. Two bedrooms and a hall bath complete the main level. The finished lower level adds valuable living space with a rec room plus a flexible bonus room ideal for a study, hobby space, home gym or more and convenient laundry. Outside, enjoy the fenced rear yard and newer composite deck (2025), perfect for relaxing or entertaining. Attached 1-car garage adds everyday convenience. Major mechanical updates include AC and furnace (2024). Full of charm and comfortable living spaces, this inviting home is ready for its next chapter!
Contact an agent
Home facts
- Year built:1951
- Listing ID #:1890131
- Added:43 day(s) ago
- Updated:September 24, 2026 at 04:25 PM
Rooms and interior
- Bedrooms:2
- Total bathrooms:2
- Full bathrooms:1
- Half bathrooms:1
- Rooms Total:8
- Dining Description:Chair Rail, Wood Floor
- Kitchen Description:Oven/Range, Refrigerator, Tile Floor
- Bedroom Description:Wall-to-Wall Carpet
- Basement Description:Finished, Full, Wall-to-Wall Carpet
Heating and cooling
- Cooling:Ceiling Fans, Central Air
- Heating:Gas
Structure and exterior
- Roof:Shingle
- Year built:1951
- Architectural Style:Ranch
- Construction Materials:Aluminum Siding
- Exterior Features:Deck, Porch
- Foundation Description:Poured
- Levels:1 Story
Utilities
- Water:Public
- Sewer:Public Sewer
Finances and disclosures
- Price:$225,000
Features and amenities
- Appliances:Oven/Range, Refrigerator
Parking
- Parking description:Driveway
- Garage:Yes
- Garage spaces:1
 Information deemed reliable but not guaranteed. The data relating to real estate for sale on this web site comes in part from the Broker Reciprocity program of the Multiple Listing Service of Greater Cincinnati. Real estate listings held by brokerage firms other than ERA Real Solutions Realty are marked with the Broker Reciprocity™ logo (the small house as shown to the left) and detailed information about them includes the name of the listing brokers. 2026, MLS of Greater Cincinnati, Inc. All rights reserved.
New listings near 133 Winston Drive
- New
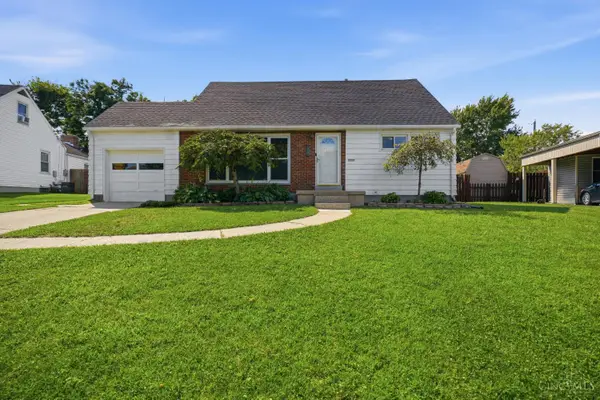 $249,900Active4 beds 2 baths1,966 sq. ft.
37 Beverly Drive, Hamilton, OH 45013
MLS# 1895105Listed by: COLDWELL BANKER REALTY - New
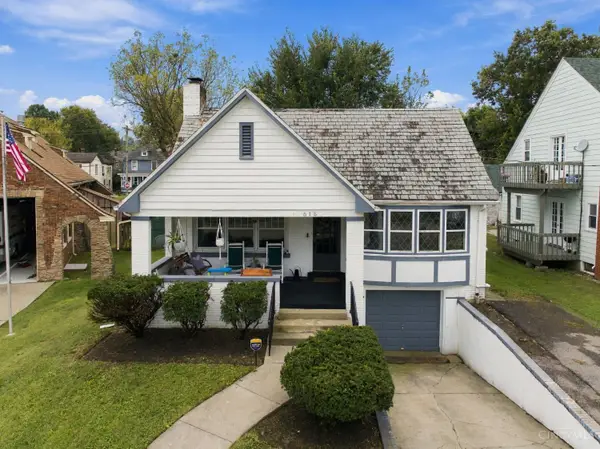 $265,000Active3 beds 3 baths1,837 sq. ft.
615 Main Street, Hamilton, OH 45013
MLS# 1894903Listed by: PLUM TREE REALTY - New
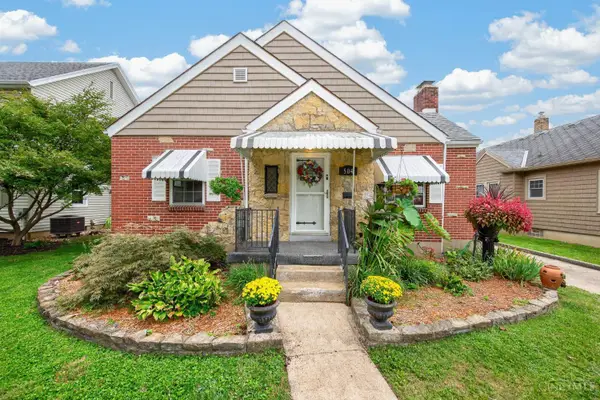 $235,000Active2 beds 2 baths
504 N Lawn Avenue, Hamilton, OH 45013
MLS# 1894719Listed by: PLUM TREE REALTY - New
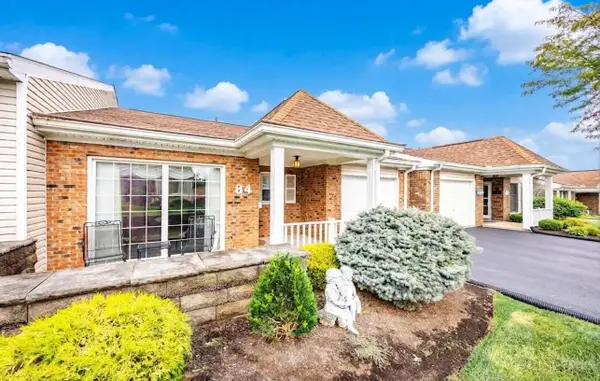 $159,900Active2 beds 2 baths1,064 sq. ft.
84 Schroder Lane, Hamilton, OH 45013
MLS# 1894685Listed by: BOWLING & KUGLER REALTY - New
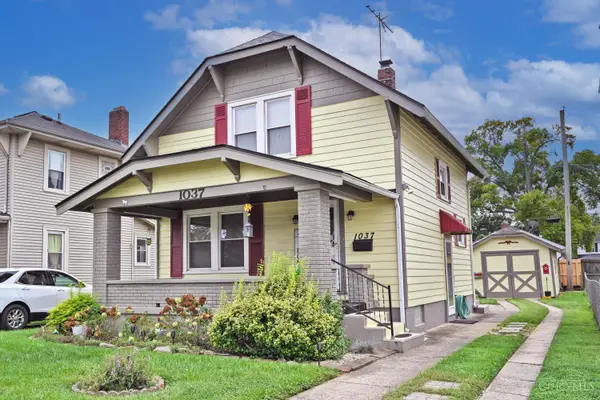 $225,000Active2 beds 1 baths948 sq. ft.
1037 Hooven Avenue, Hamilton, OH 45015
MLS# 1894500Listed by: COMEY & SHEPHERD 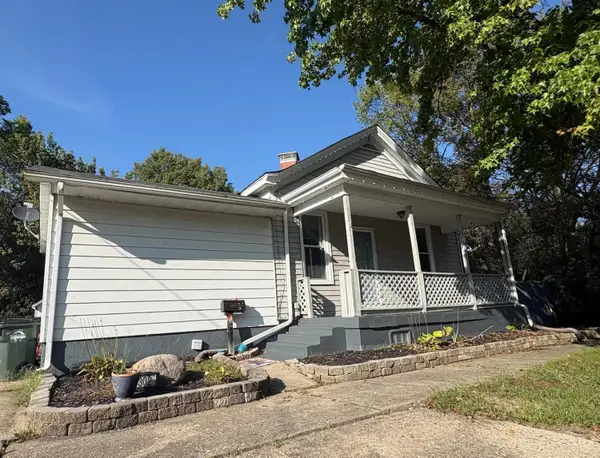 $209,500Pending3 beds 2 baths
302 Haldimand, Hamilton, OH 45013
MLS# 1894509Listed by: EQUIREALTY GROUP- New
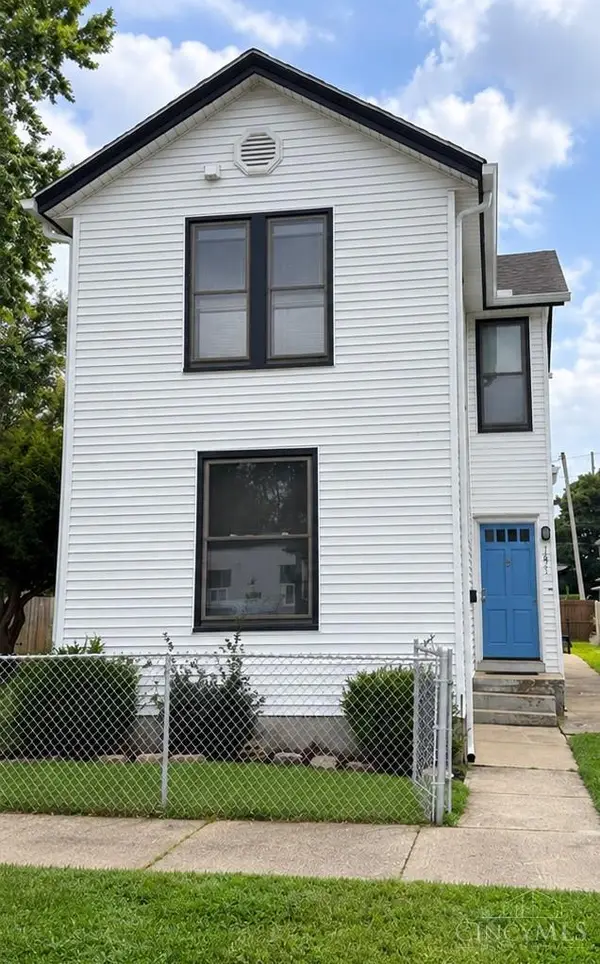 $239,900Active3 beds 1 baths1,400 sq. ft.
1621 Edison Avenue, Hamilton, OH 45011
MLS# 1894445Listed by: EQUIREALTY GROUP - New
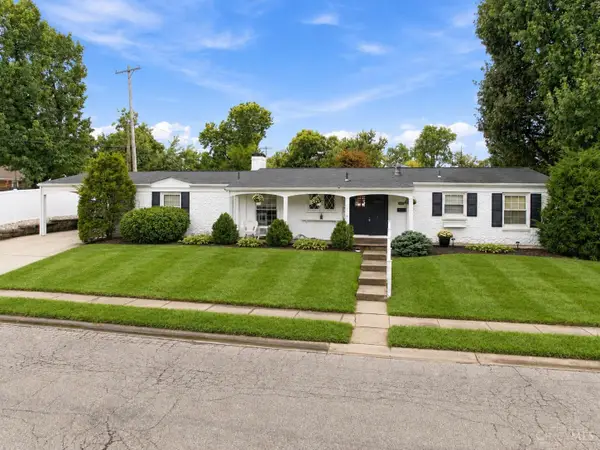 $339,900Active3 beds 3 baths1,972 sq. ft.
1221 James Road, Hamilton, OH 45013
MLS# 1894517Listed by: EQUIREALTY GROUP - New
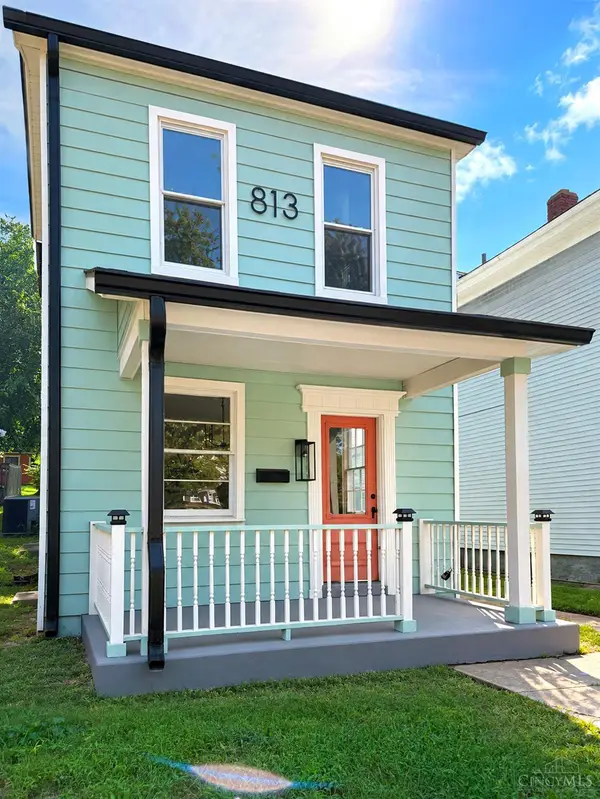 $220,000Active3 beds 2 baths1,280 sq. ft.
813 Campbell Avenue, Hamilton, OH 45011
MLS# 1894470Listed by: COLDWELL BANKER REALTY 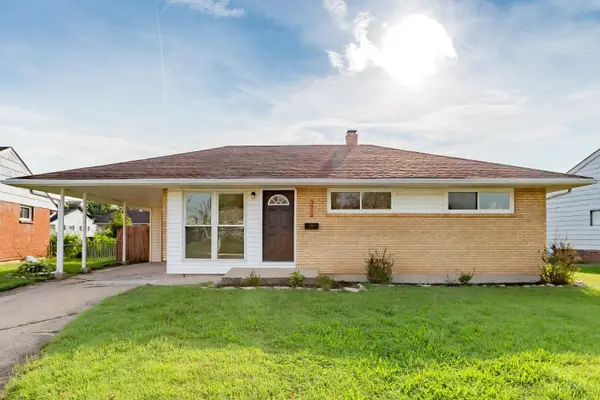 $235,000Pending3 beds 1 baths945 sq. ft.
3972 Kenwood Dr, Hamilton, OH 45015
MLS# 1894488Listed by: KELLER WILLIAMS DISTINCTIVE RE


Protect your home and budget from life's surprises with an Assurant Home Warranty, backed by a partner that supports you through every step of homeownership. Explore Plans.
© 2023 - 2026 ERA Franchise Systems LLC. All rights reserved. ERA Franchise Systems LLC fully supports the principles of the Fair Housing Act and the Equal Opportunity Act. ERA, ERA Real Estate powered, and their respective logos are registered service marks of ERA Franchise Systems LLC. Each office is independently owned and operated.