
1515 Alexander Drive, Hamilton, OH 45013
Local realty services provided by:ERA Real Solutions Realty
1515 Alexander Drive,Hamilton, OH 45013
$450,000
- 4 Beds
- 4 Baths
- 2,275 sq. ft.
- Single family
- Pending
Listed by: craig steele
Office: plum tree realty513-443-5060
MLS#:1899137
Source:OH_CINCY
Price summary
- Price:$450,000
- Price per sq. ft.:$197.8
About this home
Welcome home to this spacious 4-bedroom home in Hamilton West estates! Featuring a desirable first-floor primary suite, this home offers a functional layout with room for everyone. The 3-car attached garage provides ample space for vehicles, storage, and hobbies. The finished basement is a standout feature with over 1,000 additional square feet of living space, complete with a wet bar and 9-foot ceilings, making it an ideal space for gatherings, game nights, or relaxing. With generous living areas and a versatile floor plan, this home has plenty to offer. Don't miss your opportunity to make this one yours!
Contact an agent
Home facts
- Year built:2002
- Listing ID #:1899137
- Added:5 day(s) ago
- Updated:November 08, 2026 at 02:18 PM
Rooms and interior
- Bedrooms:4
- Total bathrooms:4
- Full bathrooms:3
- Half bathrooms:1
- Rooms Total:10
- Dining Description:French Doors
- Kitchen Description:Dishwasher, Eat-In, Garbage Disposal, Island, Microwave, Oven/Range, Pantry, Refrigerator, Solid Surface Ctr, Walkout
- Bedroom Description:Bath Adjoins, Walk-in Closet, Walkout
- Basement Description:Full
- Living area:2,275 sq. ft.
Heating and cooling
- Cooling:Central Air
- Heating:Forced Air, Natural Gas
Structure and exterior
- Roof:Shingle
- Year built:2002
- Building area:2,275 sq. ft.
- Lot area:0.36 Acres
- Architectural Style:Traditional
- Construction Materials:Brick, Vinyl Siding
- Foundation Description:Poured
- Levels:2 Story
Utilities
- Water:Public
- Sewer:Public Sewer
Finances and disclosures
- Price:$450,000
- Price per sq. ft.:$197.8
Features and amenities
- Appliances:Dishwasher, Garbage Disposal, Microwave, Oven/Range, Refrigerator
- Amenities:9Ft + Ceiling, Cathedral Ceiling, French Doors, Multi Panel Doors
Parking
- Parking description:Driveway, Off Street
- Garage:Yes
- Garage spaces:3
 Information deemed reliable but not guaranteed. The data relating to real estate for sale on this web site comes in part from the Broker Reciprocity program of the Multiple Listing Service of Greater Cincinnati. Real estate listings held by brokerage firms other than ERA Real Solutions Realty are marked with the Broker Reciprocity™ logo (the small house as shown to the left) and detailed information about them includes the name of the listing brokers. 2026, MLS of Greater Cincinnati, Inc. All rights reserved.
New listings near 1515 Alexander Drive
- New
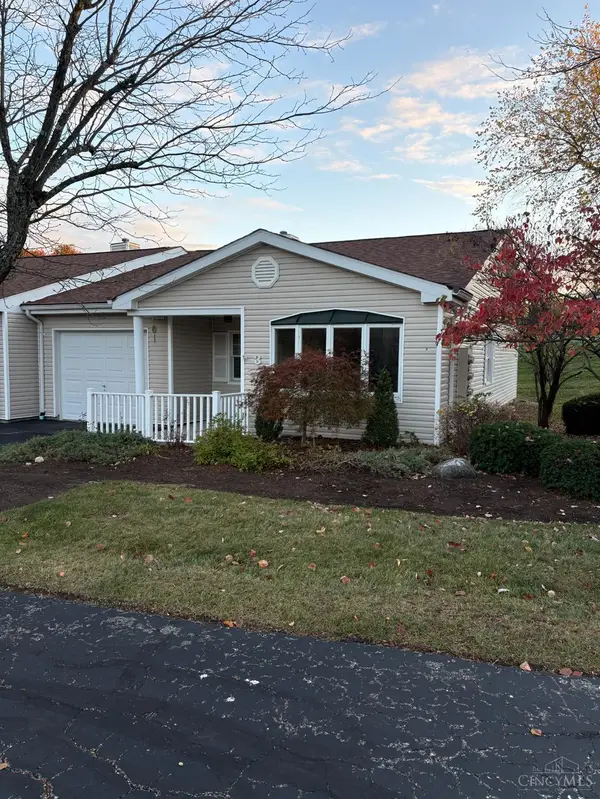 Listed by ERA$165,000Active2 beds 2 baths1,095 sq. ft.
3 Schroder Lane, Hamilton, OH 45013
MLS# 1898531Listed by: ERA REAL SOLUTIONS REALTY. LLC - New
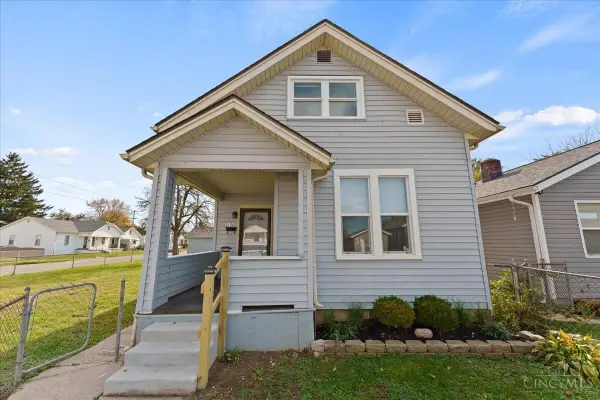 $199,900Active2 beds 1 baths977 sq. ft.
1005 Ross Avenue, Hamilton, OH 45013
MLS# 1898803Listed by: EXP REALTY - New
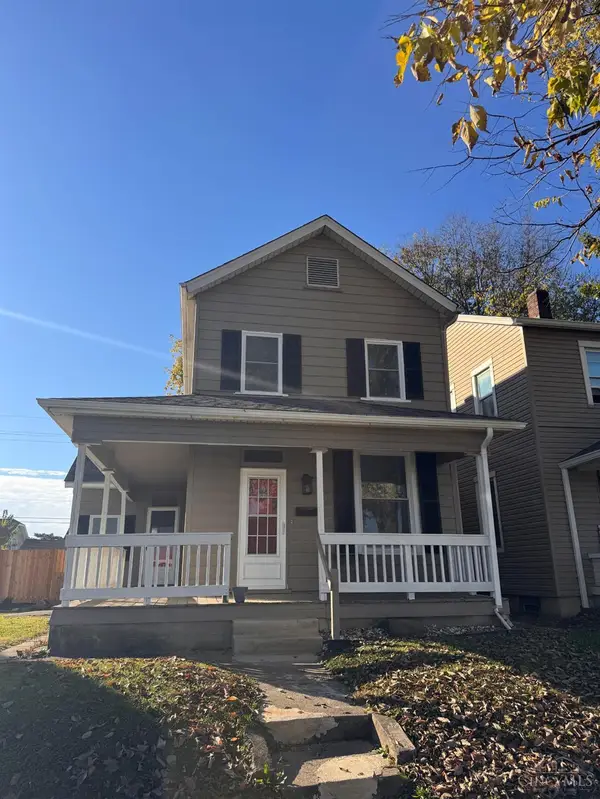 $229,000Active2 beds 2 baths1,248 sq. ft.
807 Cereal, Hamilton, OH 45013
MLS# 1898864Listed by: TRANSOHIO REALTY COMPANY - New
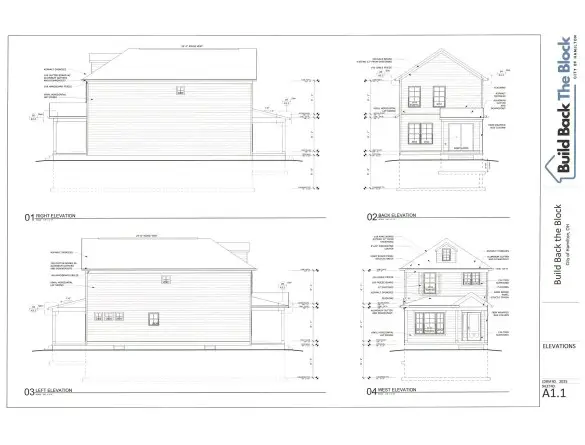 $280,000Active3 beds 3 baths
411 East Avenue, Hamilton, OH 45011
MLS# 972647Listed by: COMEY & SHEPHERD REALTORS - New
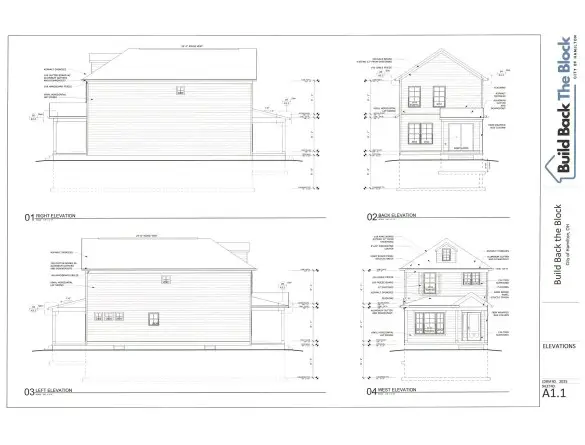 $280,000Active3 beds 3 baths
407 East Avenue, Hamilton, OH 45011
MLS# 972645Listed by: COMEY & SHEPHERD REALTORS 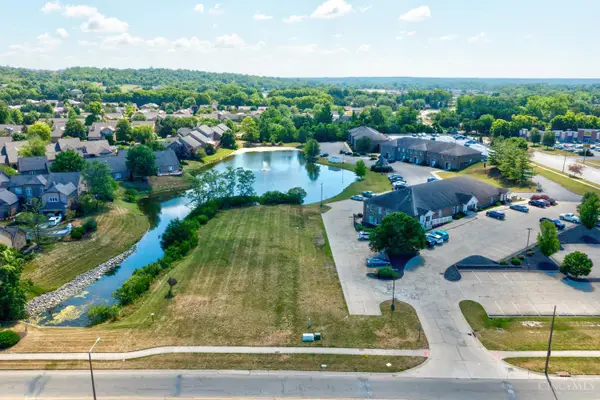 $80,000Pending0.73 Acres
1520 Eden Park Drive, Hamilton, OH 45013
MLS# 1899584Listed by: KELLER WILLIAMS ADVISORS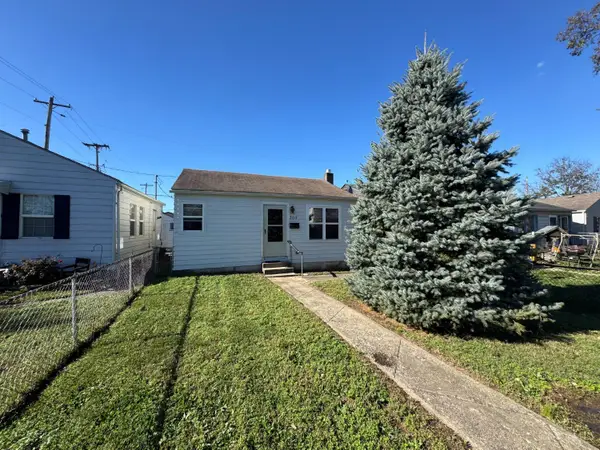 $70,000Pending2 beds 1 baths576 sq. ft.
305 Hudson Avenue, Hamilton, OH 45011
MLS# 1899517Listed by: PLUM TREE REALTY- New
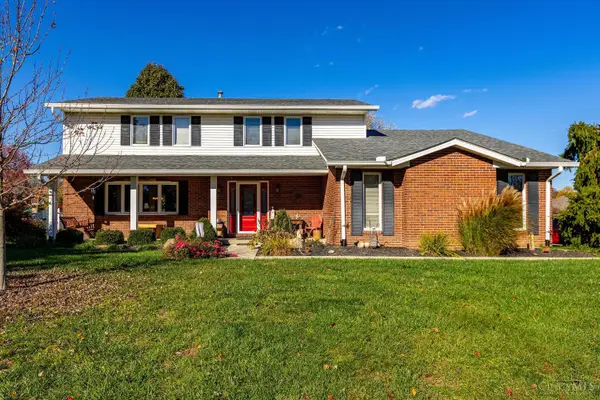 $419,900Active4 beds 4 baths2,482 sq. ft.
512 Beeler Boulevard, Hamilton, OH 45013
MLS# 1899293Listed by: KELLER WILLIAMS SEVEN HILLS RE - New
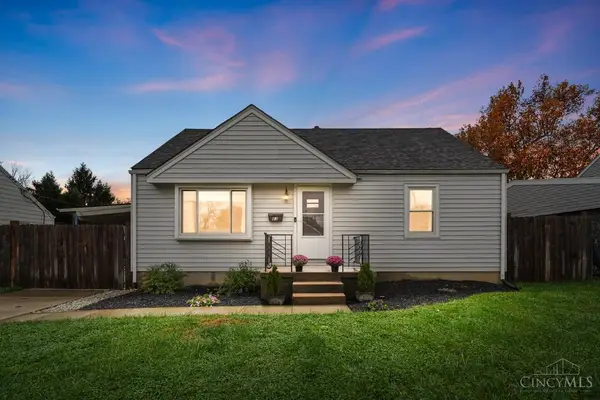 $279,900Active3 beds 2 baths1,061 sq. ft.
83 Lexington Drive, Hamilton, OH 45013
MLS# 1899237Listed by: COMEY & SHEPHERD - New
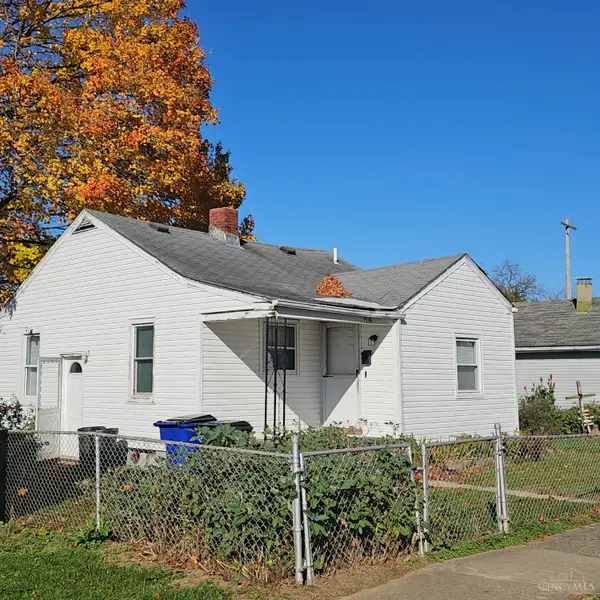 $119,500Active2 beds 1 baths848 sq. ft.
1715 See Avenue, Hamilton, OH 45011
MLS# 1899257Listed by: HOWARD HANNA REAL ESTATE SERV


Protect your home and budget from life's surprises with an Assurant Home Warranty, backed by a partner that supports you through every step of homeownership. Explore Plans.
© 2023 - 2026 ERA Franchise Systems LLC. All rights reserved. ERA Franchise Systems LLC fully supports the principles of the Fair Housing Act and the Equal Opportunity Act. ERA, ERA Real Estate powered, and their respective logos are registered service marks of ERA Franchise Systems LLC. Each office is independently owned and operated.