
1545 Alexander Drive, Hamilton, OH 45013
Local realty services provided by:ERA Real Solutions Realty
1545 Alexander Drive,Hamilton, OH 45013
$509,000
- 3 Beds
- 4 Baths
- 2,372 sq. ft.
- Single family
- Active
Listed by: roxane leitsch, penny j. brown
Office: martha baker realty, inc513-863-7776
MLS#:1896834
Source:OH_CINCY
Price summary
- Price:$509,000
- Price per sq. ft.:$214.59
About this home
Step inside and the Foyer opens directly into an expansive, light-filled open floor plan that seamlessly connects the great room, kitchen, and dining area. Vaulted ceilings make the 2,372 square feet feel even more generous. The equipped kitchen adjoins the living space, perfect for entertaining, featuring ample granite counter space and a functional layout. Plan ahead for the Holiday season now. Even more space with the 3-Seasons Room Accessible just off the main living area, this bright space allows you to enjoy the outdoors comfortably for most of the year, completely protected from the elements. And there is more, 3 big bedrooms, 1st floor laundry, Full basement with 9 ft ceiling, bath and bonus room for office space or workshop. More storage in 3 car attached garage heated/cooled and 220 electric, huge driveway and fenced yard. Sunroom walks out to Patio for a relaxing with view of trees and creek. Just what you looking for
Contact an agent
Home facts
- Year built:2004
- Listing ID #:1896834
- Added:1 day(s) ago
- Updated:October 11, 2026 at 03:50 AM
Rooms and interior
- Bedrooms:3
- Total bathrooms:4
- Full bathrooms:3
- Half bathrooms:1
- Rooms Total:9
- Dining Description:Wood Floor
- Kitchen Description:Dishwasher, Eat-In, Marble/Granite/Slate, Pantry, Planning Desk, Tile Floor, Walkout, Wood Cabinets
- Bedroom Description:Bath Adjoins, Walk-in Closet, Wood Floor
- Basement Description:Full
- Living area:2,372 sq. ft.
Heating and cooling
- Cooling:Central Air
- Heating:Forced Air, Gas, Natural Gas
Structure and exterior
- Roof:Shingle
- Year built:2004
- Building area:2,372 sq. ft.
- Lot area:0.35 Acres
- Lot Features:Cul-De-Sac
- Architectural Style:Ranch
- Construction Materials:Brick
- Exterior Features:Enclosed, Patio
- Foundation Description:Poured
- Levels:1 Story
Utilities
- Water:Public
- Sewer:Public Sewer
Finances and disclosures
- Price:$509,000
- Price per sq. ft.:$214.59
Features and amenities
- Appliances:Dishwasher
- Laundry features:Electric Dryer Hookup, Sink
Parking
- Parking description:Driveway
- Garage:Yes
- Garage spaces:3
 Information deemed reliable but not guaranteed. The data relating to real estate for sale on this web site comes in part from the Broker Reciprocity program of the Multiple Listing Service of Greater Cincinnati. Real estate listings held by brokerage firms other than ERA Real Solutions Realty are marked with the Broker Reciprocity™ logo (the small house as shown to the left) and detailed information about them includes the name of the listing brokers. 2026, MLS of Greater Cincinnati, Inc. All rights reserved. OH_CINCY Member Broker: Jeremy Raby
New listings near 1545 Alexander Drive
- New
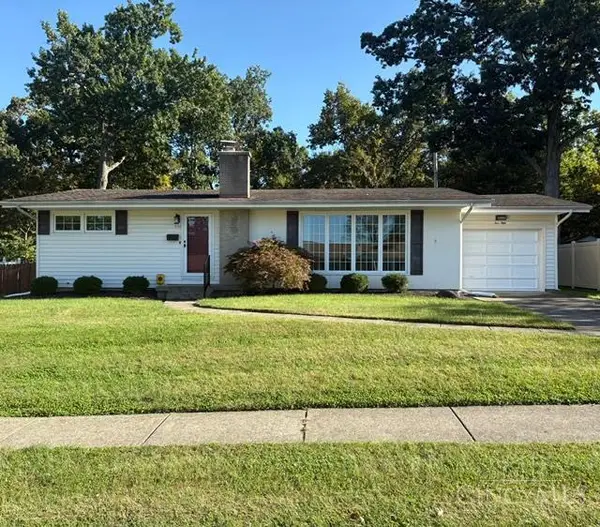 $249,900Active2 beds 3 baths3,514 sq. ft.
550 Carlisle Avenue, Hamilton, OH 45013
MLS# 1896571Listed by: REALTY FIRST - New
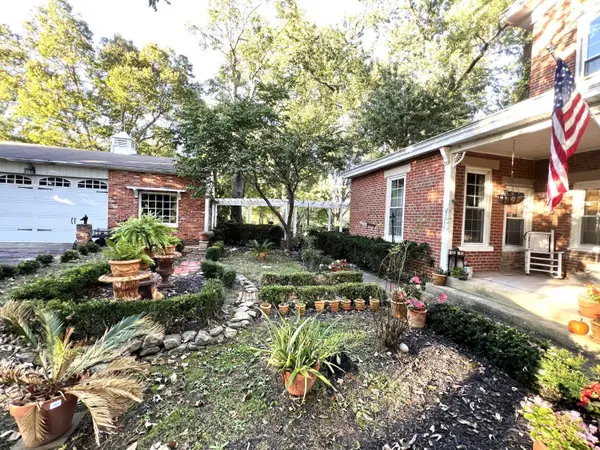 $479,900Active3 beds 2 baths2,440 sq. ft.
4238 Morganthaler Road, Hamilton, OH 45011
MLS# 1896953Listed by: COMEY & SHEPHERD 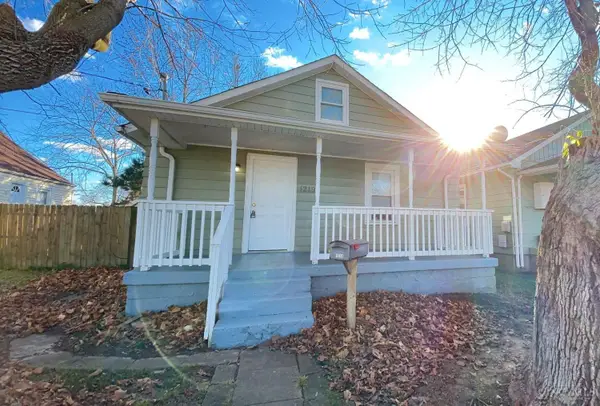 $112,400Pending2 beds 1 baths1,411 sq. ft.
1219 Azel Avenue, Hamilton, OH 45013
MLS# 1896937Listed by: RENWICK REALTY LLC- New
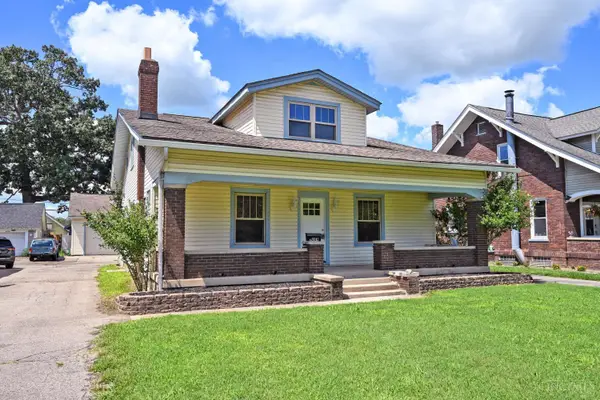 $354,900Active4 beds 2 baths2,081 sq. ft.
3209 Pleasant Avenue, Hamilton, OH 45015
MLS# 1896868Listed by: COMEY & SHEPHERD - New
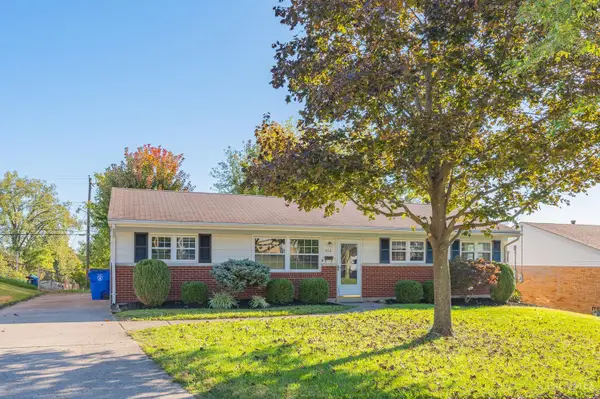 $209,000Active3 beds 1 baths1,176 sq. ft.
412 Hartford Drive, Hamilton, OH 45013
MLS# 1896872Listed by: RE/MAX VICTORY + AFFILIATES - New
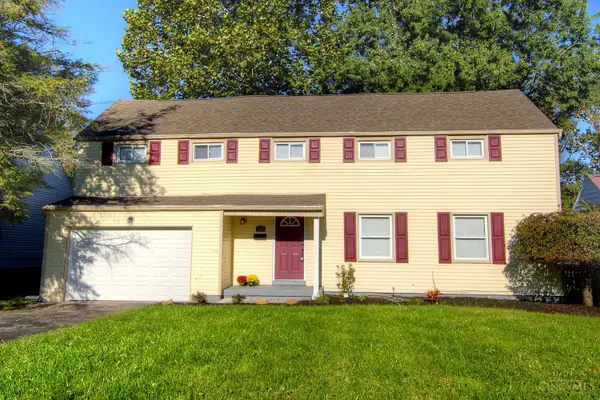 $299,900Active4 beds 2 baths1,996 sq. ft.
191 Carmen Avenue, Hamilton, OH 45013
MLS# 1896936Listed by: HUFF REALTY - New
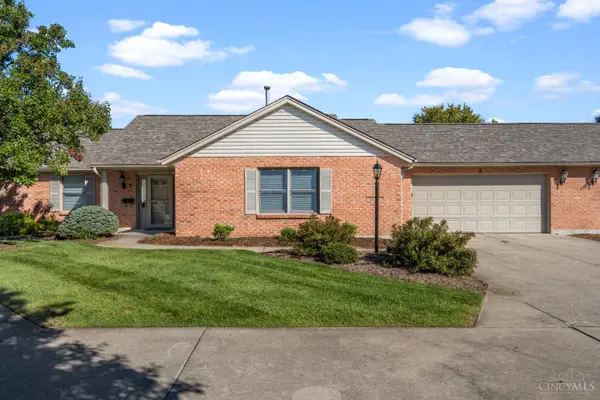 $300,000Active2 beds 2 baths1,336 sq. ft.
1180 Stephanie Drive, Hamilton, OH 45013
MLS# 1896653Listed by: KELLER WILLIAMS COMMUNITY PART 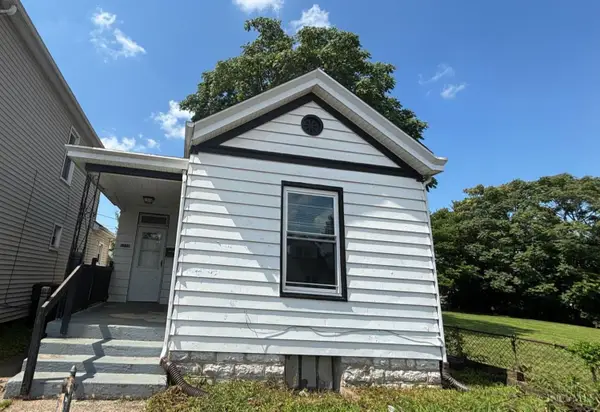 $101,400Pending2 beds 1 baths
1116 Vine Street, Hamilton, OH 45011
MLS# 1896892Listed by: RENWICK REALTY LLC- New
 $125,000Active3 beds 1 baths1,080 sq. ft.
2439 Benninghofen Avenue, Hamilton, OH 45015
MLS# 1894812Listed by: KELLER WILLIAMS ADVISORS


Protect your home and budget from life's surprises with an Assurant Home Warranty, backed by a partner that supports you through every step of homeownership. Explore Plans.
© 2023 - 2026 ERA Franchise Systems LLC. All rights reserved. ERA Franchise Systems LLC fully supports the principles of the Fair Housing Act and the Equal Opportunity Act. ERA, ERA Real Estate powered, and their respective logos are registered service marks of ERA Franchise Systems LLC. Each office is independently owned and operated.