
1991 Princeton Road, Hamilton, OH 45011
Local realty services provided by:ERA Martin & Associates
1991 Princeton Road,Hamilton, OH 45011
$159,000
- 2 Beds
- 2 Baths
- 1,497 sq. ft.
- Single family
- Active
Listed by: renee durham
Office: sibcy cline, inc.513-385-3330
MLS#:1886194
Source:OH_CINCY
Price summary
- Price:$159,000
- Price per sq. ft.:$106.21
About this home
1.232 Acres with 2 parcels. Public sewer connected. Well water. Public water connection available. Bungalow style home with potential for 4 bedrooms. Repairs needed. Detached garage. Great, convenient location. Right down the street from Bridgewater Falls and 129. Selling AS IS. CASH ONLY. Home will not qualify for a loan.
Contact an agent
Home facts
- Year built:1929
- Listing ID #:1886194
- Added:1 day(s) ago
- Updated:July 15, 2026 at 03:29 PM
Rooms and interior
- Bedrooms:2
- Total bathrooms:2
- Full bathrooms:1
- Half bathrooms:1
- Rooms Total:5
- Dining Description:Wood Floor
- Kitchen Description:Laminate Floor
- Basement Description:Full, Unfinished
- Living area:1,497 sq. ft.
Heating and cooling
- Cooling:Central Air
- Heating:Forced Air, Gas
Structure and exterior
- Roof:Asbestos Shingle
- Year built:1929
- Building area:1,497 sq. ft.
- Lot area:1.23 Acres
- Architectural Style:Craftsman/Bungalow
- Construction Materials:Vinyl Siding, Wood Siding
- Foundation Description:Other
- Levels:One and One Half
Utilities
- Water:Well
- Sewer:Public Sewer
Finances and disclosures
- Price:$159,000
- Price per sq. ft.:$106.21
Features and amenities
- Amenities:Natural Woodwork
Parking
- Parking description:Driveway
- Garage:Yes
- Garage spaces:2
 Information deemed reliable but not guaranteed. The data relating to real estate for sale on this web site comes in part from the Broker Reciprocity program of the Multiple Listing Service of Greater Cincinnati. Real estate listings held by brokerage firms other than ERA Martin & Associates are marked with the Broker Reciprocity™ logo (the small house as shown to the left) and detailed information about them includes the name of the listing brokers. 2026, MLS of Greater Cincinnati, Inc. All rights reserved.
New listings near 1991 Princeton Road
- New
 $269,900Active3 beds 2 baths1,762 sq. ft.
1461 Helma Avenue, Hamilton, OH 45013
MLS# 1886895Listed by: KELLER WILLIAMS SEVEN HILLS RE - New
 $259,900Active3 beds 3 baths1,700 sq. ft.
11 Thornhill Drive, Hamilton, OH 45013
MLS# 1886819Listed by: BOWLING & KUGLER REALTY - New
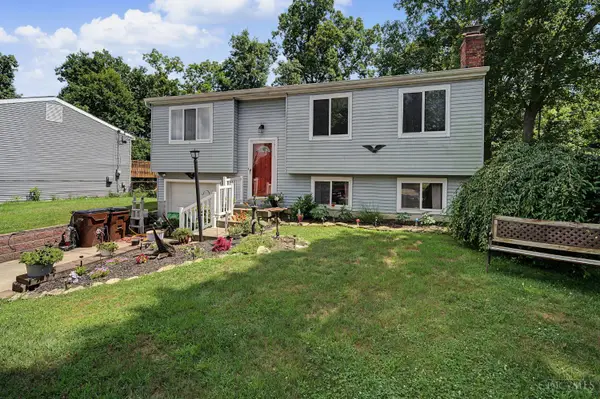 $254,900Active4 beds 2 baths1,550 sq. ft.
1739 Del Rio Drive, Hamilton, OH 45013
MLS# 1886644Listed by: REAL OF OHIO - New
 $225,000Active3 beds 1 baths792 sq. ft.
1444 Lawrence Avenue, Hamilton, OH 45013
MLS# 1886704Listed by: COMEY & SHEPHERD - New
 $150,000Active3 beds 1 baths816 sq. ft.
180 Cain Avenue, Hamilton, OH 45011
MLS# 1886531Listed by: CENTURY 21 THACKER & ASSOC. - New
 $339,500Active3 beds 3 baths1,688 sq. ft.
38 Ramsey Drive, Hamilton, OH 45013
MLS# 1886474Listed by: CHOSEN REAL ESTATE GROUP - New
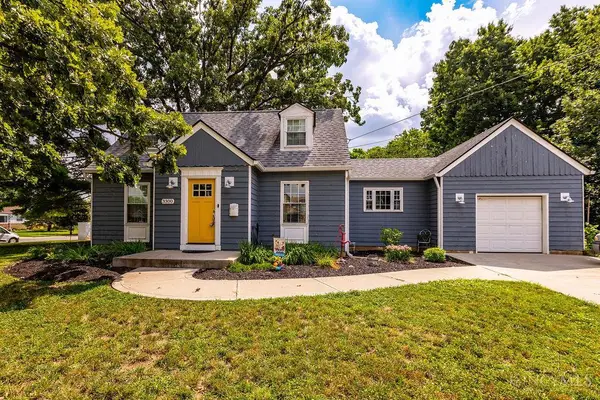 $289,900Active3 beds 2 baths1,228 sq. ft.
3300 Putnam Avenue, Hamilton, OH 45015
MLS# 1886483Listed by: BOWLING & KUGLER REALTY - New
 $175,000Active3 beds 1 baths884 sq. ft.
311 Knightsbridge Drive, Hamilton, OH 45011
MLS# 1886416Listed by: COLDWELL BANKER REALTY 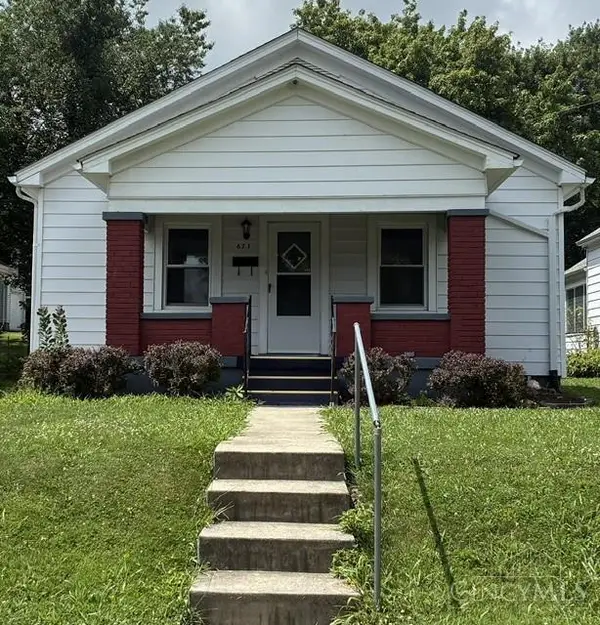 $199,000Pending2 beds 2 baths1,060 sq. ft.
671 Ridgewood Avenue, Hamilton, OH 45013
MLS# 1886419Listed by: PLUM TREE REALTY


Protect your home and budget from life's surprises with an Assurant Home Warranty, backed by a partner that supports you through every step of homeownership. Explore Plans.
© 2023 - 2026 ERA Franchise Systems LLC. All rights reserved. ERA Franchise Systems LLC fully supports the principles of the Fair Housing Act and the Equal Opportunity Act. ERA, ERA Real Estate powered, and their respective logos are registered service marks of ERA Franchise Systems LLC. Each office is independently owned and operated.