
302 Haldimand Avenue, Hamilton, OH 45013
Local realty services provided by:ERA Petkus Weiss
302 Haldimand Avenue,Hamilton, OH 45013
$214,900
- 3 Beds
- 2 Baths
- 910 sq. ft.
- Single family
- Active
Listed by: shawna smith
Office: equirealty group
MLS#:962927
Source:OH_DABR
Price summary
- Price:$214,900
- Price per sq. ft.:$236.15
About this home
Welcome to 302 Haldimand Ave! This beautifully updated home offers comfort, functionality, and a peaceful setting you'll love. Featuring a desirable walk-out finished basement with over 600 sq ft of room for an additional bedroom, a home gym, office, or extra storage. Step outside to enjoy the beautifully maintained yard, where mature trees and landscaping create a private, secluded retreat perfect for relaxing, entertaining, or enjoying the outdoors. Conveniently located near shopping, dining, parks, and major highways, this home combines tranquility with everyday convenience. Don't miss your opportunity to make this charming Hamilton home your own!
Contact an agent
Home facts
- Year built:1909
- Subdivision & Development:Hamilton
- Listing ID #:962927
- Added:69 day(s) ago
- Updated:September 06, 2026 at 03:40 PM
Rooms and interior
- Bedrooms:3
- Total bathrooms:2
- Full bathrooms:2
- Rooms Total:8
- Basement:Yes
- Basement Description:Finished
- Living area:910 sq. ft.
Heating and cooling
- Central air:Yes
Structure and exterior
- Year built:1909
- Building area:910 sq. ft.
- Lot area:0.14 Acres
- Levels:1 Story
Finances and disclosures
- Price:$214,900
- Price per sq. ft.:$236.15
Parking
- Garage:Yes
- Garage spaces:1
New listings near 302 Haldimand Avenue
- Coming Soon
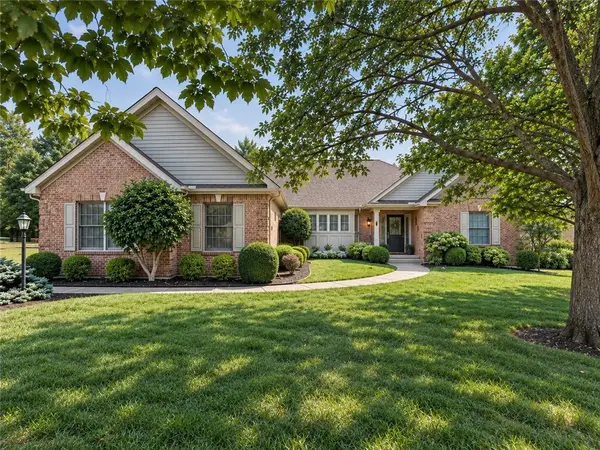 $515,000Coming Soon3 beds 3 baths2,949 sq. ft.
110 Laura Court, Hamilton, OH 45013
MLS# 968203Listed by: KELLER WILLIAMS ADVISORS RLTY - New
 $425,000Active5 beds 2 baths2,500 sq. ft.
933 Dayton Street, Hamilton, OH 45011
MLS# 1892878Listed by: COLDWELL BANKER REALTY
- New
 $279,990Active3 beds 3 baths1,740 sq. ft.
6896 Hunting Horn Court, Hamilton, OH 45011
MLS# 1892968Listed by: REALTOWN REALTY LLC - New
 $135,000Active3 beds 1 baths1,256 sq. ft.
417 Franklin Street, Hamilton, OH 45013
MLS# 1890779Listed by: BOWLING & KUGLER REALTY - New
 $350,000Active3 beds 2 baths1,554 sq. ft.
109 Mollie Drive, Hamilton, OH 45013
MLS# 1892495Listed by: RE/MAX VICTORY + AFFILIATES - New
 $214,900Active3 beds 1 baths1,216 sq. ft.
2171 University Boulevard, Hamilton, OH 45015
MLS# 1892766Listed by: COLDWELL BANKER REALTY - New
 $198,900Active2 beds 1 baths1,128 sq. ft.
111 S Edgewood Avenue, Hamilton, OH 45013
MLS# 1892610Listed by: NORTH STAR REALTY  $117,400Pending3 beds 1 baths1,376 sq. ft.
337 Belle Avenue, Hamilton, OH 45015
MLS# 1892520Listed by: RENWICK REALTY LLC $149,900Pending2 beds 1 baths1,080 sq. ft.
18 N Riverview Drive, Hamilton, OH 45015
MLS# 967821Listed by: TAMI HOLMES REALTY- New
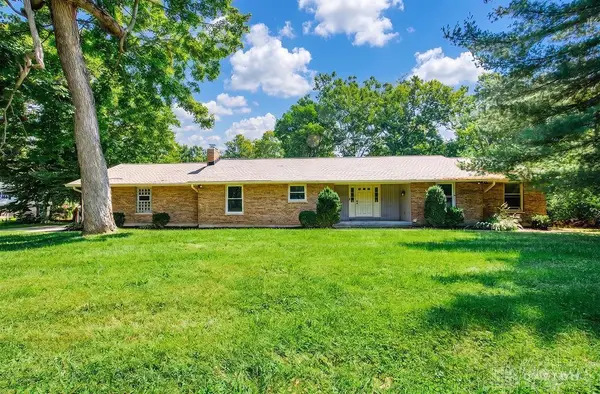 $450,000Active4 beds 3 baths1,986 sq. ft.
4690 Huston Road, Hamilton, OH 45013
MLS# 967962Listed by: C21-THACKER & ASSOCIATES, INC.


Protect your home and budget from life's surprises with an Assurant Home Warranty, backed by a partner that supports you through every step of homeownership. Explore Plans.
© 2023 - 2026 ERA Franchise Systems LLC. All rights reserved. ERA Franchise Systems LLC fully supports the principles of the Fair Housing Act and the Equal Opportunity Act. ERA, ERA Real Estate powered, and their respective logos are registered service marks of ERA Franchise Systems LLC. Each office is independently owned and operated.