
317 Eaton Avenue, Hamilton, OH 45013
Local realty services provided by:ERA Martin & Associates
317 Eaton Avenue,Hamilton, OH 45013
$275,000
- 4 Beds
- 2 Baths
- 1,892 sq. ft.
- Single family
- Active
Listed by: robert kugler
Office: bowling & kugler realty513-844-8405
MLS#:1896117
Source:OH_CINCY
Price summary
- Price:$275,000
- Price per sq. ft.:$145.35
About this home
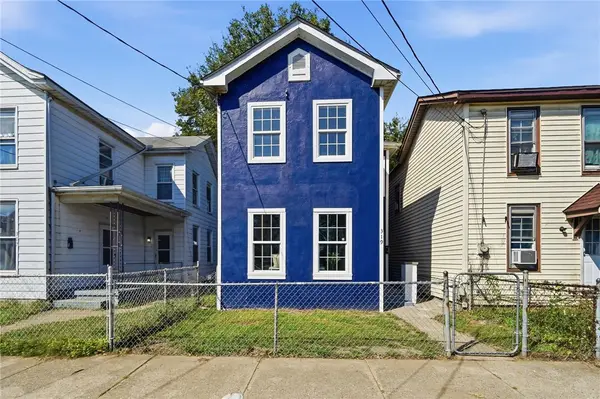
4 Bedroom, 2 full bath Vinyl Sided Home with a 1st floor master and a 1st floor full bath with a walk-in shower. This home is move-in ready with new paint, new luxury vinyl flooring, new baths and updated kitchen with granite countertops and all appliances. Large living room with FP and dining room. The garage and basement are very nice. A Must See!!
Contact an agent
Home facts
- Year built:1929
- Listing ID #:1896117
- Added:1 day(s) ago
- Updated:October 04, 2026 at 02:17 PM
Rooms and interior
- Bedrooms:4
- Total bathrooms:2
- Full bathrooms:2
- Rooms Total:7
- Dining Description:Chandelier, Window Treatment
- Kitchen Description:Dishwasher, Garbage Disposal, Marble/Granite/Slate, Oven/Range, Refrigerator, Solid Surface Ctr, Vinyl Floor, Walkout, Window Treatment, Wood Cabinets
- Bedroom Description:Bath Adjoins, Walk-in Closet
- Basement Description:Concrete Floor, Full, Glass Block Window, Unfinished
- Living area:1,892 sq. ft.
Heating and cooling
- Cooling:Window Unit
- Heating:Gas, Hot Water
Structure and exterior
- Roof:Shingle
- Year built:1929
- Building area:1,892 sq. ft.
- Lot area:0.17 Acres
- Architectural Style:Traditional
- Construction Materials:Vinyl Siding
- Exterior Features:Patio, Porch
- Foundation Description:Block, Poured
- Levels:2 Story
Utilities
- Water:Public
- Sewer:Public Sewer
Finances and disclosures
- Price:$275,000
- Price per sq. ft.:$145.35
Features and amenities
- Appliances:Dishwasher, Dryer, Garbage Disposal, Oven/Range, Refrigerator, Washer
- Laundry features:Dryer, Washer
- Amenities:Crown Molding
Parking
- Parking description:Driveway, Off Street
- Garage:Yes
- Garage spaces:1
 Information deemed reliable but not guaranteed. The data relating to real estate for sale on this web site comes in part from the Broker Reciprocity program of the Multiple Listing Service of Greater Cincinnati. Real estate listings held by brokerage firms other than ERA Martin & Associates are marked with the Broker Reciprocity™ logo (the small house as shown to the left) and detailed information about them includes the name of the listing brokers. 2026, MLS of Greater Cincinnati, Inc. All rights reserved.
New listings near 317 Eaton Avenue
- New
 $235,000Active3 beds 2 baths1,272 sq. ft.
631 Eaton, Hamilton, OH 45013
MLS# 1896001Listed by: PLUM TREE REALTY - New
 $340,000Active3 beds 3 baths1,700 sq. ft.
3991 Jennifer Drive, Hamilton, OH 45013
MLS# 1895581Listed by: THE SIX REALTY, LLC - New
 $198,500Active3 beds 1 baths864 sq. ft.
20 Van Buren Drive, Hamilton, OH 45011
MLS# 1896147Listed by: KELLER WILLIAMS ADVISORS - New
 $149,900Active3 beds 1 baths1,224 sq. ft.
319 N 11th Street, Hamilton, OH 45011
MLS# 970257Listed by: GLASSHOUSE REALTY GROUP - New
 $199,900Active3 beds 1 baths988 sq. ft.
87 Weinman Drive, Hamilton, OH 45013
MLS# 1896138Listed by: COMEY & SHEPHERD - New
 $99,900Active2 beds 1 baths1,000 sq. ft.
425 S 13th Street, Hamilton, OH 45011
MLS# 1896062Listed by: HOWARD HANNA REAL ESTATE SERV - New
 $359,900Active3 beds 2 baths2,361 sq. ft.
513 Sanders Drive, Hamilton, OH 45013
MLS# 1896090Listed by: COMBS GROUP DC REALTY - New
 $79,990Active4 beds 2 baths1,250 sq. ft.
2064 Logan Avenue, Hamilton, OH 45015
MLS# 1896113Listed by: COLDWELL BANKER HERITAGE - New
 $300,000Active3 beds 3 baths2,172 sq. ft.
7377 Betsy Ross Court, Hamilton, OH 45011
MLS# 1896123Listed by: COMEY & SHEPHERD


Protect your home and budget from life's surprises with an Assurant Home Warranty, backed by a partner that supports you through every step of homeownership. Explore Plans.
© 2023 - 2026 ERA Franchise Systems LLC. All rights reserved. ERA Franchise Systems LLC fully supports the principles of the Fair Housing Act and the Equal Opportunity Act. ERA, ERA Real Estate powered, and their respective logos are registered service marks of ERA Franchise Systems LLC. Each office is independently owned and operated.