
3850 Freeman Avenue, Hamilton, OH 45015
Local realty services provided by:ERA Real Solutions Realty
3850 Freeman Avenue,Hamilton, OH 45015
$275,000
- 3 Beds
- 2 Baths
- - sq. ft.
- Single family
- Sold
Listed by: jen brooke
Office: comey & shepherd513-231-2800
MLS#:1890513
Source:OH_CINCY
Sorry, we are unable to map this address
Price summary
- Price:$275,000
About this home
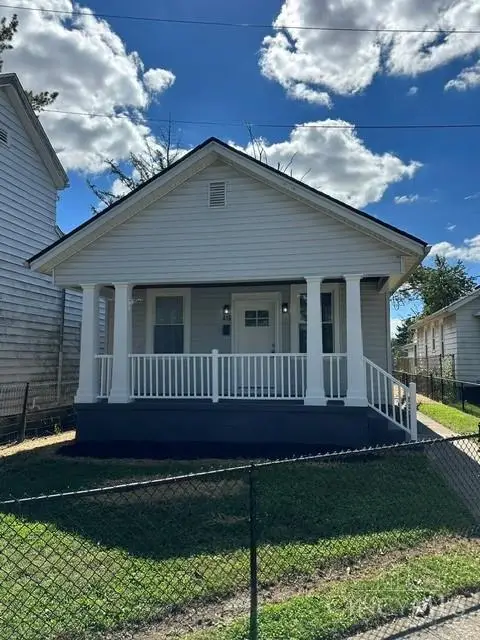
Charming Ranch with Modern Updates & Finished Basement! Welcome home to this inviting ranch style home featuring thoughtful updates and versatile living space. The beautifully updated kitchen offers a fresh, modern feel and opens seamlessly to the main living area perfect for everyday living and entertaining. The updated baths add a stylish touch, while the finished basement provides valuable additional living space that can be used as family room, home office, workout area, playroom, or whatever best suits your needs. Step outside to enjoy the fenced backyard and spacious deck, creating a great setting for relaxing, entertaining, privacy or play. A home that offers both charm and functionality and a wonderful opportunity for buyers looking for move in ready living with space to grow!
Contact an agent
Home facts
- Year built:1953
- Listing ID #:1890513
- Added:48 day(s) ago
- Updated:October 01, 2026 at 05:23 PM
Rooms and interior
- Bedrooms:3
- Total bathrooms:2
- Full bathrooms:2
- Rooms Total:6
- Kitchen Description:Counter Bar, Dishwasher, Eat-In, Island, Marble/Granite/Slate, Microwave, Oven/Range, Refrigerator, Wood Cabinets, Wood Floor
- Bedroom Description:Wood Floor
- Basement Description:Finished, Full, Glass Block Window, Walkout, Wall-to-Wall Carpet
Heating and cooling
- Cooling:Ceiling Fans, Central Air
- Heating:Forced Air, Gas
Structure and exterior
- Roof:Shingle
- Year built:1953
- Architectural Style:Ranch
- Construction Materials:Aluminum Siding
- Exterior Features:Deck, Porch
- Foundation Description:Poured
- Levels:1 Story
Utilities
- Water:Public
- Sewer:Public Sewer
Finances and disclosures
- Price:$275,000
Features and amenities
- Appliances:Dishwasher, Dryer, Microwave, Oven/Range, Refrigerator, Washer
- Laundry features:Dryer, Washer
Parking
- Parking description:Driveway
- Garage:Yes
- Garage spaces:1
 Information deemed reliable but not guaranteed. The data relating to real estate for sale on this web site comes in part from the Broker Reciprocity program of the Multiple Listing Service of Greater Cincinnati. Real estate listings held by brokerage firms other than ERA Real Solutions Realty are marked with the Broker Reciprocity™ logo (the small house as shown to the left) and detailed information about them includes the name of the listing brokers. 2026, MLS of Greater Cincinnati, Inc. All rights reserved. OH_CINCY Member Broker: Jeremy Raby
New listings near 3850 Freeman Avenue
- New
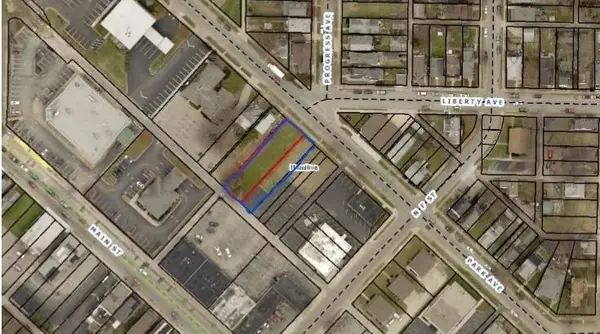 $99,500Active0 Acres
533 Park Avenue, Hamilton, OH 45013
MLS# 1895574Listed by: COMBS GROUP DC REALTY - New
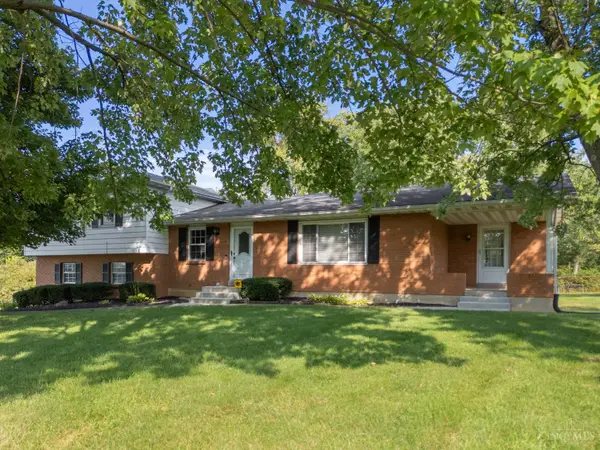 Listed by ERA$399,900Active3 beds 2 baths1,676 sq. ft.
5696 Liberty Fairfield Road, Hamilton, OH 45011
MLS# 1892708Listed by: ERA REAL SOLUTIONS REALTY. LLC - New
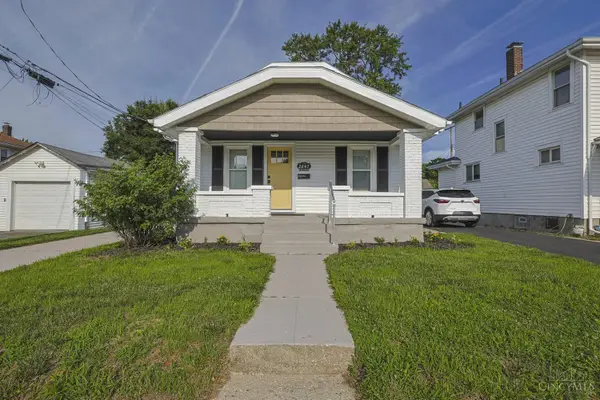 $229,900Active2 beds 2 baths872 sq. ft.
2647 Freeman Avenue, Hamilton, OH 45015
MLS# 1895285Listed by: SIBCY CLINE, INC. - New
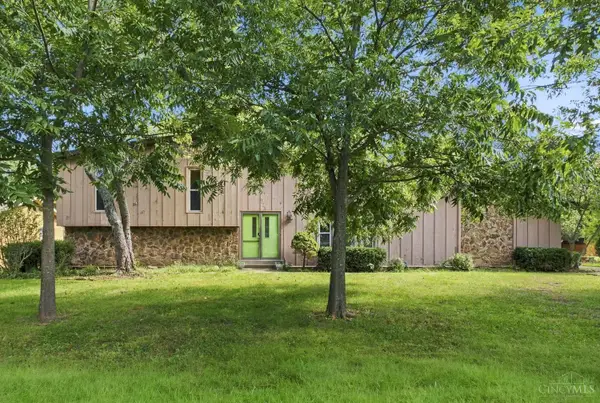 $289,000Active4 beds 3 baths2,189 sq. ft.
724 Shultz Drive, Hamilton, OH 45013
MLS# 1895320Listed by: NAVX REALTY, LLC - New
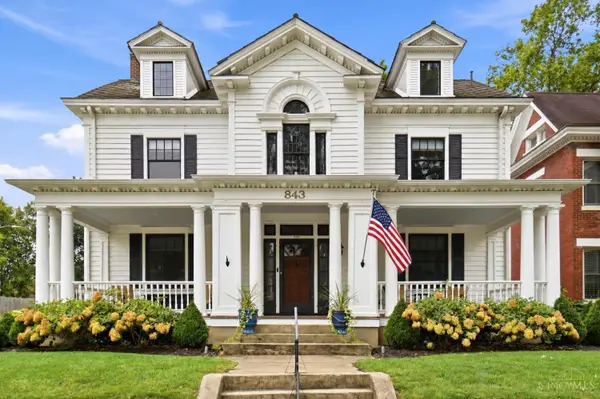 $625,000Active5 beds 4 baths2,789 sq. ft.
843 Dayton Street, Hamilton, OH 45011
MLS# 1894329Listed by: KELLER WILLIAMS ADVISORS - New
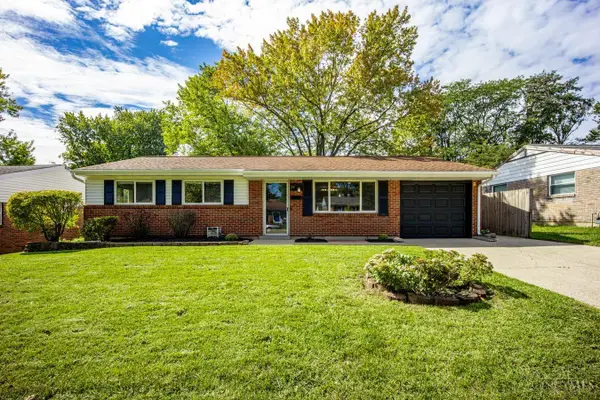 $219,900Active3 beds 1 baths988 sq. ft.
31 Dorsey Drive, Hamilton, OH 45011
MLS# 1895251Listed by: HHG REALTY SERVICES, LLC - New
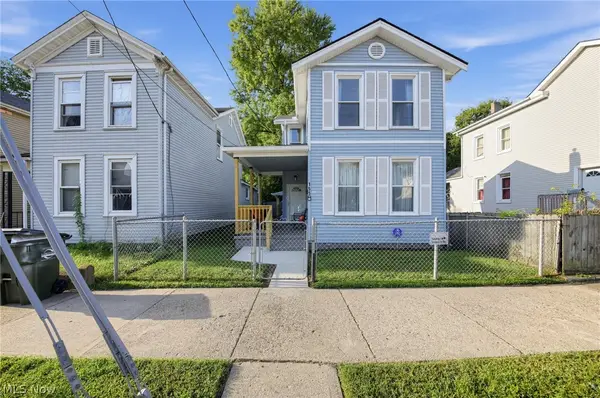 $214,900Active3 beds 1 baths
155 Hanover Street, Hamilton, OH 45011
MLS# 5248361Listed by: TRELORA REALTY, INC. - New
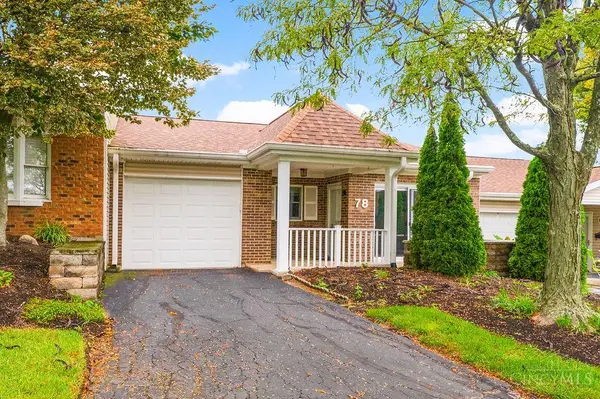 $159,900Active2 beds 2 baths1,064 sq. ft.
78 Schroder Lane, Hamilton, OH 45013
MLS# 1894874Listed by: COMEY & SHEPHERD - New
 $169,900Active2 beds 1 baths704 sq. ft.
416 Mill Road, Hamilton, OH 45011
MLS# 1894951Listed by: PLUM TREE REALTY  $155,000Pending2 beds 2 baths1,160 sq. ft.
417 N E Street, Hamilton, OH 45013
MLS# 1895340Listed by: PLUM TREE REALTY


Protect your home and budget from life's surprises with an Assurant Home Warranty, backed by a partner that supports you through every step of homeownership. Explore Plans.
© 2023 - 2026 ERA Franchise Systems LLC. All rights reserved. ERA Franchise Systems LLC fully supports the principles of the Fair Housing Act and the Equal Opportunity Act. ERA, ERA Real Estate powered, and their respective logos are registered service marks of ERA Franchise Systems LLC. Each office is independently owned and operated.