
3951 W Elkton Road, Hamilton, OH 45011
Local realty services provided by:ERA Real Solutions Realty
3951 W Elkton Road,Hamilton, OH 45011
$299,900
- 3 Beds
- 2 Baths
- 1,510 sq. ft.
- Single family
- Active
Listed by: zachary deatherage, peter d chabris
Office: keller williams seven hills re513-371-5070
MLS#:1898387
Source:OH_CINCY
Price summary
- Price:$299,900
- Price per sq. ft.:$198.61
About this home
More room to live, play, park, and pursue your hobbies! Situated on over a half-acre level lot in the Village of Seven Mile, this tri-level home offers 3 bedrooms and 2 full baths. LVP flooring throughout complements the kitchen's stainless steel appliances and tiled backsplash, while the family room's pellet stove adds a cozy touch. Enjoy the enclosed back porch, patio, and above-ground pool with a deck. A 2-car attached garage, a detached 1-car garage with a large workshop, and extra gravel parking provide room for campers, boats, and more. Updates include flooring, windows, and an electrical panel within the past year, plus a water heater replaced 6 months ago. February 2026 improvements include a new exterior electrical disconnect and utility wiring, updated outlets, switches, ceiling fans, bath exhaust fans, and light fixtures throughout, plus an HVAC tune-up and whole-home duct cleaning. With space for hobbies and outdoor fun, this home offers plenty of possibilities!
Contact an agent
Home facts
- Year built:1974
- Listing ID #:1898387
- Added:1 day(s) ago
- Updated:October 29, 2026 at 01:11 PM
Rooms and interior
- Bedrooms:3
- Total bathrooms:2
- Full bathrooms:2
- Rooms Total:7
- Kitchen Description:Dishwasher, Eat-In, Electric Cooktop, Microwave, Oven/Range, Vinyl Floor, Walkout
- Bedroom Description:Bath Adjoins
- Basement Description:Concrete Floor, Full
- Living area:1,510 sq. ft.
Heating and cooling
- Cooling:Central Air
- Heating:Electric, Forced Air
Structure and exterior
- Roof:Shingle
- Year built:1974
- Building area:1,510 sq. ft.
- Lot area:0.55 Acres
- Architectural Style:Traditional
- Construction Materials:Brick, Vinyl Siding
- Exterior Features:Enclosed, Patio
- Foundation Description:Poured
Utilities
- Water:Public
- Sewer:Septic Tank
Finances and disclosures
- Price:$299,900
- Price per sq. ft.:$198.61
Features and amenities
- Appliances:Dishwasher, Electric Cooktop, Microwave, Oven/Range
- Amenities:Natural Woodwork
Parking
- Parking description:Driveway
- Garage:Yes
- Garage spaces:3
 Information deemed reliable but not guaranteed. The data relating to real estate for sale on this web site comes in part from the Broker Reciprocity program of the Multiple Listing Service of Greater Cincinnati. Real estate listings held by brokerage firms other than ERA Real Solutions Realty are marked with the Broker Reciprocity™ logo (the small house as shown to the left) and detailed information about them includes the name of the listing brokers. 2026, MLS of Greater Cincinnati, Inc. All rights reserved.
New listings near 3951 W Elkton Road
- New
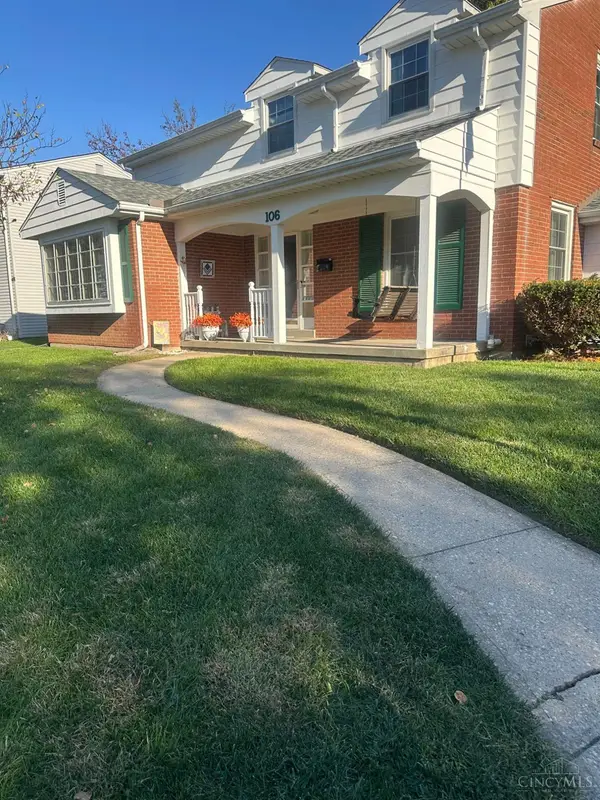 $364,900Active4 beds 3 baths
106 Craig Drive, Hamilton, OH 45013
MLS# 1898468Listed by: NORTH STAR REALTY - New
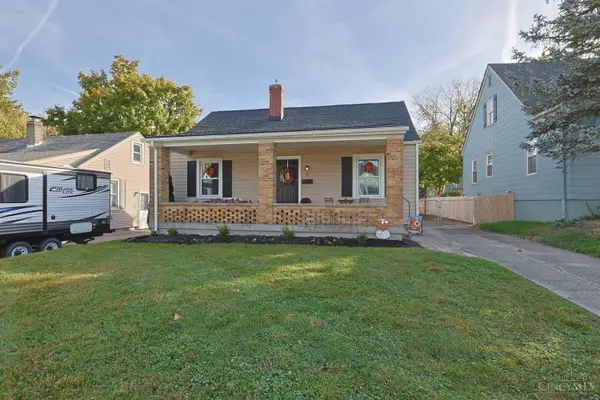 $220,000Active3 beds 1 baths1,008 sq. ft.
8 Mavern Avenue, Hamilton, OH 45013
MLS# 1898493Listed by: SIBCY CLINE, INC. - New
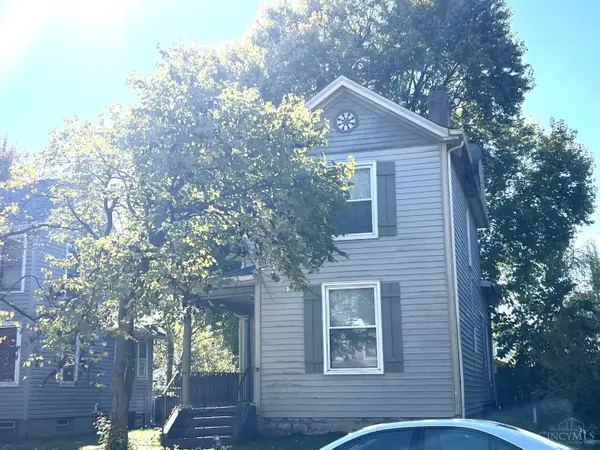 $210,000Active3 beds 2 baths1,712 sq. ft.
753 Ross Avenue, Hamilton, OH 45013
MLS# 1898744Listed by: COMEY & SHEPHERD - New
 $990,000Active3 beds 5 baths3,772 sq. ft.
985 Ridgefield Road, Hamilton, OH 45013
MLS# 1898355Listed by: BOWLING & KUGLER REALTY - New
 $269,900Active3 beds 3 baths1,579 sq. ft.
1205 Ludlow Street, Hamilton, OH 45011
MLS# 1898460Listed by: SIBCY CLINE, INC. - New
 $284,900Active3 beds 2 baths929 sq. ft.
624 Corwin Avenue, Hamilton, OH 45015
MLS# 1898152Listed by: HOWARD HANNA REAL ESTATE SERV - New
 $135,000Active2 beds 1 baths784 sq. ft.
230 Hanover Street, Hamilton, OH 45011
MLS# 1898244Listed by: PLUM TREE REALTY - New
 $174,900Active2 beds 2 baths1,664 sq. ft.
116 Village Street, Hamilton, OH 45011
MLS# 1898283Listed by: THOMAS & THOMAS REAL ESTATE - New
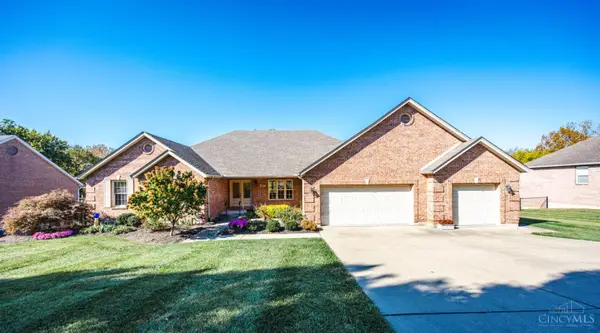 $520,000Active5 beds 4 baths5,100 sq. ft.
1661 Nichole Court, Hamilton, OH 45013
MLS# 1898230Listed by: REALTY FIRST


Protect your home and budget from life's surprises with an Assurant Home Warranty, backed by a partner that supports you through every step of homeownership. Explore Plans.
© 2023 - 2026 ERA Franchise Systems LLC. All rights reserved. ERA Franchise Systems LLC fully supports the principles of the Fair Housing Act and the Equal Opportunity Act. ERA, ERA Real Estate powered, and their respective logos are registered service marks of ERA Franchise Systems LLC. Each office is independently owned and operated.