
45 Orchard Drive, Hamilton, OH 45013
Local realty services provided by:ERA Real Solutions Realty
45 Orchard Drive,Hamilton, OH 45013
$650,000
- 6 Beds
- 4 Baths
- 3,622 sq. ft.
- Single family
- Active
Listed by: stephanie rhoads
Office: plum tree realty513-443-5060
MLS#:1894907
Source:OH_CINCY
Price summary
- Price:$650,000
- Price per sq. ft.:$179.46
About this home
Prepare to fall in love with this stunning 6 bedroom, 3 and 1 half bath home located in a highly desirable neighborhood on the West Side of Hamilton. This is a gorgeous 3957 sq ft home after the finished 2nd floor. From the moment you pull up the new driveway (2026), you'll notice the impressive entry and stonework. Step into the beautiful foyer to find gorgeous hardwood floors and an abundance of warmth and charm throughout. This home features a large great room with 16 ft barrel vault ceiling, new windows and doors in 2022 with trilock, a finished full second story addition in 2018. Both furnaces were new in 2018. The eat in kitchen has quartz countertops that were installed in 2020. The exterior was painted in 2023. There is a bonus room upstairs that can be finished or used as ample storage. Every 4th of July watch the City of Hamilton Fireworks from your Front Porch.
Contact an agent
Home facts
- Year built:1942
- Listing ID #:1894907
- Added:2 day(s) ago
- Updated:September 26, 2026 at 02:31 PM
Rooms and interior
- Bedrooms:6
- Total bathrooms:4
- Full bathrooms:3
- Half bathrooms:1
- Rooms Total:10
- Dining Description:Chair Rail, Chandelier, Wood Floor
- Kitchen Description:Dishwasher, Eat-In, Garbage Disposal, Laminate Floor, Microwave, Oven/Range, Quartz Counters, Refrigerator, Walkout, Wood Cabinets
- Bedroom Description:Bath Adjoins, Wood Floor
- Basement Description:Concrete Floor, Partial
- Living area:3,622 sq. ft.
Heating and cooling
- Cooling:Central Air
- Heating:Gas
Structure and exterior
- Roof:Shingle
- Year built:1942
- Building area:3,622 sq. ft.
- Lot area:0.49 Acres
- Architectural Style:Colonial
- Construction Materials:Brick
- Exterior Features:Patio, Porch
- Foundation Description:Poured
- Levels:2 Story
Utilities
- Water:Public
- Sewer:Public Sewer
Finances and disclosures
- Price:$650,000
- Price per sq. ft.:$179.46
Features and amenities
- Appliances:Dishwasher, Garbage Disposal, Microwave, Oven/Range, Refrigerator
- Amenities:9Ft + Ceiling, Crown Molding, French Doors
Parking
- Parking description:Asphalt, Driveway
- Garage:Yes
- Garage spaces:2
 Information deemed reliable but not guaranteed. The data relating to real estate for sale on this web site comes in part from the Broker Reciprocity program of the Multiple Listing Service of Greater Cincinnati. Real estate listings held by brokerage firms other than ERA Real Solutions Realty are marked with the Broker Reciprocity™ logo (the small house as shown to the left) and detailed information about them includes the name of the listing brokers. 2026, MLS of Greater Cincinnati, Inc. All rights reserved.
New listings near 45 Orchard Drive
- New
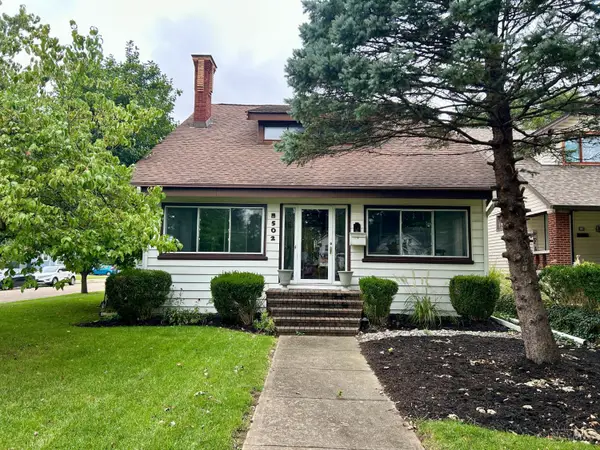 $315,000Active4 beds 3 baths1,708 sq. ft.
502 Hooven Avenue, Hamilton, OH 45015
MLS# 1895169Listed by: BOWLING & KUGLER REALTY - New
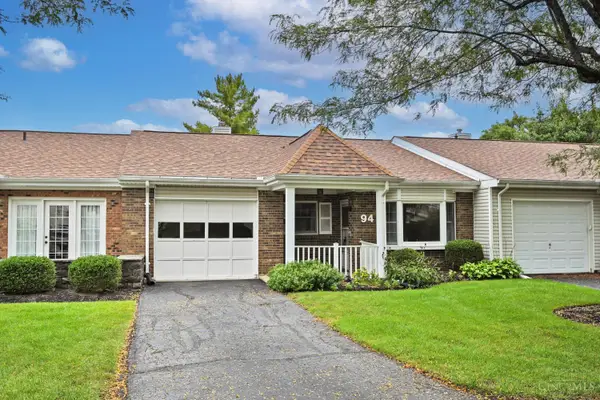 $150,000Active2 beds 2 baths1,064 sq. ft.
94 Schroder Lane, Hamilton, OH 45013
MLS# 1895162Listed by: COMEY & SHEPHERD - New
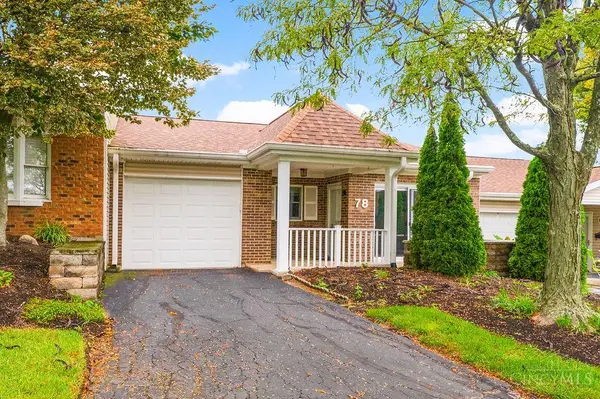 $159,900Active2 beds 2 baths1,064 sq. ft.
78 Schroder Lane #10, Hamilton, OH 45013
MLS# 1894874Listed by: COMEY & SHEPHERD - New
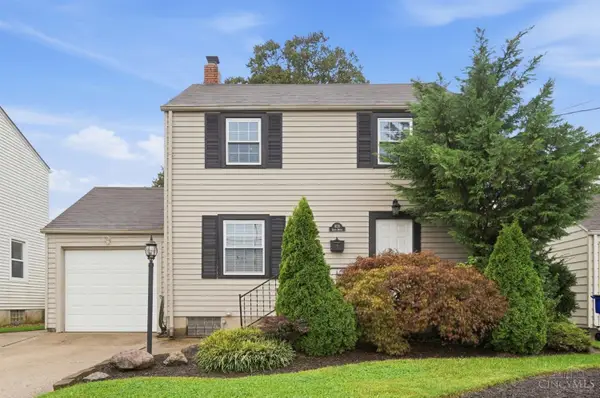 $214,900Active2 beds 2 baths1,354 sq. ft.
809 Eaton Avenue, Hamilton, OH 45013
MLS# 1894026Listed by: EXP REALTY - New
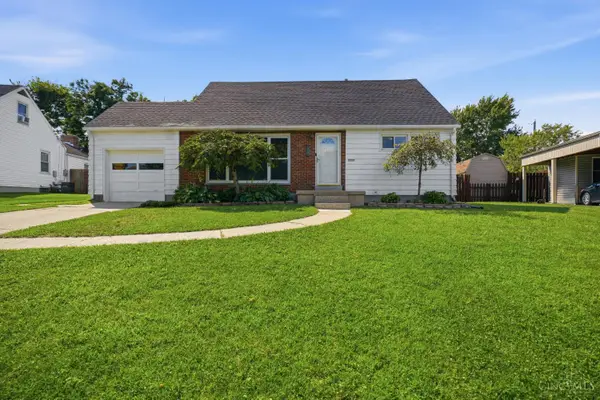 $249,900Active4 beds 2 baths1,966 sq. ft.
37 Beverly Drive, Hamilton, OH 45013
MLS# 1895105Listed by: COLDWELL BANKER REALTY - New
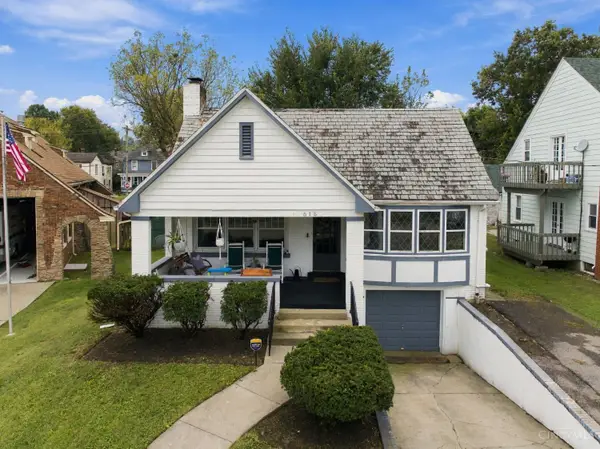 $265,000Active3 beds 3 baths1,837 sq. ft.
615 Main Street, Hamilton, OH 45013
MLS# 1894903Listed by: PLUM TREE REALTY - New
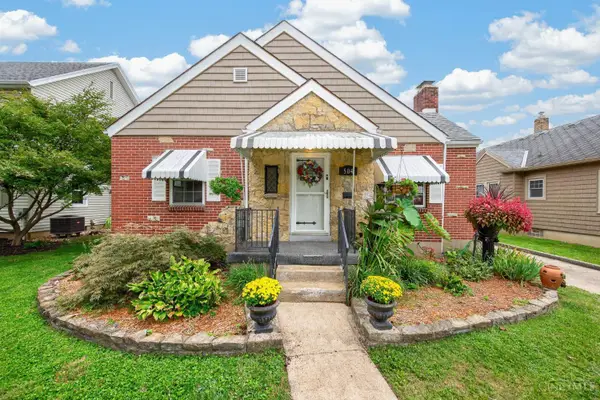 $235,000Active2 beds 2 baths1,080 sq. ft.
504 N Lawn Avenue, Hamilton, OH 45013
MLS# 1894719Listed by: PLUM TREE REALTY - New
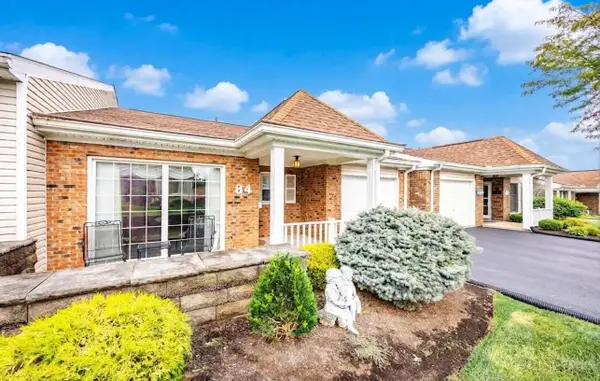 $159,900Active2 beds 2 baths1,064 sq. ft.
84 Schroder Lane, Hamilton, OH 45013
MLS# 1894685Listed by: BOWLING & KUGLER REALTY - New
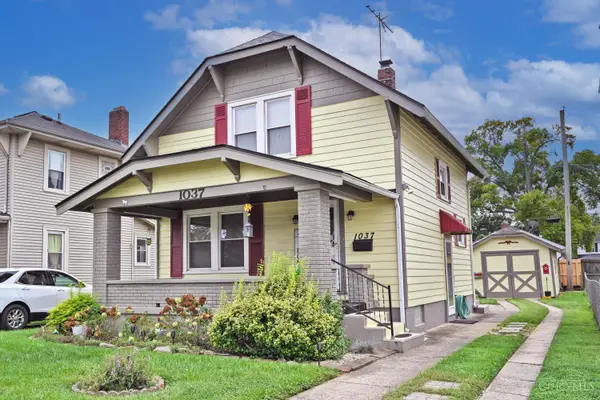 $225,000Active2 beds 1 baths948 sq. ft.
1037 Hooven Avenue, Hamilton, OH 45015
MLS# 1894500Listed by: COMEY & SHEPHERD


Protect your home and budget from life's surprises with an Assurant Home Warranty, backed by a partner that supports you through every step of homeownership. Explore Plans.
© 2023 - 2026 ERA Franchise Systems LLC. All rights reserved. ERA Franchise Systems LLC fully supports the principles of the Fair Housing Act and the Equal Opportunity Act. ERA, ERA Real Estate powered, and their respective logos are registered service marks of ERA Franchise Systems LLC. Each office is independently owned and operated.