
531 Leo Drive, Hamilton, OH 45013
Local realty services provided by:ERA Real Solutions Realty
531 Leo Drive,Hamilton, OH 45013
$359,000
- 2 Beds
- 3 Baths
- 1,912 sq. ft.
- Single family
- Active
Listed by: roxane leitsch, penny j. brown
Office: martha baker realty, inc513-863-7776
MLS#:1897680
Source:OH_CINCY
Price summary
- Price:$359,000
- Price per sq. ft.:$187.76
About this home
Coming Soon! showings start 10-20-2026. Spacious Brick ranch offers single level living paired with flexible bonus space and full basement with 1/2 bath and walkout offers endless potential for more finished sq footage, a future rec room, storage or workshop. 1st floor currently configured with 2 large bedrooms, the generous front living room offers an easy, natural conversion into a 3rd bedroom, home office, or formal sitting area to suit your needs. The bright and welcoming great room and dining area flow seamlessly into the open-concept kitchen, making it ideal for everyday living and entertaining.Plus the walkout to 4 seasons Sunroom wrapped in large windows that capture a panoramic view of the surrounding landscape.A home you will truly enjoy!
Contact an agent
Home facts
- Year built:1991
- Listing ID #:1897680
- Added:5 day(s) ago
- Updated:October 24, 2026 at 10:40 AM
Rooms and interior
- Bedrooms:2
- Total bathrooms:3
- Full bathrooms:2
- Half bathrooms:1
- Rooms Total:8
- Kitchen Description:Oven/Range, Refrigerator
- Bedroom Description:Bath Adjoins, Walk-in Closet
- Basement Description:Full, Unfinished, Walkout
- Living area:1,912 sq. ft.
Heating and cooling
- Cooling:Central Air
- Heating:Forced Air, Gas
Structure and exterior
- Roof:Shingle
- Year built:1991
- Building area:1,912 sq. ft.
- Lot area:0.26 Acres
- Architectural Style:Ranch
- Construction Materials:Brick
- Exterior Features:Deck
- Foundation Description:Poured
- Levels:1 Story
Utilities
- Water:Public
- Sewer:Public Sewer
Finances and disclosures
- Price:$359,000
- Price per sq. ft.:$187.76
Features and amenities
- Appliances:Dryer, Oven/Range, Refrigerator, Washer
- Laundry features:Dryer, Washer
Parking
- Parking description:Driveway
- Garage:Yes
- Garage spaces:2
 Information deemed reliable but not guaranteed. The data relating to real estate for sale on this web site comes in part from the Broker Reciprocity program of the Multiple Listing Service of Greater Cincinnati. Real estate listings held by brokerage firms other than ERA Real Solutions Realty are marked with the Broker Reciprocity™ logo (the small house as shown to the left) and detailed information about them includes the name of the listing brokers. 2026, MLS of Greater Cincinnati, Inc. All rights reserved.
New listings near 531 Leo Drive
- New
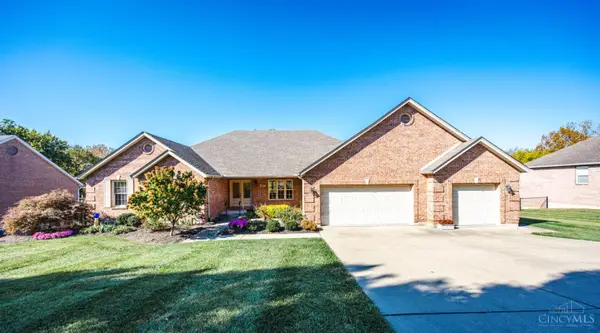 $520,000Active5 beds 4 baths5,100 sq. ft.
1661 Nichole Court, Hamilton, OH 45013
MLS# 1898230Listed by: REALTY FIRST - New
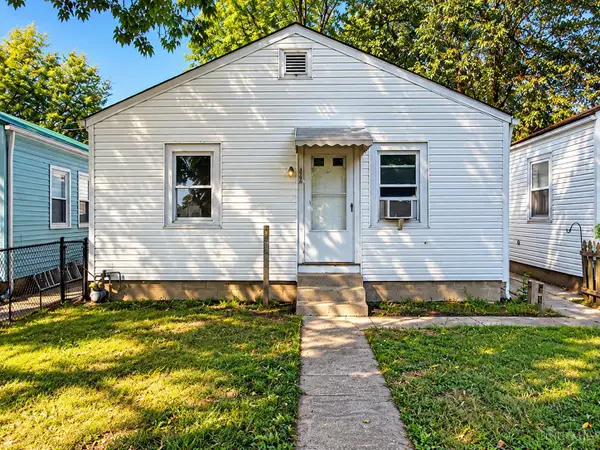 $149,900Active2 beds 1 baths576 sq. ft.
407 Hudson Avenue, Hamilton, OH 45011
MLS# 1898248Listed by: COLDWELL BANKER REALTY - New
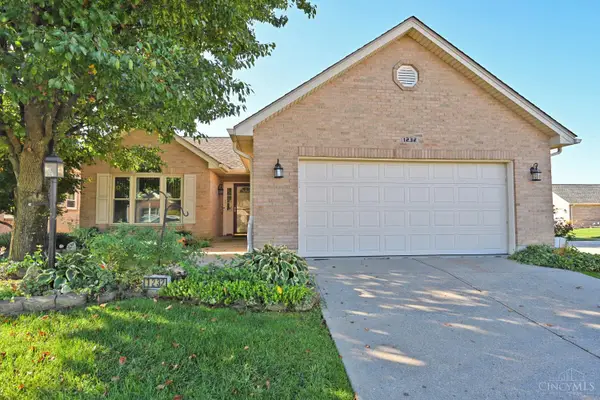 $320,000Active2 beds 2 baths
1232 Lisa Renee Drive, Hamilton, OH 45013
MLS# 1898314Listed by: COMEY & SHEPHERD - Open Sun, 1 to 3pmNew
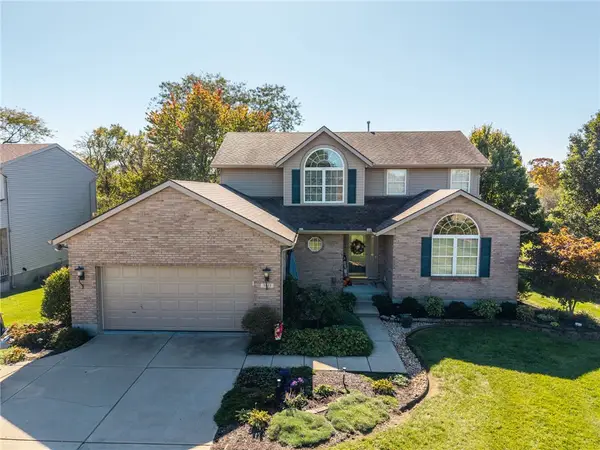 $425,000Active3 beds 3 baths2,299 sq. ft.
3815 Cunningham Court, Hamilton, OH 45011
MLS# 971708Listed by: SIBCY CLINE INC. - New
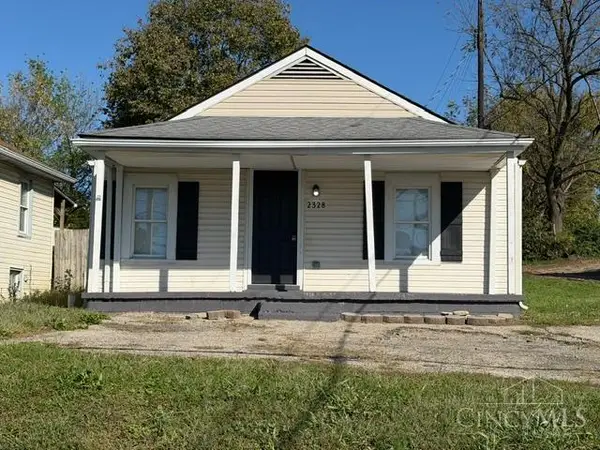 $129,900Active3 beds 1 baths864 sq. ft.
2328 Imlay Avenue, Hamilton, OH 45015
MLS# 1898109Listed by: PLUM TREE REALTY - New
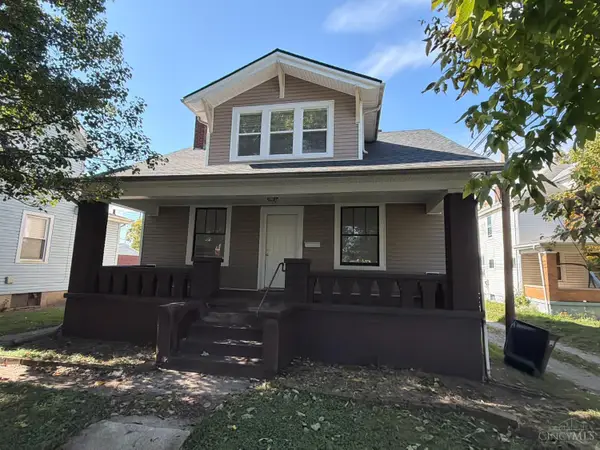 $179,900Active3 beds 3 baths1,260 sq. ft.
2829 Dixie Highway, Hamilton, OH 45015
MLS# 1898130Listed by: COMEY & SHEPHERD 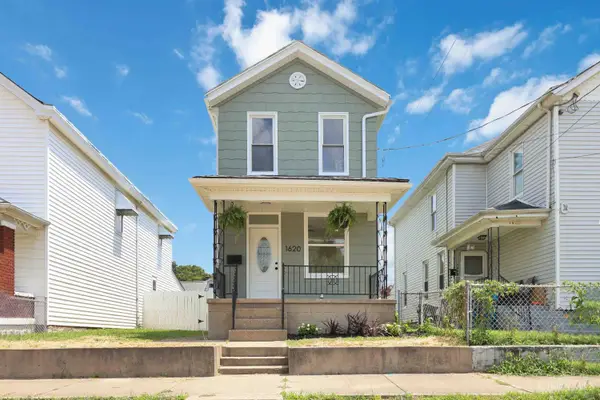 $167,999Pending3 beds 1 baths1,198 sq. ft.
1620 Shuler Avenue, Hamilton, OH 45011
MLS# 1897623Listed by: KELLER WILLIAMS ADVISORS- New
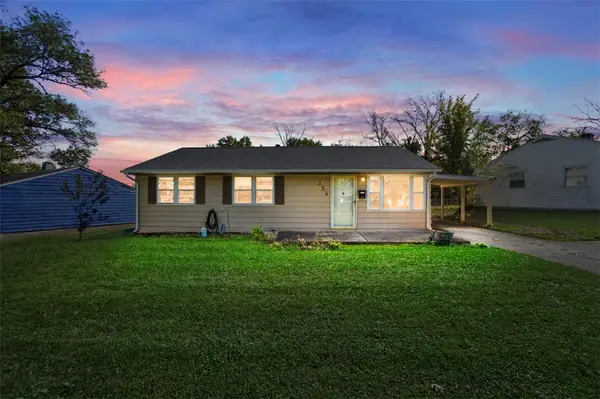 $190,000Active3 beds 1 baths1,208 sq. ft.
354 Rockford Drive, Hamilton, OH 45013
MLS# 971632Listed by: COMEY & SHEPHERD REALTORS - New
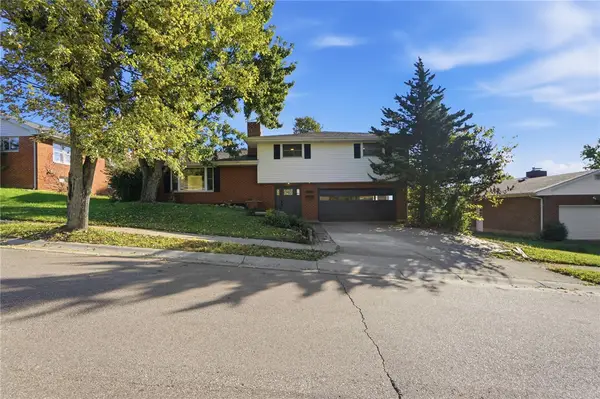 $299,000Active3 beds 3 baths2,061 sq. ft.
1192 Cadillac Drive, Hamilton, OH 45013
MLS# 971445Listed by: COLDWELL BANKER HERITAGE - New
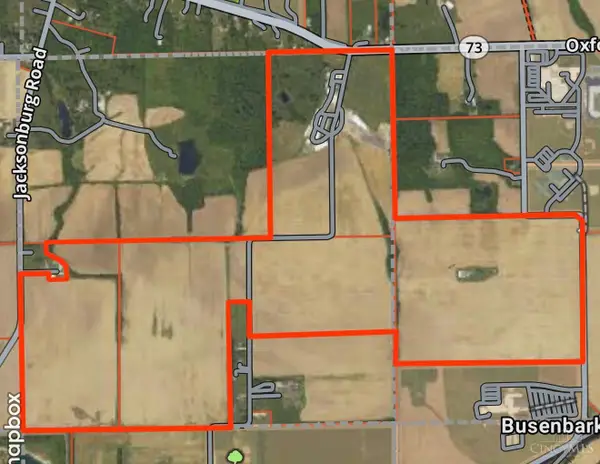 $21,375,000Active476 Acres
3150 Wehr Road, Hamilton, OH 45011
MLS# 1897883Listed by: COUNTRY MILE REALTORS


Protect your home and budget from life's surprises with an Assurant Home Warranty, backed by a partner that supports you through every step of homeownership. Explore Plans.
© 2023 - 2026 ERA Franchise Systems LLC. All rights reserved. ERA Franchise Systems LLC fully supports the principles of the Fair Housing Act and the Equal Opportunity Act. ERA, ERA Real Estate powered, and their respective logos are registered service marks of ERA Franchise Systems LLC. Each office is independently owned and operated.