
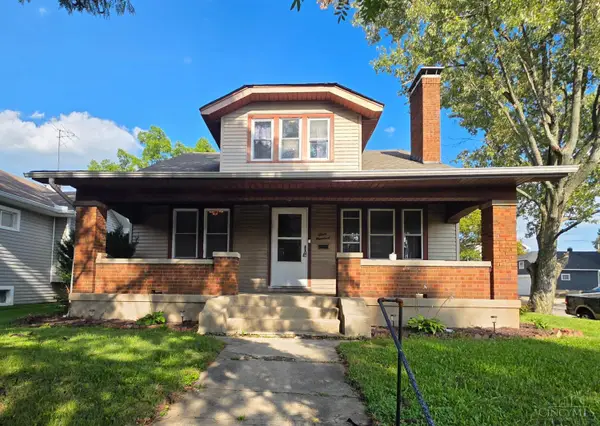
578 Rachel Drive, Hamilton, OH 45013
Local realty services provided by:ERA Petkus Weiss
578 Rachel Drive,Hamilton, OH 45013
$500,000
- 6 Beds
- 5 Baths
- 3,721 sq. ft.
- Single family
- Active
Listed by: tasha batsche
Office: glasshouse realty group
MLS#:967731
Source:OH_DABR
Price summary
- Price:$500,000
- Price per sq. ft.:$134.37
About this home
Spacious 6-Bedroom Home with In-Law Suite & Walkout Basement!
Welcome to 578 Rachel Dr in Hamilton, OH! This impressive 3,712 sq. ft. home offers 6 bedrooms. It has 4 full bathrooms and 1 half bathroom, giving you plenty of space and flexibility for everyday living, entertaining, and multigenerational needs. Refreshed with new paint, the home also includes a tankless water heater for peace of mind.
One of the home's standout features is the main-level in-law suite, complete with a sitting area and a full bathroom, offering a private and comfortable space for extended family or guests.
The primary bedroom features its own suite, creating a relaxing retreat at the end of the day.
The full walkout basement adds even more living space with two separate living areas, a full bathroom, and a storage room. Whether you need a recreation room, home theatre, office, gym, or additional family space, the possibilities are endless.
Contact an agent
Home facts
- Year built:2002
- Subdivision & Development:Steeple Chase Rdg Sub
- Listing ID #:967731
- Added:1 day(s) ago
- Updated:August 29, 2026 at 09:56 PM
Rooms and interior
- Bedrooms:6
- Total bathrooms:5
- Full bathrooms:4
- Half bathrooms:1
- Rooms Total:14
- Basement:Yes
- Basement Description:Finished, Full
- Living area:3,721 sq. ft.
Heating and cooling
- Heating:Electric
- Central air:Yes
Structure and exterior
- Year built:2002
- Building area:3,721 sq. ft.
- Lot area:0.37 Acres
- Levels:2 Stories
Finances and disclosures
- Price:$500,000
- Price per sq. ft.:$134.37
Parking
- Garage:Yes
- Garage spaces:2
New listings near 578 Rachel Drive
- New
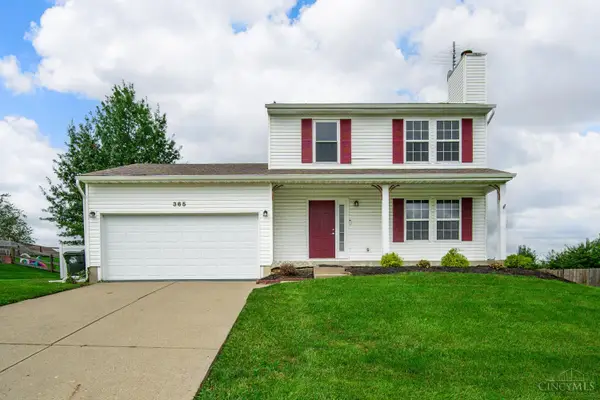 $320,000Active3 beds 3 baths2,052 sq. ft.
365 Timber Hill Drive, Hamilton, OH 45013
MLS# 1892139Listed by: PLUM TREE REALTY
- New
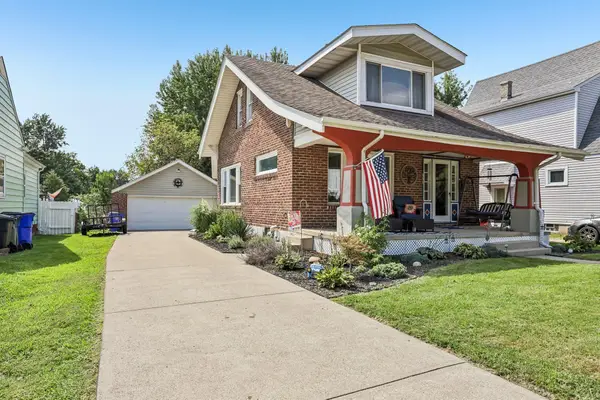 $239,900Active3 beds 3 baths1,477 sq. ft.
651 Haven Avenue, Hamilton, OH 45013
MLS# 226032877Listed by: HOWARD HANNAREALESTATESERVICES - New
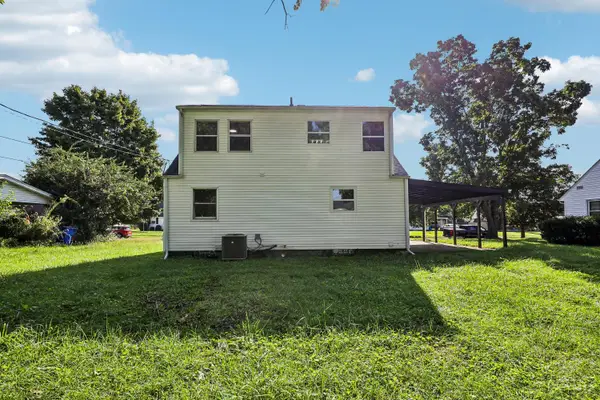 $228,000Active3 beds 2 baths
151 Westfield Avenue, Hamilton, OH 45013
MLS# 1892087Listed by: OPENDOOR BROKERAGE LLC - New
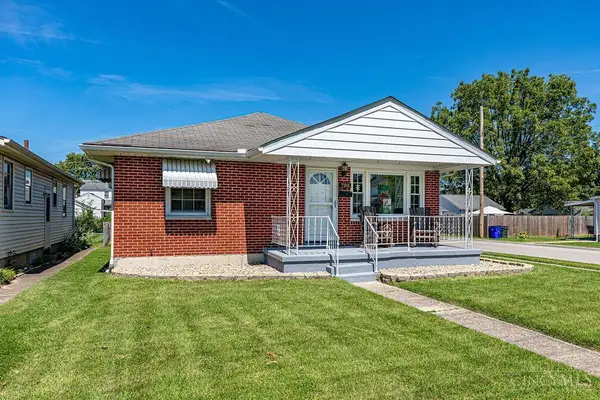 $265,000Active3 beds 2 baths1,200 sq. ft.
798 Saint Clair Avenue, Hamilton, OH 45015
MLS# 1892093Listed by: HUFF REALTY - New
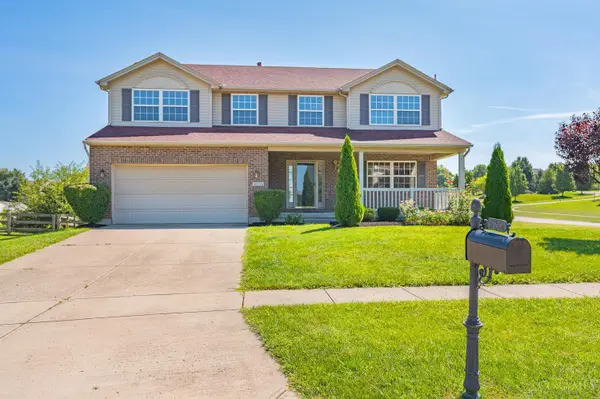 $400,000Active4 beds 3 baths3,091 sq. ft.
6230 Zoellners Place, Hamilton, OH 45011
MLS# 1892042Listed by: RE/MAX VICTORY + AFFILIATES - New
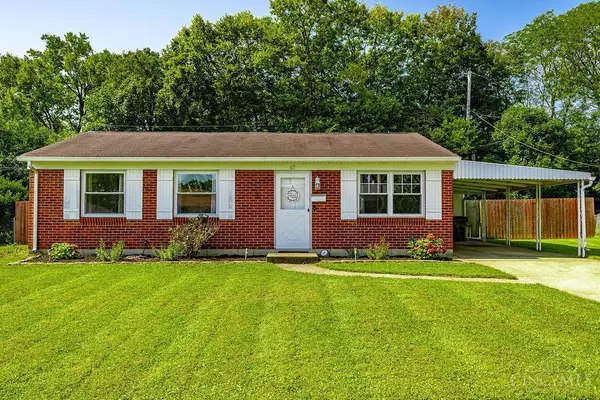 $199,900Active3 beds 1 baths925 sq. ft.
67 Weinman Drive, Hamilton, OH 45013
MLS# 1892037Listed by: CENTURY 21 THACKER & ASSOC. - New
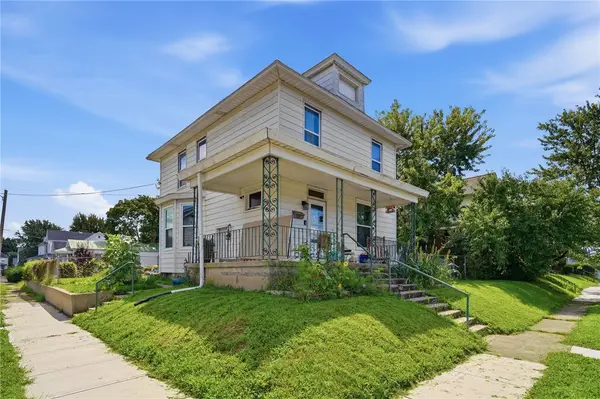 $225,000Active3 beds 3 baths1,468 sq. ft.
361 Williams Avenue, Hamilton, OH 45015
MLS# 967605Listed by: GLASSHOUSE REALTY GROUP - New
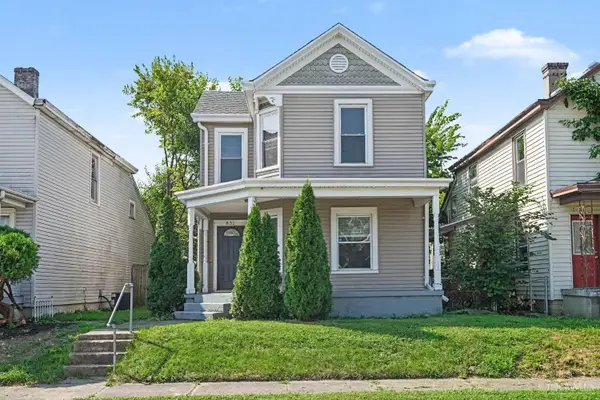 $159,900Active2 beds 2 baths1,169 sq. ft.
831 Forest Avenue, Hamilton, OH 45015
MLS# 1891721Listed by: MAINSTAY BROKERAGE LLC - New
 $210,000Active3 beds 2 baths1,704 sq. ft.
300 N F Street, Hamilton, OH 45013
MLS# 1891974Listed by: COLDWELL BANKER REALTY


Protect your home and budget from life's surprises with an Assurant Home Warranty, backed by a partner that supports you through every step of homeownership. Explore Plans.
© 2023 - 2026 ERA Franchise Systems LLC. All rights reserved. ERA Franchise Systems LLC fully supports the principles of the Fair Housing Act and the Equal Opportunity Act. ERA, ERA Real Estate powered, and their respective logos are registered service marks of ERA Franchise Systems LLC. Each office is independently owned and operated.