
821 Park Avenue, Hamilton, OH 45013
Local realty services provided by:ERA Real Solutions Realty
821 Park Avenue,Hamilton, OH 45013
$275,000
- 4 Beds
- 2 Baths
- 1,802 sq. ft.
- Single family
- Active
Listed by: victoria torgersen
Office: comey & shepherd513-777-2333
MLS#:1891075
Source:OH_CINCY
Price summary
- Price:$275,000
- Price per sq. ft.:$152.61
About this home
Welcome to 821 Park Avenue, a character filled home in Hamilton's desirable Highland Park neighborhood offering beautiful original details and the opportunity to make it your own. A spacious covered front porch welcomes you inside, where hardwood floors, original pocket doors, a handsome staircase, arched openings, fireplace, and generous windows showcase the home's craftsmanship. The flexible main level offers multiple living spaces, while the kitchen provides abundant cabinetry and built in storage. Upstairs, vintage details continue with a classic pink tile bath. A screened rear porch overlooks the fenced backyard. Important improvements include a new sewer line and plumbing pipe, updated electrical with no knob and tube wiring, and boiler heat. With preserved character, spacious rooms, and a prime Highland Park location, this home is ready for its next chapter.
Contact an agent
Home facts
- Year built:1929
- Listing ID #:1891075
- Added:16 day(s) ago
- Updated:September 05, 2026 at 02:48 PM
Rooms and interior
- Bedrooms:4
- Total bathrooms:2
- Full bathrooms:1
- Half bathrooms:1
- Rooms Total:9
- Basement Description:Full, Unfinished
- Living area:1,802 sq. ft.
Heating and cooling
- Cooling:Window Unit
- Heating:Gas
Structure and exterior
- Roof:Shingle
- Year built:1929
- Building area:1,802 sq. ft.
- Architectural Style:Craftsman/Bungalow, Traditional
- Construction Materials:Brick
- Foundation Description:Poured
- Levels:3 Story
Utilities
- Water:Public
- Sewer:Public Sewer
Finances and disclosures
- Price:$275,000
- Price per sq. ft.:$152.61
Features and amenities
- Amenities:9Ft + Ceiling
Parking
- Parking description:On Street
- Garage:Yes
- Garage spaces:1
 Information deemed reliable but not guaranteed. The data relating to real estate for sale on this web site comes in part from the Broker Reciprocity program of the Multiple Listing Service of Greater Cincinnati. Real estate listings held by brokerage firms other than ERA Real Solutions Realty are marked with the Broker Reciprocity™ logo (the small house as shown to the left) and detailed information about them includes the name of the listing brokers. 2026, MLS of Greater Cincinnati, Inc. All rights reserved. OH_CINCY Member Broker: Jeremy Raby
New listings near 821 Park Avenue
- Coming Soon
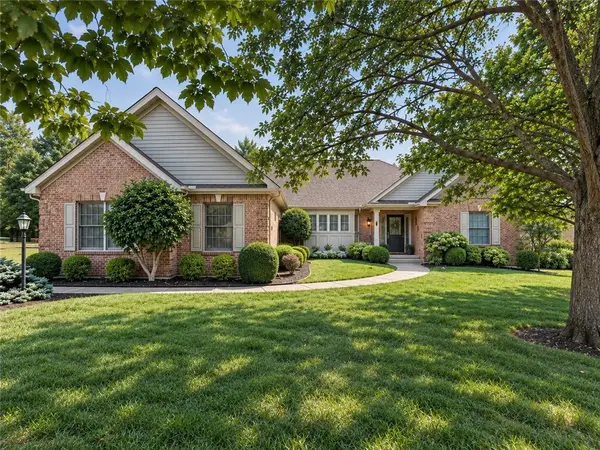 $515,000Coming Soon3 beds 3 baths2,949 sq. ft.
110 Laura Court, Hamilton, OH 45013
MLS# 968203Listed by: KELLER WILLIAMS ADVISORS RLTY - New
 $279,990Active3 beds 3 baths1,740 sq. ft.
6896 Hunting Horn Court, Hamilton, OH 45011
MLS# 1892968Listed by: REALTOWN REALTY LLC - New
 $135,000Active3 beds 1 baths1,256 sq. ft.
417 Franklin Street, Hamilton, OH 45013
MLS# 1890779Listed by: BOWLING & KUGLER REALTY - New
 $350,000Active3 beds 2 baths1,554 sq. ft.
109 Mollie Drive, Hamilton, OH 45013
MLS# 1892495Listed by: RE/MAX VICTORY + AFFILIATES - New
 $214,900Active3 beds 1 baths1,216 sq. ft.
2171 University Boulevard, Hamilton, OH 45015
MLS# 1892766Listed by: COLDWELL BANKER REALTY - New
 $198,900Active2 beds 1 baths1,128 sq. ft.
111 S Edgewood Avenue, Hamilton, OH 45013
MLS# 1892610Listed by: NORTH STAR REALTY  $117,400Pending3 beds 1 baths1,376 sq. ft.
337 Belle Avenue, Hamilton, OH 45015
MLS# 1892520Listed by: RENWICK REALTY LLC $149,900Pending2 beds 1 baths1,080 sq. ft.
18 N Riverview Drive, Hamilton, OH 45015
MLS# 967821Listed by: TAMI HOLMES REALTY- New
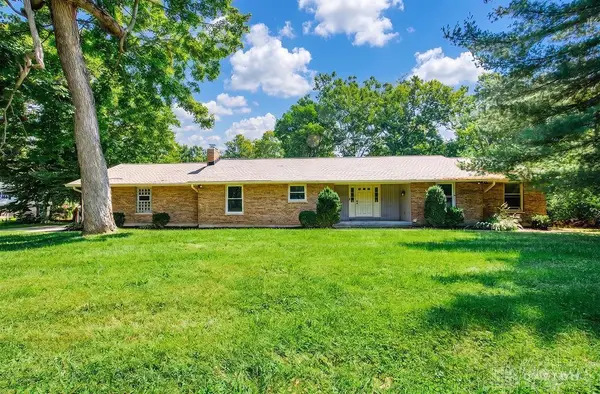 $450,000Active4 beds 3 baths1,986 sq. ft.
4690 Huston Road, Hamilton, OH 45013
MLS# 967962Listed by: C21-THACKER & ASSOCIATES, INC. - New
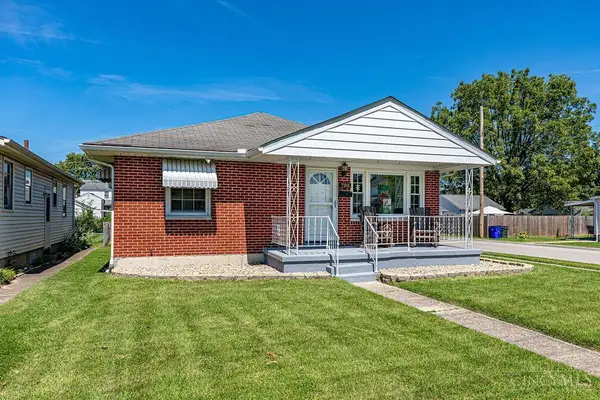 $265,000Active3 beds 2 baths1,200 sq. ft.
798 St Clair Avenue, Hamilton, OH 45015
MLS# 1892093Listed by: HUFF REALTY


Protect your home and budget from life's surprises with an Assurant Home Warranty, backed by a partner that supports you through every step of homeownership. Explore Plans.
© 2023 - 2026 ERA Franchise Systems LLC. All rights reserved. ERA Franchise Systems LLC fully supports the principles of the Fair Housing Act and the Equal Opportunity Act. ERA, ERA Real Estate powered, and their respective logos are registered service marks of ERA Franchise Systems LLC. Each office is independently owned and operated.