
914 Conner Drive, Hamilton, OH 45013
Local realty services provided by:ERA Real Solutions Realty
914 Conner Drive,Hamilton, OH 45013
$325,000
- 3 Beds
- 2 Baths
- - sq. ft.
- Single family
- Sold
Listed by: dawnitta ollis
Office: plum tree realty513-443-5060
MLS#:1890103
Source:OH_CINCY
Sorry, we are unable to map this address
Price summary
- Price:$325,000
About this home
ONE-LEVEL LIVING + A BACKYARD YOU'LL LOVE! Welcome to 914 Conner Drive, tucked into a great Hamilton neighborhood just minutes from schools and all the shopping, dining and fun of downtown with NO HOA! This 3-bedroom, 2-full-bath home offers true zero-step living, an attached 2-car garage, and a warm, inviting gas fireplace. The kitchen appliances stay, and big-ticket updates are already done, including new HVAC, water heater and LVP flooring, plus the peace of mind of a whole-house generator! But wait until you see the backyard it?s a showstopper! Step outside to a GIGANTIC covered deck made for morning coffee, summer cookouts, game days and entertaining rain or shine. Add in the fully fenced backyard and storage shed, and this home checks all the boxes. Comfortable, convenient, updated and ready for its next owner.
Contact an agent
Home facts
- Year built:2013
- Listing ID #:1890103
- Added:33 day(s) ago
- Updated:September 14, 2026 at 06:42 PM
Rooms and interior
- Bedrooms:3
- Total bathrooms:2
- Full bathrooms:2
- Rooms Total:6
- Kitchen Description:Dishwasher, Eat-In, Microwave, Oven/Range, Pantry, Refrigerator, Walkout, Window Treatment
- Bedroom Description:Bath Adjoins, Walk-in Closet, Wall-to-Wall Carpet, Window Treatment
Heating and cooling
- Cooling:Central Air, ENERGY STAR
- Heating:Forced Air, Gas, Gas Furn EF Rtd 95%+
Structure and exterior
- Roof:Shingle
- Year built:2013
- Architectural Style:Ranch
- Construction Materials:Brick, Vinyl Siding
- Exterior Features:Covered Deck/Patio, Porch
- Foundation Description:Slab
- Levels:1 Story
Utilities
- Water:Public
- Sewer:Public Sewer
Finances and disclosures
- Price:$325,000
Features and amenities
- Appliances:Dishwasher, Microwave, Oven/Range, Refrigerator
- Amenities:Multi Panel Doors, Vaulted Ceiling
Parking
- Parking description:Driveway, On Street
- Garage:Yes
- Garage spaces:2
 Information deemed reliable but not guaranteed. The data relating to real estate for sale on this web site comes in part from the Broker Reciprocity program of the Multiple Listing Service of Greater Cincinnati. Real estate listings held by brokerage firms other than ERA Real Solutions Realty are marked with the Broker Reciprocity™ logo (the small house as shown to the left) and detailed information about them includes the name of the listing brokers. 2026, MLS of Greater Cincinnati, Inc. All rights reserved. OH_CINCY Member Broker: Jeremy Raby
New listings near 914 Conner Drive
- New
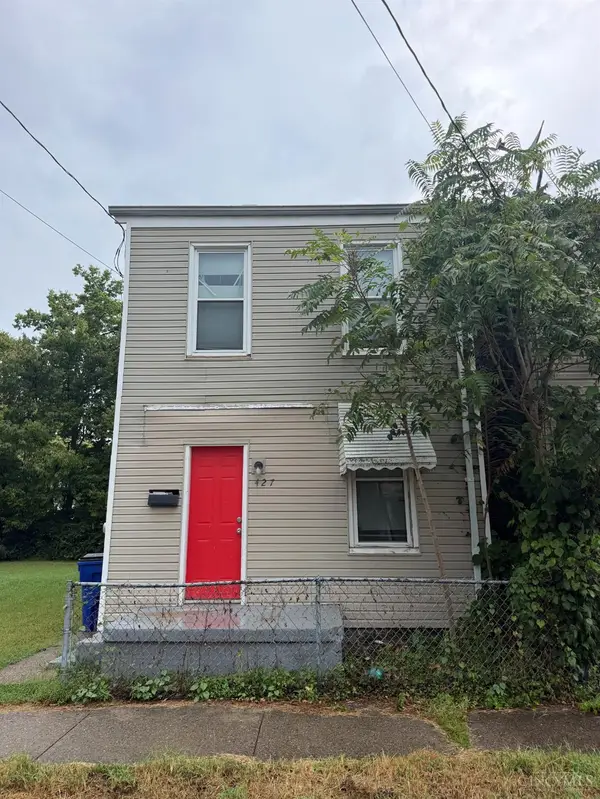 $99,000Active2 beds 1 baths1,152 sq. ft.
427 N Seventh Street, Hamilton, OH 45011
MLS# 1893585Listed by: GLASSHOUSE REALTY GROUP - New
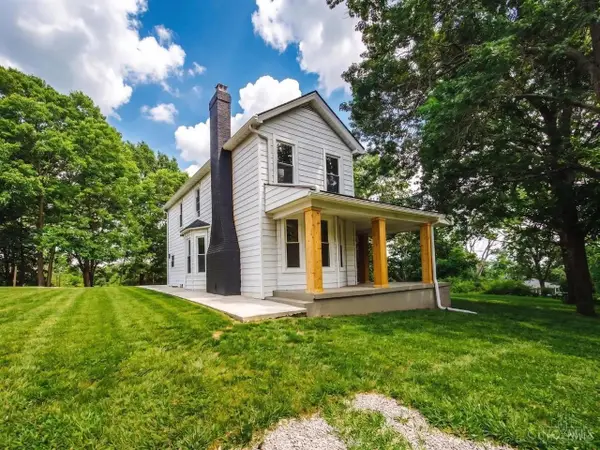 $395,000Active4 beds 2 baths
2244 West Elkton Rd, Hamilton, OH 45013
MLS# 1893764Listed by: PLUM TREE REALTY - New
 $449,900Active4 beds 3 baths2,297 sq. ft.
1021 Golden Oak Drive, Hamilton, OH 45013
MLS# 1893791Listed by: HAND IN HAND REALTY, LLC - New
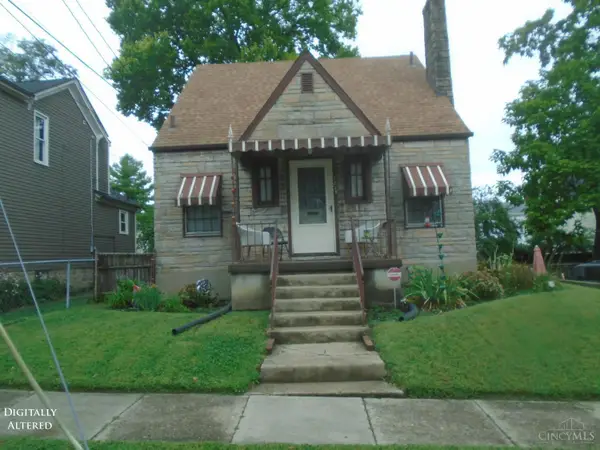 $189,900Active3 beds 2 baths1,251 sq. ft.
123 Hueston Street, Hamilton, OH 45013
MLS# 1893741Listed by: BOWLING & KUGLER REALTY - New
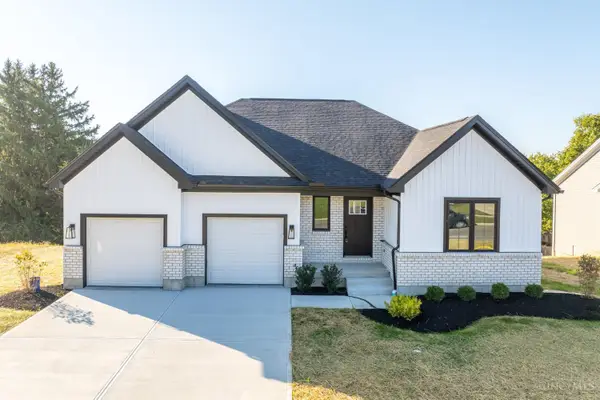 $550,000Active3 beds 3 baths
1319 Peregrine Way, Hamilton, OH 45013
MLS# 1893756Listed by: CUTLER REAL ESTATE - New
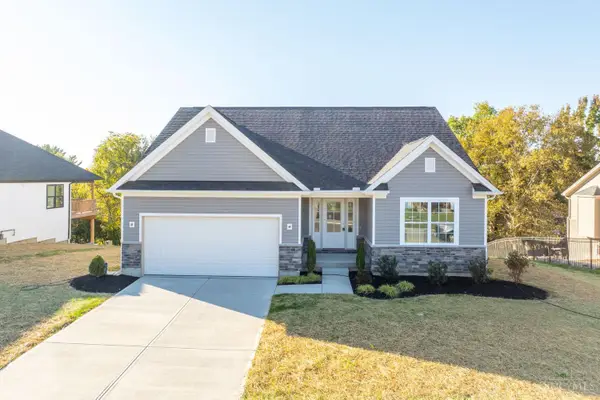 $545,000Active3 beds 3 baths
1325 Peregrine Way, Hamilton, OH 45013
MLS# 1893757Listed by: CUTLER REAL ESTATE - New
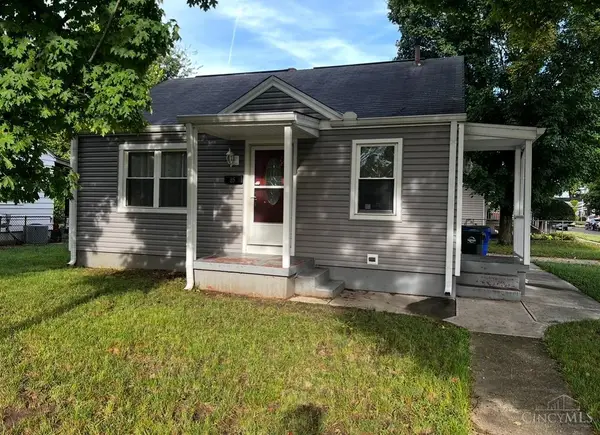 $159,900Active2 beds 1 baths700 sq. ft.
85 N Fair Avenue, Hamilton, OH 45011
MLS# 1893668Listed by: BOWLING & KUGLER REALTY - New
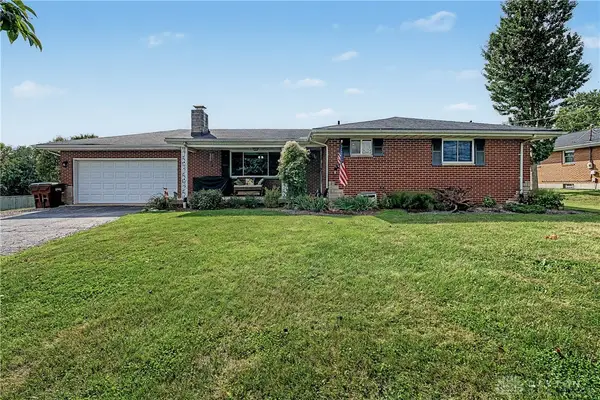 $299,900Active3 beds 2 baths2,557 sq. ft.
3871 W Elkton Road, Hamilton, OH 45011
MLS# 968685Listed by: KELLER WILLIAMS ADVISORS RLTY - New
 $195,000Active3 beds 1 baths864 sq. ft.
3245 River Road, Hamilton, OH 45015
MLS# 1893645Listed by: SIBCY CLINE, INC. - New
 $249,900Active3 beds 3 baths1,627 sq. ft.
696 Rockford Drive, Hamilton, OH 45013
MLS# 1893655Listed by: CENTURY 21 THACKER & ASSOC.


Protect your home and budget from life's surprises with an Assurant Home Warranty, backed by a partner that supports you through every step of homeownership. Explore Plans.
© 2023 - 2026 ERA Franchise Systems LLC. All rights reserved. ERA Franchise Systems LLC fully supports the principles of the Fair Housing Act and the Equal Opportunity Act. ERA, ERA Real Estate powered, and their respective logos are registered service marks of ERA Franchise Systems LLC. Each office is independently owned and operated.