
3405 Ward Way, Hanover, OH 45056
Local realty services provided by:ERA Martin & Associates
3405 Ward Way,Hanover Twp, OH 45056
$499,900
- 4 Beds
- 2 Baths
- 1,933 sq. ft.
- Single family
- Active
Listed by: andrea mayer
Office: century 21 thacker & assoc.513-524-2221
MLS#:1893229
Source:OH_CINCY
Price summary
- Price:$499,900
- Price per sq. ft.:$258.61
About this home
Rare opportunity in the coveted BrindleWard Estates! Built in 2015, this beautiful 4-bedroom, 2-bath ranch offers desirable one-level living with a full basement and plenty of room to grow. Situated on 1.55 acres, the private lot provides a peaceful setting with space to relax and enjoy the outdoors. Recent improvements include new flooring and a new concrete driveway. The solar panels are fully paid for and included with the home, no lease or additional payments needed. Additional highlights include a heated garage, covered patio perfect for outdoor entertaining, and a 10x20 shed for extra storage. Don't miss your chance to own a newer ranch in one of Oxford's most sought-after neighborhoods!
Contact an agent
Home facts
- Year built:2015
- Listing ID #:1893229
- Added:2 day(s) ago
- Updated:September 12, 2026 at 02:29 PM
Rooms and interior
- Bedrooms:4
- Total bathrooms:2
- Full bathrooms:2
- Rooms Total:8
- Dining Description:Laminate Floor, Walkout, Window Treatment
- Kitchen Description:Counter Bar, Dishwasher, Eat-In, Microwave, Oven/Range, Refrigerator, Vinyl Floor, Wood Cabinets
- Bedroom Description:Bath Adjoins, Walk-in Closet, Wall-to-Wall Carpet, Window Treatment
- Basement Description:Full, Part Finished, Vinyl Floor
- Living area:1,933 sq. ft.
Heating and cooling
- Cooling:Central Air
- Heating:Electric, Forced Air, Heat Pump, Solar
Structure and exterior
- Roof:Shingle
- Year built:2015
- Building area:1,933 sq. ft.
- Lot area:1.56 Acres
- Architectural Style:Ranch
- Construction Materials:Brick
- Exterior Features:Covered Deck/Patio, Patio
- Foundation Description:Poured
- Levels:1 Story
Utilities
- Water:Public
- Sewer:Septic Tank
Finances and disclosures
- Price:$499,900
- Price per sq. ft.:$258.61
Features and amenities
- Appliances:Dishwasher, Dryer, Microwave, Oven/Range, Refrigerator, Washer
- Laundry features:Dryer, Washer
- Amenities:Beam Ceiling, Cathedral Ceiling, Vaulted Ceiling
Parking
- Parking description:Concrete, Driveway
- Garage:Yes
- Garage spaces:2
 Information deemed reliable but not guaranteed. The data relating to real estate for sale on this web site comes in part from the Broker Reciprocity program of the Multiple Listing Service of Greater Cincinnati. Real estate listings held by brokerage firms other than ERA Martin & Associates are marked with the Broker Reciprocity™ logo (the small house as shown to the left) and detailed information about them includes the name of the listing brokers. 2026, MLS of Greater Cincinnati, Inc. All rights reserved.
New listings near 3405 Ward Way
 $269,900Active3 beds 3 baths1,816 sq. ft.
2341 Queen Mary Lane, Hanover Twp, OH 45013
MLS# 1891494Listed by: HUFF REALTY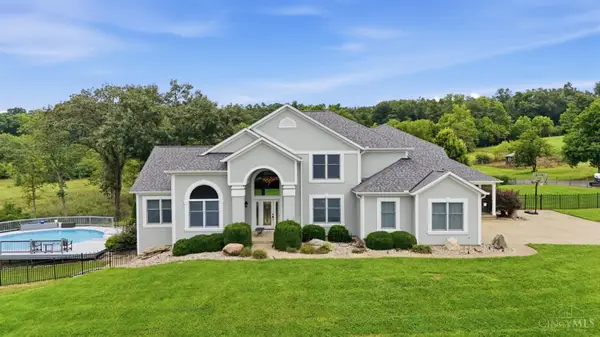 $1,249,900Pending5 beds 5 baths6,447 sq. ft.
3354 Reily Millville Road, Hanover Twp, OH 45013
MLS# 1890859Listed by: REAL OF OHIO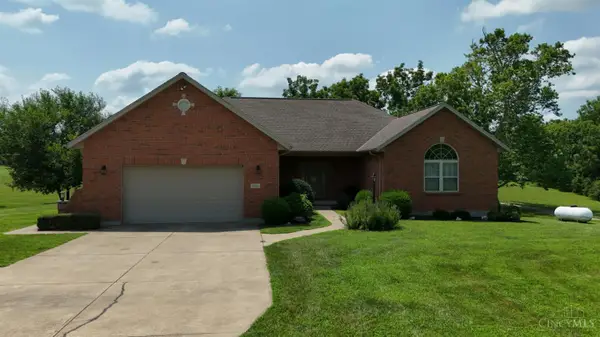 $575,000Active3 beds 3 baths1,807 sq. ft.
2725 Stahlheber Road, Hanover Twp, OH 45013
MLS# 1891333Listed by: COLDWELL BANKER REALTY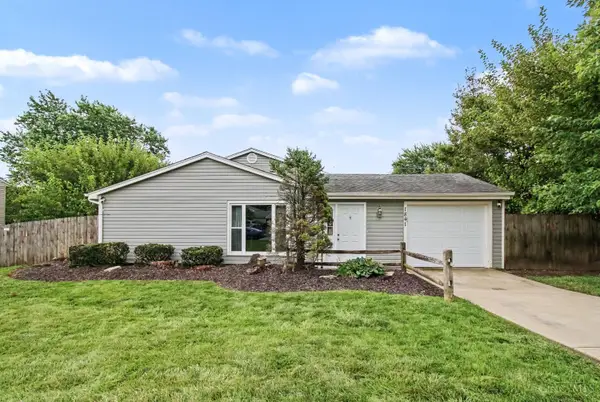 $259,900Pending3 beds 2 baths1,708 sq. ft.
1841 Laredo Drive, Hanover Twp, OH 45013
MLS# 1890923Listed by: EXP REALTY $434,900Active3 beds 3 baths3,434 sq. ft.
1790 Hanover Way, Hanover Twp, OH 45013
MLS# 1890683Listed by: REAL OF OHIO $170,000Pending5 Acres
2900 Minton Road, Hanover Twp, OH 45013
MLS# 1890232Listed by: COLDWELL BANKER REALTY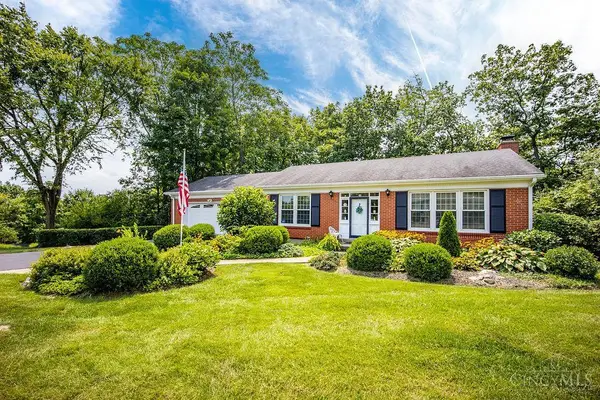 $299,900Pending3 beds 3 baths2,700 sq. ft.
1474 Woodridge Drive, Hanover Twp, OH 45013
MLS# 1889799Listed by: KELLER WILLIAMS SEVEN HILLS RE $254,900Active3 beds 2 baths1,476 sq. ft.
1986 Vanda Avenue, Hanover Twp, OH 45013
MLS# 1889647Listed by: SIBCY CLINE INC.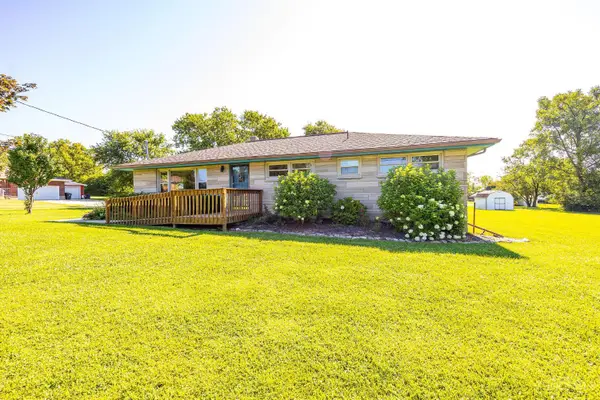 $245,000Pending3 beds 2 baths1,392 sq. ft.
514 Wencella Drive, Hanover Twp, OH 45013
MLS# 1889714Listed by: EXP REALTY


Protect your home and budget from life's surprises with an Assurant Home Warranty, backed by a partner that supports you through every step of homeownership. Explore Plans.
© 2023 - 2026 ERA Franchise Systems LLC. All rights reserved. ERA Franchise Systems LLC fully supports the principles of the Fair Housing Act and the Equal Opportunity Act. ERA, ERA Real Estate powered, and their respective logos are registered service marks of ERA Franchise Systems LLC. Each office is independently owned and operated.