
32060 Sunset Drive, Hanoverton, OH 44423
Local realty services provided by:ERA Real Solutions Realty
Upcoming open houses
- Sun, Sep 0601:00 pm - 02:30 pm
Listed by: holly ritchie, barri j vavrock
Office: keller williams chervenic rlty
MLS#:5241728
Source:OH_NORMLS
Price summary
- Price:$274,900
- Price per sq. ft.:$288.46
About this home
Welcome to this beautifully maintained lake-view home, where thoughtful updates, custom craftsmanship, and exceptional outdoor living come together. The open floor plan features raised vaulted ceilings, recessed lighting, and an abundance of natural light. The updated kitchen showcases cherry cabinetry, quartz countertops, and newer appliances, while custom touches throughout include handmade mantle details, cherry window sills, and additional “pocket” storage in the primary bedroom. The primary suite offers double closets, adding both comfort and convenience.
Step outside to enjoy pristine landscaping, sandstone steps, solar lighting, and an expansive deck, creating an inviting space for relaxing or entertaining. The property also features a two-car garage with an additional 20x20 heated workshop, complete with water access, offering endless possibilities for a workshop, hobby space, basement alternative, or man cave.
Enjoy beautiful lake views and the added luxury of having your own dock. Additional features include a tankless high-efficiency hot water tank, whole-house water filtration system, generator that stays with the home, and a waterproofed entryway.
Major updates include HVAC (2017), windows (2021), roof (2020), 200-amp electrical service (2018), and addition and deck (2020). This exceptional property has been meticulously cared for and thoughtfully updated, offering a truly special opportunity to enjoy comfortable lake living with nothing left to do but move in and enjoy....
Contact an agent
Home facts
- Year built:1930
- Listing ID #:5241728
- Added:3 day(s) ago
- Updated:September 06, 2026 at 02:21 PM
Rooms and interior
- Bedrooms:2
- Total bathrooms:2
- Full bathrooms:1
- Half bathrooms:1
- Rooms Total:4
- Kitchen Description:Microwave, Range, Refrigerator
- Living area:953 sq. ft.
Heating and cooling
- Cooling:Wall Units
Structure and exterior
- Roof:Asphalt, Shingle
- Year built:1930
- Building area:953 sq. ft.
- Lot area:0.13 Acres
- Architectural Style:Ranch
- Construction Materials:Vinyl Siding
- Exterior Features:Deck, Dock
- Levels:1 Story, 1 Story
Utilities
- Water:Well
- Sewer:Public Sewer
Finances and disclosures
- Price:$274,900
- Price per sq. ft.:$288.46
- Tax amount:$904 (2025)
Features and amenities
- Appliances:Microwave, Range, Refrigerator, Washer, Water Softener
- Laundry features:Dryer, Washer
- Amenities:Dock
Parking
- Parking description:Detached, Garage
- Garage:Yes
- Garage spaces:2

New listings near 32060 Sunset Drive
- New
 $169,900Active3 beds 1 baths
13946 Foundry Hill Road, Hanoverton, OH 44423
MLS# 5241166Listed by: BARNETT INC. REALTORS  Active91 Acres
9262 Ziegler Road, Hanoverton, OH 44423
MLS# 5239625Listed by: KIKO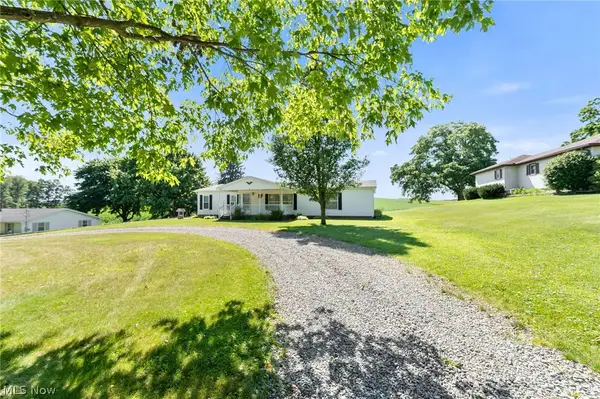 $214,900Active3 beds 2 baths1,568 sq. ft.
7371 State Route 9, Hanoverton, OH 44423
MLS# 5233746Listed by: KELLER WILLIAMS CHERVENIC RLTY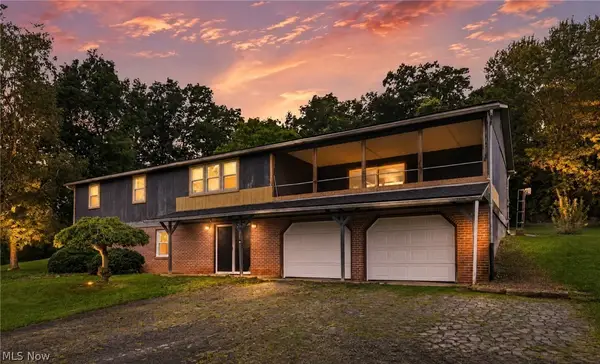 $259,000Pending4 beds 2 baths2,232 sq. ft.
8991 Randel Road, Hanoverton, OH 44423
MLS# 5233453Listed by: KELLER WILLIAMS CHERVENIC RLTY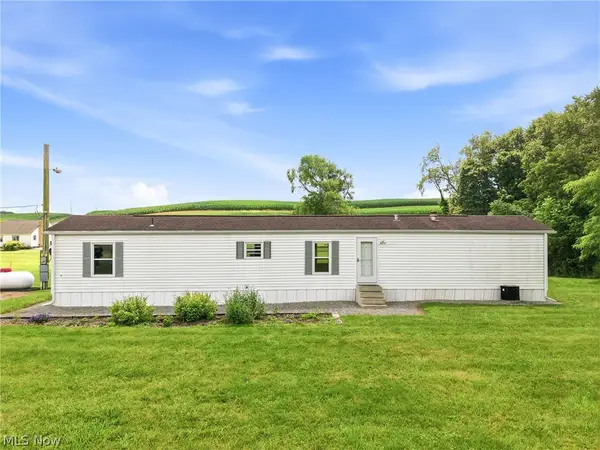 $150,000Pending3 beds 2 baths
31991 Haessly Road, Hanoverton, OH 44423
MLS# 5232069Listed by: BERKSHIRE HATHAWAY HOMESERVICES STOUFFER REALTY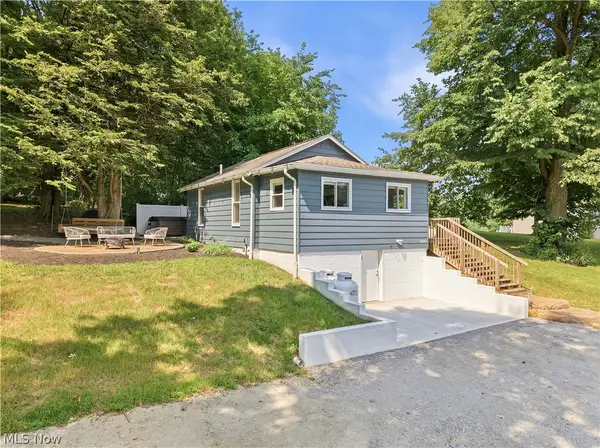 $229,000Active2 beds 2 baths
32880 Camp Drive, Hanoverton, OH 44423
MLS# 5228110Listed by: KELLER WILLIAMS CHERVENIC RLTY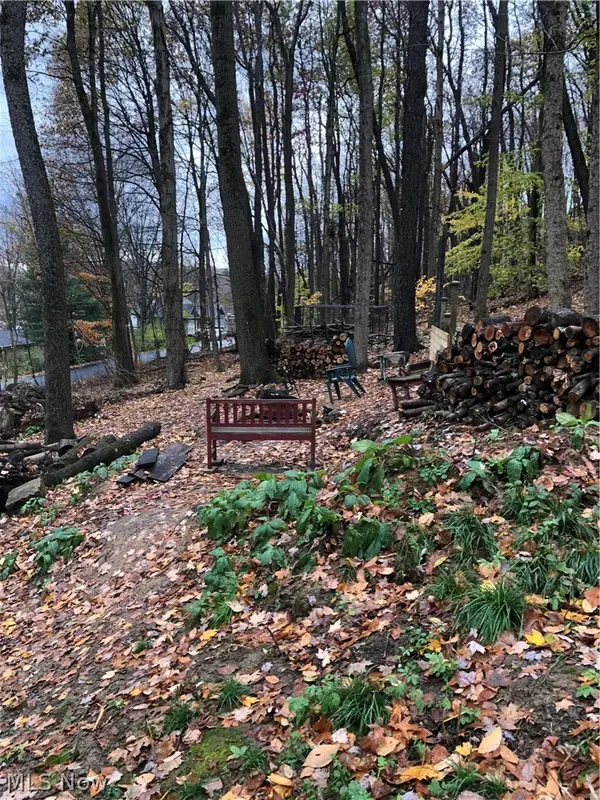 $44,500Active0.53 Acres
6189 Lakeview Drive, Hanoverton, OH 44423
MLS# 5222838Listed by: EXP REALTY, LLC.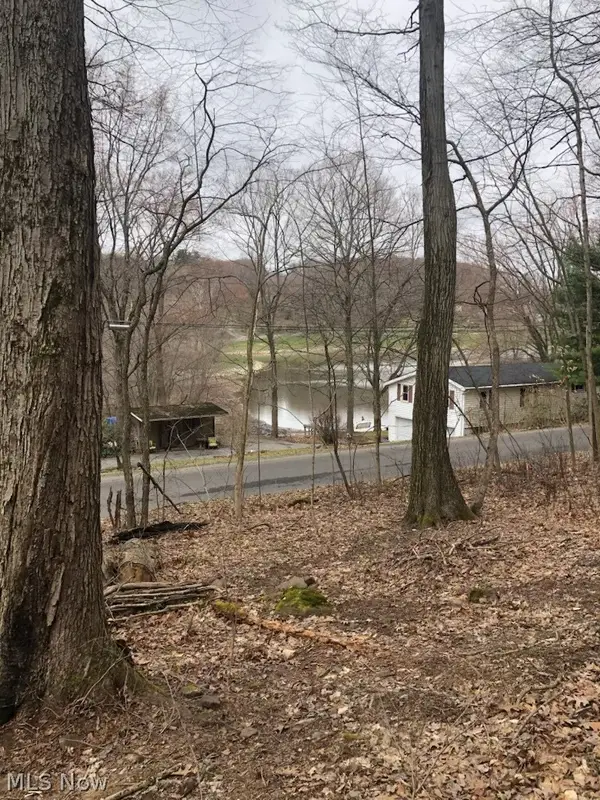 $44,500Active0.61 Acres
6235 Lakeview Drive, Hanoverton, OH 44423
MLS# 5222839Listed by: EXP REALTY, LLC.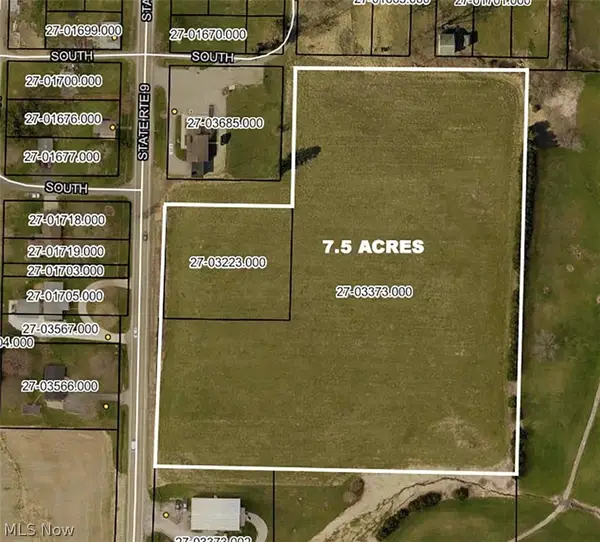 Pending7.5 Acres
State Route 9, Hanoverton, OH 44423
MLS# 5213225Listed by: KIKO


Protect your home and budget from life's surprises with an Assurant Home Warranty, backed by a partner that supports you through every step of homeownership. Explore Plans.
© 2023 - 2026 ERA Franchise Systems LLC. All rights reserved. ERA Franchise Systems LLC fully supports the principles of the Fair Housing Act and the Equal Opportunity Act. ERA, ERA Real Estate powered, and their respective logos are registered service marks of ERA Franchise Systems LLC. Each office is independently owned and operated.