
8395 Roachester Cozaddale Road, Harlan, OH 45162
Local realty services provided by:ERA Real Solutions Realty
8395 Roachester Cozaddale Road,Harlan Twp, OH 45162
$1,100,000
- 4 Beds
- 4 Baths
- 2,671 sq. ft.
- Single family
- Active
Listed by: victoria lewis, ann m benoit
Office: sibcy cline, inc.513-248-0800
MLS#:1900035
Source:OH_CINCY
Price summary
- Price:$1,100,000
- Price per sq. ft.:$411.83
About this home
Discover the possibilities with this exceptional property on nearly 31 scenic acres in Harlan Township! A rare opportunity to create your own private retreat, surrounded by nature, beautiful views, and endless potential. Enjoy peaceful mornings and breathtaking sunsets, fish in the stocked pond, explore the wooded acreage, or take in the beauty of the creek that follows the property boundary. A spacious 36' x 48' barn with an attached 6' x 48' lean-to offers endless possibilities for hobbies, storage, animals, or equipment. The home offers generously sized rooms, an open-concept great room, 3 full baths, 3 fireplaces, and the convenience of a first-floor bedroom. While the home is being sold AS IS, the opportunity here is undeniable. Bring your vision, unlock the potential, and transform this special property into the one you've always imagined!
Contact an agent
Home facts
- Year built:1981
- Listing ID #:1900035
- Added:5 day(s) ago
- Updated:November 17, 2026 at 03:15 PM
Rooms and interior
- Bedrooms:4
- Total bathrooms:4
- Full bathrooms:3
- Half bathrooms:1
- Rooms Total:10
- Dining Description:French Doors, Wood Floor
- Kitchen Description:Butler's Pantry, Counter Bar, Dishwasher, Eat-In, Gourmet, Island, Microwave, Oven/Range, Pantry, Refrigerator, Wood Floor
- Bedroom Description:Bath Adjoins, Fireplace, Wall-to-Wall Carpet
- Basement Description:Concrete Floor, Fireplace, Full
- Living area:2,671 sq. ft.
Heating and cooling
- Cooling:Central Air
- Heating:Forced Air, Gas, Geothermal, Heat Pump
Structure and exterior
- Roof:Shingle
- Year built:1981
- Building area:2,671 sq. ft.
- Lot area:30.91 Acres
- Lot Features:Sloped, Wooded
- Architectural Style:Traditional
- Construction Materials:Wood Siding
- Exterior Features:Deck
- Foundation Description:Poured
- Levels:2 Story
Utilities
- Water:Public
- Sewer:Septic Tank
Finances and disclosures
- Price:$1,100,000
- Price per sq. ft.:$411.83
Features and amenities
- Appliances:Dishwasher, Microwave, Oven/Range, Refrigerator
- Amenities:Beam Ceiling, Cathedral Ceiling, Crown Molding, French Doors, Multi Panel Doors, Natural Woodwork, Vaulted Ceiling
Parking
- Parking description:Driveway
- Garage:Yes
- Garage spaces:2
 Information deemed reliable but not guaranteed. The data relating to real estate for sale on this web site comes in part from the Broker Reciprocity program of the Multiple Listing Service of Greater Cincinnati. Real estate listings held by brokerage firms other than ERA Real Solutions Realty are marked with the Broker Reciprocity™ logo (the small house as shown to the left) and detailed information about them includes the name of the listing brokers. 2026, MLS of Greater Cincinnati, Inc. All rights reserved.
New listings near 8395 Roachester Cozaddale Road
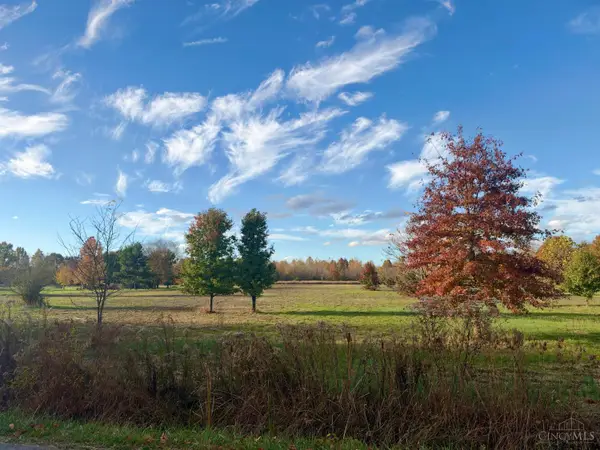 $199,000Pending5.01 Acres
7433 Watkins Starkey Road, Harlan Twp, OH 45107
MLS# 1899396Listed by: GATEWAY PROPERTIES $219,900Active5 Acres
6696 Osceola Road, Harlan Twp, OH 45152
MLS# 1897993Listed by: COLDWELL BANKER REALTY $175,000Active4.79 Acres
0 St Rt 123, Harlan Twp, OH 45107
MLS# 1897310Listed by: KELLER WILLIAMS PINNACLE GROUP $239,900Active5.02 Acres
0 Roachester Cozaddale Road, Harlan Twp, OH 45122
MLS# 1897721Listed by: RECORD YEAR REALTY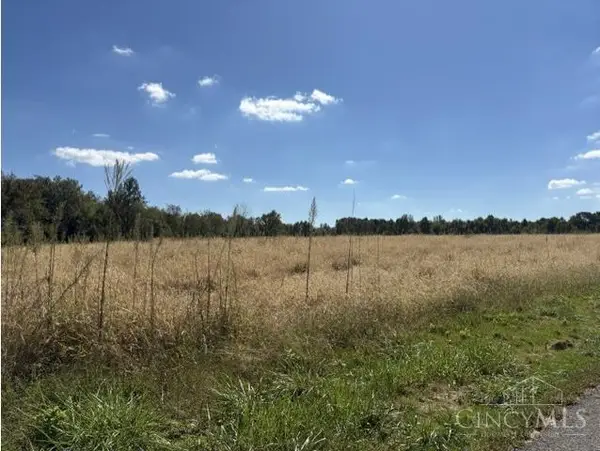 $859,900Active21.43 Acres
1 Roachester Cozaddale Road, Harlan Twp, OH 45162
MLS# 1896041Listed by: COLDWELL BANKER HERITAGE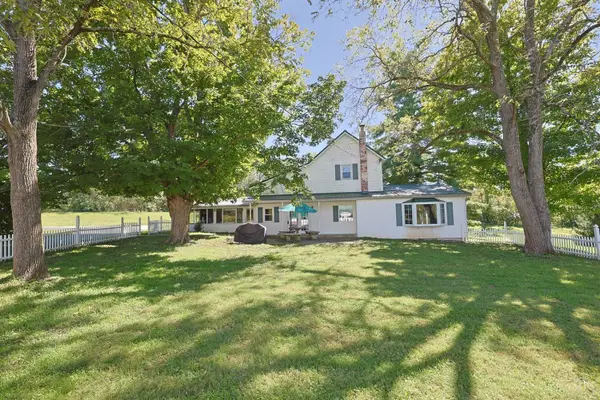 $725,000Active4 beds 2 baths2,039 sq. ft.
9098 Morrow Woodville Road, Harlan Twp, OH 45162
MLS# 1894627Listed by: SIBCY CLINE, INC.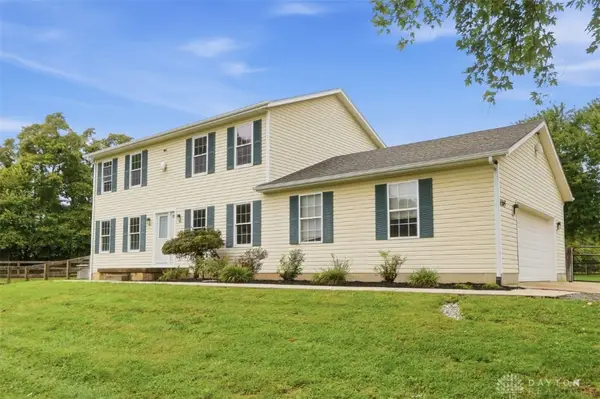 $440,000Pending3 beds 3 baths2,472 sq. ft.
6265 Middleboro Road, Blanchester, OH 45107
MLS# 969469Listed by: COMEY & SHEPHERD REALTORS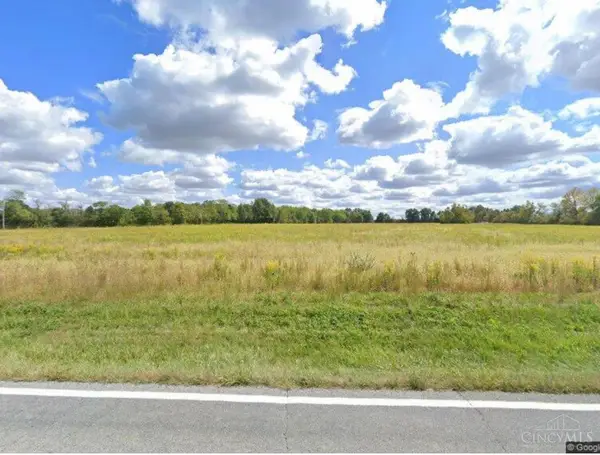 $185,000Active5.46 Acres
0 Templin Road, Harlan Twp, OH 45107
MLS# 1894232Listed by: OWNERLAND REALTY, INC. $240,000Pending6 Acres
6 Lundy Whitacre Road, Harlan Twp, OH 45152
MLS# 1892555Listed by: COMEY & SHEPHERD


Protect your home and budget from life's surprises with an Assurant Home Warranty, backed by a partner that supports you through every step of homeownership. Explore Plans.
© 2023 - 2026 ERA Franchise Systems LLC. All rights reserved. ERA Franchise Systems LLC fully supports the principles of the Fair Housing Act and the Equal Opportunity Act. ERA, ERA Real Estate powered, and their respective logos are registered service marks of ERA Franchise Systems LLC. Each office is independently owned and operated.