
10429 County Highway 77, Harpster, OH 43323
Local realty services provided by:ERA Geyer Noakes Realty Group
Listed by: andrew derck
Office: key realty
MLS#:10015792
Source:OH_TBR
Price summary
- Price:$499,900
- Price per sq. ft.:$260.91
About this home
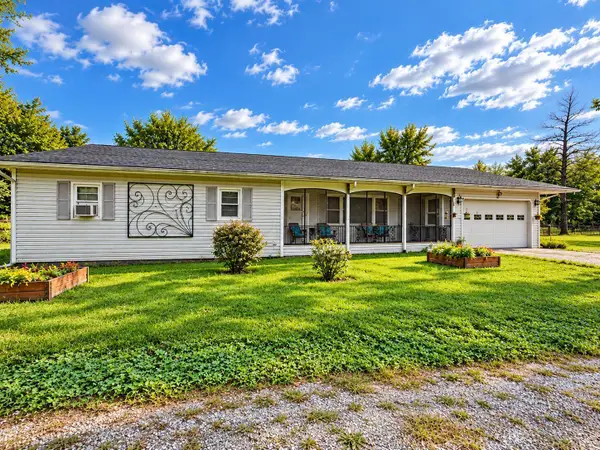
Country space meets modern comfort! Built in 2017, this 3-bedroom, 2-bath ranch sits on 2 acres and features an open-concept layout that keeps everyday living and entertaining connected. A new barn provides room for hobbies, equipment, and storage, while new concrete adds to the recent improvements. Enjoy an attached 2-car garage and outdoor space to garden, gather, or simply unwind near Killdeer Plains. Located in the Upper Sandusky School District, with nearby Ridgedale and Elgin offering open-enrollment programs subject to application periods and district approval. The location puts you within reach of Upper Sandusky and Marion's manufacturing and agricultural employers, including Kalmbach Feeds, Custom Glass Solutions, Whirlpool, and Nucor. Septic inspection documentation is on file. Modern living, usable acreage, and room for your next chapter!
Contact an agent
Home facts
- Year built:2017
- Subdivision & Development:None
- Listing ID #:10015792
- Added:2 day(s) ago
- Updated:November 13, 2026 at 11:59 AM
Rooms and interior
- Bedrooms:3
- Total bathrooms:2
- Full bathrooms:2
- Rooms Total:5
- Flooring:Combination
- Dining Description:Breakfast Bar, Eat-in Kitchen
- Bathrooms Description:Primary Bathroom
- Kitchen Description:Dishwasher, Eat-in Kitchen, Electric Range, Microwave, Refrigerator
- Basement:Yes
- Living area:1,916 sq. ft.
Heating and cooling
- Cooling:Ceiling Fan(s), Central Air
- Heating:Propane
Structure and exterior
- Roof:Asphalt
- Year built:2017
- Building area:1,916 sq. ft.
- Lot area:2 Acres
- Lot Features:Landscaped, Secluded
- Architectural Style:Ranch
- Construction Materials:Vinyl Siding
- Exterior Features:Covered Patio, Rear Patio
- Levels:One
Schools
- High school:Upper Sandusky
- Middle school:Upper Sandusky
- Elementary school:South
Utilities
- Water:Well
- Sewer:Septic Tank
Finances and disclosures
- Price:$499,900
- Price per sq. ft.:$260.91
Features and amenities
- Appliances:Dishwasher, Dryer, Electric Range, Microwave, Refrigerator, Washer, Water Heater
- Laundry features:Dryer, Main Level, Washer
- Amenities:Ceiling Fan(s), Open Floorplan
- Pool features:Above Ground
Parking
- Parking description:Attached Garage, Concrete, Garage Door Opener
- Garage:Yes
- Garage spaces:2
New listings near 10429 County Highway 77


Protect your home and budget from life's surprises with an Assurant Home Warranty, backed by a partner that supports you through every step of homeownership. Explore Plans.
© 2023 - 2026 ERA Franchise Systems LLC. All rights reserved. ERA Franchise Systems LLC fully supports the principles of the Fair Housing Act and the Equal Opportunity Act. ERA, ERA Real Estate powered, and their respective logos are registered service marks of ERA Franchise Systems LLC. Each office is independently owned and operated.