
10855 Morning Sun Lane, Harrison, OH 45030
Local realty services provided by:ERA Real Solutions Realty
Listed by: daniel kaiser, david lake
Office: coldwell banker realty513-922-9400
MLS#:1891868
Source:OH_CINCY
Price summary
- Price:$699,900
- Price per sq. ft.:$277.41
About this home
Offered for the 1st time, this home reflects pride of ownership throughout. Tucked along a private drive on more than 6acres, it offers privacy, serenity and space where it matters most. Hrdwd floors and natural light flow through the open layout, while custom windows frame the wooded setting from the vaulted living room. The kitchen is truly the heart of the home, featuring beautiful custom cabinetry, a gas cooktop and a design ideal for hosting. The primary suite opens to the expansive Trex deck and includes an ensuite bath and custom walk in closet. A spacious laundry rm and custom mudrm add everyday function. Garage space for 5 cars is divided between the main and lower levels, while the partially framed walkout bsmnt offers room to expand. Whether you are a hobbyist, outdoor enthusiast, car collector or growing family, this property offers something for everyone. Maple trees throughout the property can even be tapped for homemade syrup, adding to the charm of this unique home.
Contact an agent
Home facts
- Year built:2007
- Listing ID #:1891868
- Added:10 day(s) ago
- Updated:September 05, 2026 at 01:48 AM
Rooms and interior
- Bedrooms:3
- Total bathrooms:4
- Full bathrooms:2
- Half bathrooms:2
- Rooms Total:8
- Kitchen Description:Convection Oven, Counter Bar, Dishwasher, Eat-In, Gas Cooktop, Gourmet, Island, Marble/Granite/Slate, Microwave, Oven/Range, Pantry, Planning Desk, Refrigerator, Skylight, Tile Floor, Walkout, Wood Cabinets
- Bedroom Description:Bath Adjoins, Walk-in Closet, Walkout, Wall-to-Wall Carpet
- Basement Description:Full, Unfinished, Walkout
- Living area:2,523 sq. ft.
Heating and cooling
- Cooling:Ceiling Fans, Central Air, Geothermal
- Heating:Geothermal
Structure and exterior
- Roof:Shingle
- Year built:2007
- Building area:2,523 sq. ft.
- Lot area:6.29 Acres
- Architectural Style:Ranch
- Construction Materials:Brick
- Exterior Features:Deck, Patio, Porch, Wooded Lot
- Foundation Description:Poured
- Levels:1 Story
Utilities
- Water:Public
- Sewer:Septic Tank
Finances and disclosures
- Price:$699,900
- Price per sq. ft.:$277.41
Features and amenities
- Appliances:Convection Oven, Dishwasher, Dryer, Gas Cooktop, Microwave, Oven/Range, Refrigerator, Washer
- Laundry features:Dryer, Washer
- Amenities:9Ft + Ceiling, Multi Panel Doors, Skylight
Parking
- Parking description:Driveway
- Garage:Yes
- Garage spaces:5
 Information deemed reliable but not guaranteed. The data relating to real estate for sale on this web site comes in part from the Broker Reciprocity program of the Multiple Listing Service of Greater Cincinnati. Real estate listings held by brokerage firms other than ERA Real Solutions Realty are marked with the Broker Reciprocity™ logo (the small house as shown to the left) and detailed information about them includes the name of the listing brokers. 2026, MLS of Greater Cincinnati, Inc. All rights reserved.
New listings near 10855 Morning Sun Lane
- New
 $139,900Active2 beds 1 baths1,025 sq. ft.
3970 Norledge Drive, Dayton, OH 45414
MLS# 968058Listed by: KELLER WILLIAMS HOME TOWN RLTY - New
 $125,000Active3 beds 3 baths1,314 sq. ft.
25 Redwood Avenue, Dayton, OH 45405
MLS# 968069Listed by: COLDWELL BANKER HERITAGE - New
 $249,900Active5 beds 5 baths2,832 sq. ft.
3762 Judy Lane, Dayton, OH 45405
MLS# 967917Listed by: GLASSHOUSE REALTY GROUP - New
 $149,000Active3 beds 2 baths1,225 sq. ft.
329 Anniston Drive, Dayton, OH 45415
MLS# 968047Listed by: KELLER WILLIAMS ADVISORS RLTY - New
 $160,000Active2 beds 1 baths634 sq. ft.
4520 Canyon Road, Harrison Twp, OH 45414
MLS# 967790Listed by: RE/MAX ALLIANCE REALTY - New
 $275,000Active3 beds 2 baths1,897 sq. ft.
141 Greenhill Road, Harrison Twp, OH 45405
MLS# 967394Listed by: EXP REALTY - New
 $139,900Active3 beds 1 baths923 sq. ft.
2169 Wilding Avenue, Dayton, OH 45414
MLS# 967771Listed by: GLASSHOUSE REALTY GROUP - New
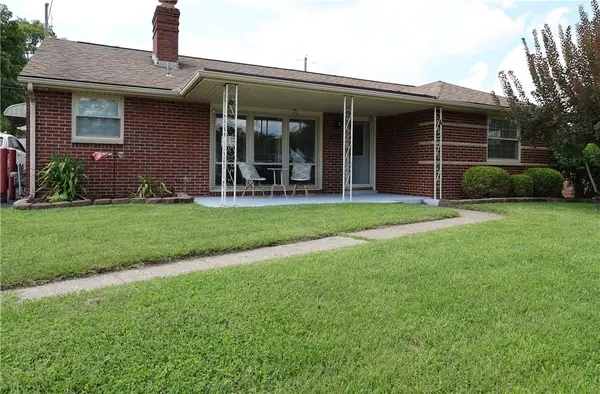 $199,000Active2 beds 2 baths1,307 sq. ft.
2819 Woodway Avenue, Dayton, OH 45405
MLS# 967646Listed by: HOWARD HANNA REAL ESTATE SERV - New
 $274,900Active3 beds 3 baths2,613 sq. ft.
4334 Dorset Drive, Dayton, OH 45405
MLS# 967744Listed by: EXP REALTY - New
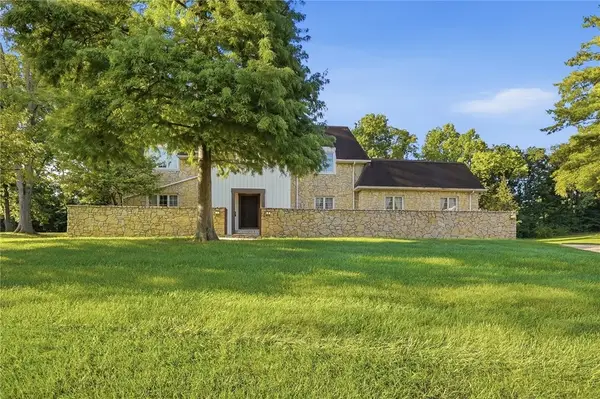 $409,000Active4 beds 5 baths5,431 sq. ft.
5771 Willow Walk, Dayton, OH 45415
MLS# 964204Listed by: COLDWELL BANKER HERITAGE


Protect your home and budget from life's surprises with an Assurant Home Warranty, backed by a partner that supports you through every step of homeownership. Explore Plans.
© 2023 - 2026 ERA Franchise Systems LLC. All rights reserved. ERA Franchise Systems LLC fully supports the principles of the Fair Housing Act and the Equal Opportunity Act. ERA, ERA Real Estate powered, and their respective logos are registered service marks of ERA Franchise Systems LLC. Each office is independently owned and operated.