
11493 Deer Trace Lane, Harrison, OH 45030
Local realty services provided by:ERA Real Solutions Realty
11493 Deer Trace Lane,Harrison Twp, OH 45030
$629,900
- 4 Beds
- 4 Baths
- 4,130 sq. ft.
- Single family
- Pending
Listed by: christina beck, daniel baron
Office: keller williams advisors513-766-9200
MLS#:1882440
Source:OH_CINCY
Price summary
- Price:$629,900
- Price per sq. ft.:$152.52
About this home
Welcome to your private retreat. Nestled on 1.2 wooded acres, this beautifully updated 4BD/3.5BA custom contemporary offers a rare combination of seclusion, space, and sophistication- all with no HOA. The gorgeously renovated main-level primary en suite is a true sanctuary. The two-story great room impresses with 24-foot ceilings, custom wall molding, and walls of windows that bathe the home in natural light. Downstairs, the walk-out basement delivers it all: built-in wet bar, dedicated guest space, home gym area, and more. Outside, enjoy the private, tree-lined decks- perfect to unwind in total peace and privacy. 3-car garage. Furnace 5 years old. Over 3,400 sq ft of thoughtfully designed living space. Homes like this don't come around often. Video Tour Attached!
Contact an agent
Home facts
- Year built:1999
- Listing ID #:1882440
- Added:20 day(s) ago
- Updated:July 02, 2026 at 07:56 AM
Rooms and interior
- Bedrooms:4
- Total bathrooms:4
- Full bathrooms:3
- Half bathrooms:1
- Rooms Total:10
- Dining Description:Walkout, Wood Floor
- Kitchen Description:Counter Bar, Dishwasher, Eat-In, Garbage Disposal, Gourmet, Island, Marble/Granite/Slate, Microwave, Oven/Range, Pantry, Refrigerator, Wood Floor
- Bedroom Description:Bath Adjoins, Walkout, Wall-to-Wall Carpet
- Basement Description:Concrete Floor, Finished, Full
- Living area:4,130 sq. ft.
Heating and cooling
- Cooling:Central Air
- Heating:Forced Air, Gas
Structure and exterior
- Roof:Shingle
- Year built:1999
- Building area:4,130 sq. ft.
- Lot area:1.22 Acres
- Architectural Style:Contemporary/Modern
- Construction Materials:Stucco
- Exterior Features:Covered Deck/Patio, Cul de sac, Deck
- Foundation Description:Poured
- Levels:2 Story
Utilities
- Water:Public
- Sewer:Aerobic Septic
Finances and disclosures
- Price:$629,900
- Price per sq. ft.:$152.52
Features and amenities
- Appliances:Dishwasher, Dryer, Garbage Disposal, Microwave, Oven/Range, Refrigerator, Washer
- Laundry features:Dryer, Washer
- Amenities:9Ft + Ceiling, Cathedral Ceiling
Parking
- Parking description:Driveway
- Garage:Yes
- Garage spaces:3
 Information deemed reliable but not guaranteed. The data relating to real estate for sale on this web site comes in part from the Broker Reciprocity program of the Multiple Listing Service of Greater Cincinnati. Real estate listings held by brokerage firms other than ERA Real Solutions Realty are marked with the Broker Reciprocity™ logo (the small house as shown to the left) and detailed information about them includes the name of the listing brokers. 2026, MLS of Greater Cincinnati, Inc. All rights reserved. OH_CINCY Member Broker: Jeremy Raby
New listings near 11493 Deer Trace Lane
- New
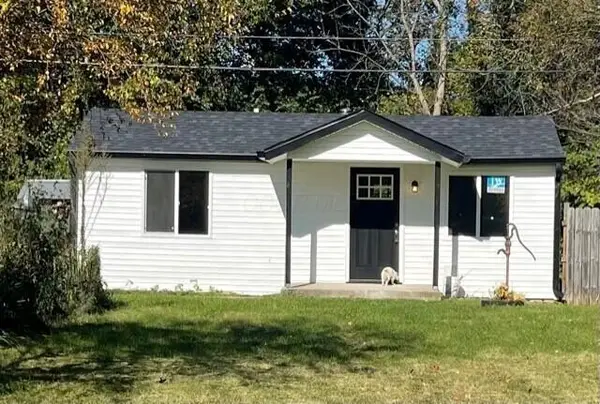 $75,000Active2 beds 1 baths676 sq. ft.
3717 Michigan Avenue, Dayton, OH 45416
MLS# 226024367Listed by: HART REAL ESTATE AGENCY LLC - New
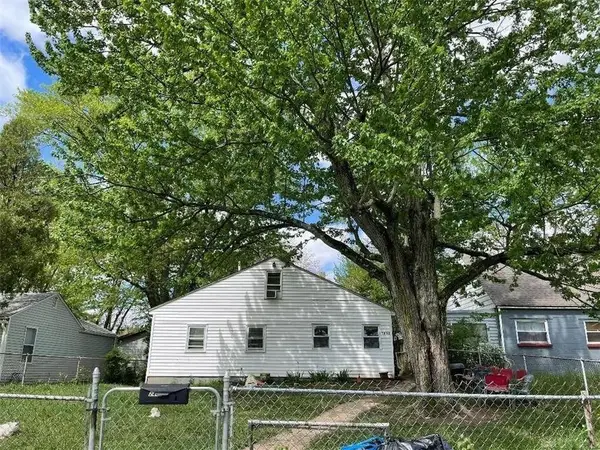 $85,000Active2 beds 1 baths1,075 sq. ft.
2441 Grant Avenue, Dayton, OH 45406
MLS# 226024370Listed by: HART REAL ESTATE AGENCY LLC - Open Sun, 1 to 3pmNew
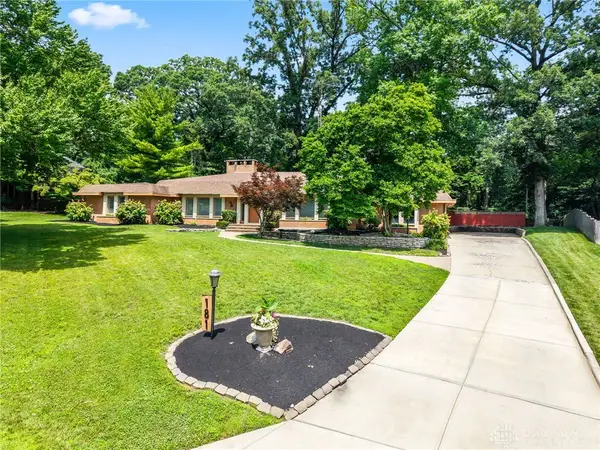 $425,000Active4 beds 5 baths3,332 sq. ft.
181 Trailwoods Drive, Dayton, OH 45415
MLS# 958049Listed by: HOWARD HANNA REAL ESTATE SERV - New
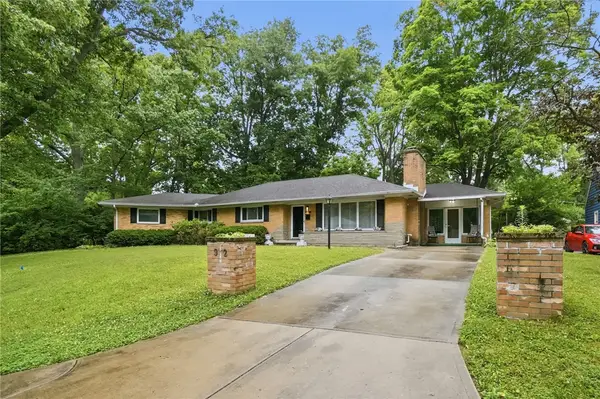 $259,999Active3 beds 2 baths2,044 sq. ft.
92 Winnet Drive, Harrison Twp, OH 45415
MLS# 962963Listed by: COLDWELL BANKER HERITAGE - Open Fri, 5 to 7pmNew
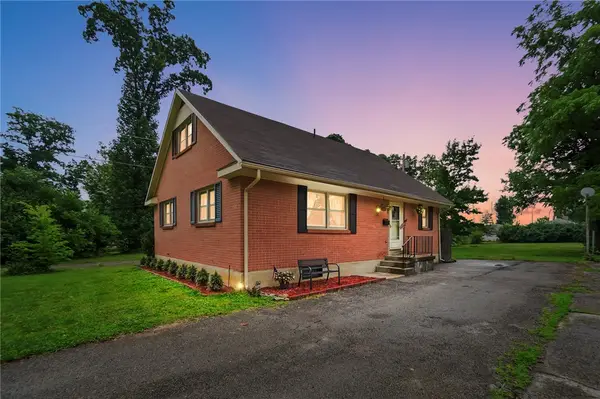 $199,900Active3 beds 2 baths1,277 sq. ft.
364 Park End Drive, Dayton, OH 45415
MLS# 963070Listed by: CENTURY 21 THE GENE GROUP - New
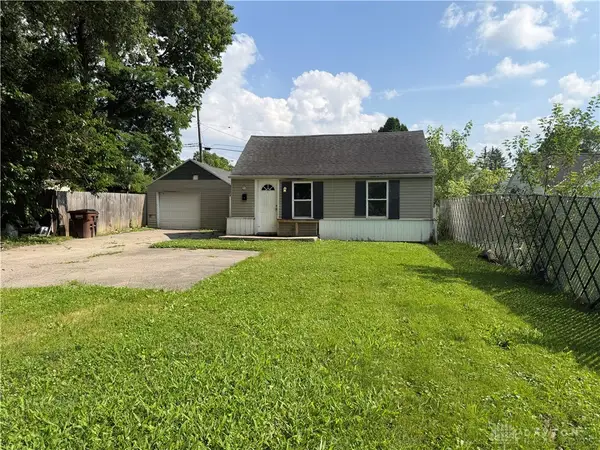 $74,950Active3 beds 1 baths1,000 sq. ft.
2008 Nomad Avenue, Harrison Twp, OH 45414
MLS# 963035Listed by: HOWARD HANNA REAL ESTATE SERV - New
 $89,900Active2 beds 1 baths751 sq. ft.
4041 Old Riverside Drive, Dayton, OH 45405
MLS# 962920Listed by: EXP REALTY - New
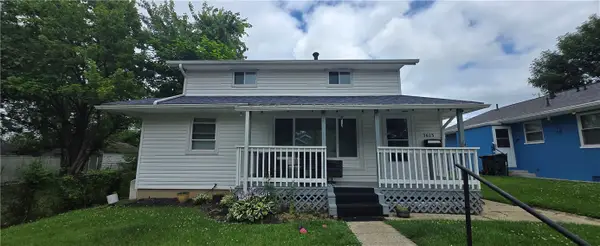 $130,000Active3 beds 1 baths1,225 sq. ft.
3613 Pittsburg Avenue, Harrison Twp, OH 45406
MLS# 962895Listed by: KELLER WILLIAMS COMMUNITY PART - New
 $264,990Active3 beds 2 baths1,892 sq. ft.
5532 Joyce Ann Drive, Harrison Twp, OH 45415
MLS# 962921Listed by: RED 1 REALTY - New
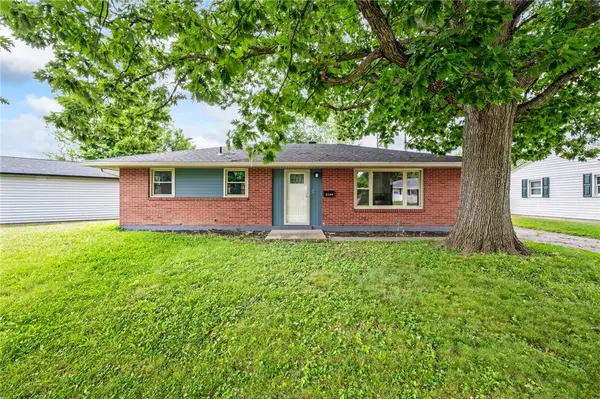 $172,500Active3 beds 1 baths1,025 sq. ft.
2144 Mountview Circle, Dayton, OH 45414
MLS# 962123Listed by: KELLER WILLIAMS HOME TOWN RLTY


Protect your home and budget from life's surprises with an Assurant Home Warranty, backed by a partner that supports you through every step of homeownership. Explore Plans.
© 2023 - 2026 ERA Franchise Systems LLC. All rights reserved. ERA Franchise Systems LLC fully supports the principles of the Fair Housing Act and the Equal Opportunity Act. ERA, ERA Real Estate powered, and their respective logos are registered service marks of ERA Franchise Systems LLC. Each office is independently owned and operated.