
10681 Carolina Trace Road, Harrison, OH 45030
Local realty services provided by:ERA Real Solutions Realty
10681 Carolina Trace Road,Harrison Twp, OH 45030
$339,900
- 3 Beds
- 2 Baths
- 1,988 sq. ft.
- Single family
- Active
Listed by: joe knab
Office: re/max preferred group513-574-0600
MLS#:1894897
Source:OH_CINCY
Price summary
- Price:$339,900
- Price per sq. ft.:$170.98
About this home
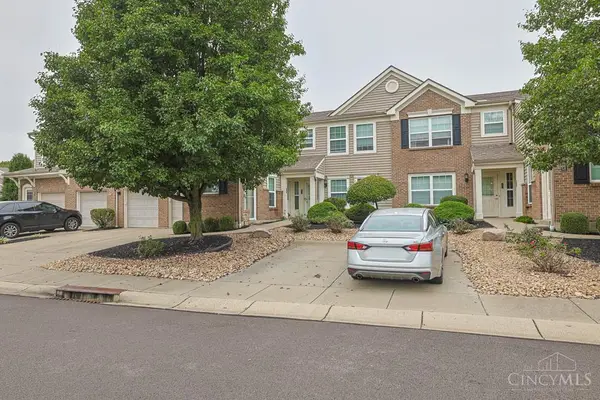
Very clean and well maintained custom built split level home with a lot of updates. HVAC-24, hardwood floors in the LR-DR-Hall and all 3 BR. Newer quartz counter in the kitchen, stainless steel appliances. Double hung replacement windows, two full baths are updated and show great. Newer paint and light fixtures with unique touches thru out the home. Finished lower level with a brick WBFP and mantle. Wood deck off the back of the house with expanded driveway. Oversized 22x25 ft garage with pebble textured floor and large glass block window. Expanded driveway. Country setting on a half acre is just 2 miles from I 74 and in the Southwest Local School District. Showings start on Sept 26.
Contact an agent
Home facts
- Year built:1970
- Listing ID #:1894897
- Added:2 day(s) ago
- Updated:September 26, 2026 at 04:40 AM
Rooms and interior
- Bedrooms:3
- Total bathrooms:2
- Full bathrooms:2
- Rooms Total:8
- Dining Description:Chandelier, Walkout, Window Treatment, Wood Floor
- Kitchen Description:Dishwasher, Eat-In, Laminate Floor, Microwave, Oven/Range, Quartz Counters, Refrigerator, Wood Cabinets
- Bedroom Description:Bath Adjoins, Window Treatment, Wood Floor
- Basement Description:Finished, Fireplace, Partial, Walkout, Wall-to-Wall Carpet
- Living area:1,988 sq. ft.
Heating and cooling
- Cooling:Central Air
- Heating:Electric, Heat Pump
Structure and exterior
- Roof:Shingle
- Year built:1970
- Building area:1,988 sq. ft.
- Lot area:0.51 Acres
- Architectural Style:Traditional
- Construction Materials:Brick, Vinyl Siding
- Exterior Features:Deck, Wooded Lot
- Foundation Description:Poured
Utilities
- Water:Public
- Sewer:Septic Tank
Finances and disclosures
- Price:$339,900
- Price per sq. ft.:$170.98
Features and amenities
- Appliances:Dishwasher, Dryer, Microwave, Oven/Range, Refrigerator, Washer
- Laundry features:Dryer, Washer
- Amenities:Natural Woodwork
Parking
- Parking description:Driveway, Off Street
- Garage:Yes
- Garage spaces:2
 Information deemed reliable but not guaranteed. The data relating to real estate for sale on this web site comes in part from the Broker Reciprocity program of the Multiple Listing Service of Greater Cincinnati. Real estate listings held by brokerage firms other than ERA Real Solutions Realty are marked with the Broker Reciprocity™ logo (the small house as shown to the left) and detailed information about them includes the name of the listing brokers. 2026, MLS of Greater Cincinnati, Inc. All rights reserved.
New listings near 10681 Carolina Trace Road
- New
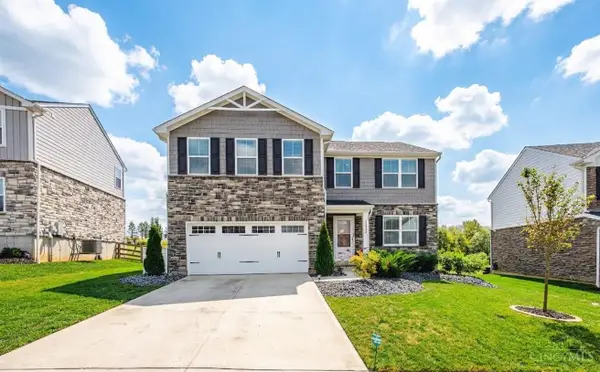 $465,000Active4 beds 3 baths2,220 sq. ft.
10581 Franklin Drive, Harrison, OH 45030
MLS# 1894621Listed by: COLDWELL BANKER REALTY - New
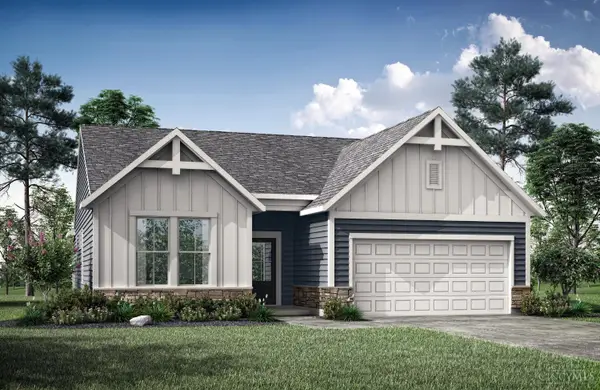 $489,900Active3 beds 2 baths
10011 Catamount Court, Harrison, OH 45030
MLS# 1895294Listed by: DREES / ZARING REALTY - New
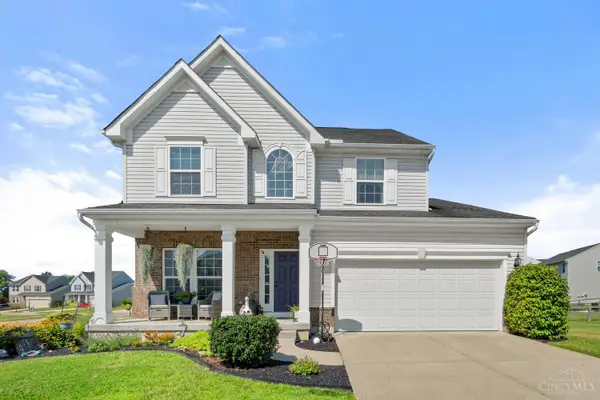 $409,500Active3 beds 3 baths2,141 sq. ft.
9427 Morris Drive, Harrison, OH 45030
MLS# 1895205Listed by: COLDWELL BANKER REALTY - New
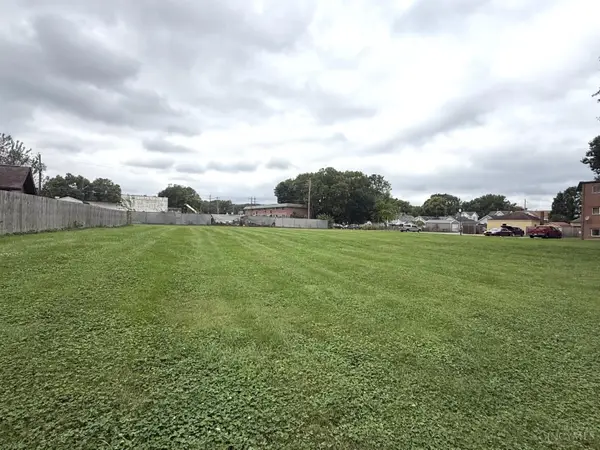 $80,000Active0.13 Acres
135 Etta Avenue, Harrison, OH 45030
MLS# 1895226Listed by: COMEY & SHEPHERD 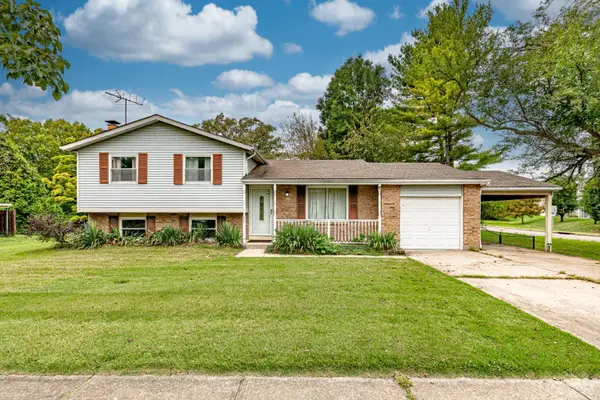 $190,000Pending3 beds 3 baths1,568 sq. ft.
200 Westbrook Drive, Harrison, OH 45030
MLS# 1895022Listed by: LOHMILLER REAL ESTATE- New
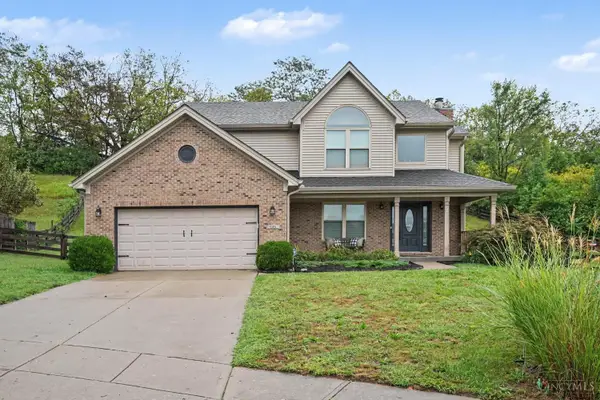 $409,000Active4 beds 4 baths2,062 sq. ft.
125 Fawn Drive, Harrison, OH 45030
MLS# 1893192Listed by: EXP REALTY - New
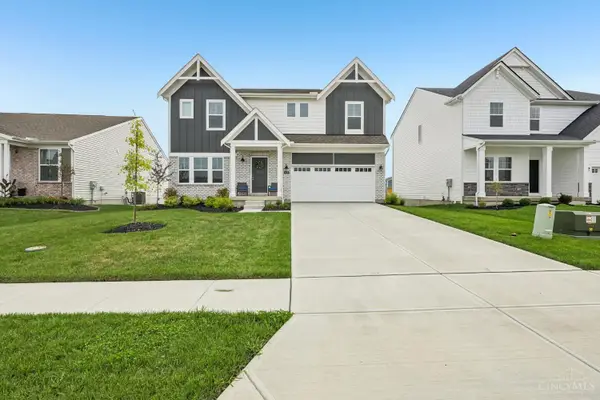 $490,000Active4 beds 3 baths
8070 Rock Island Drive, Harrison, OH 45030
MLS# 1894109Listed by: HOWARD HANNA REAL ESTATE SERV 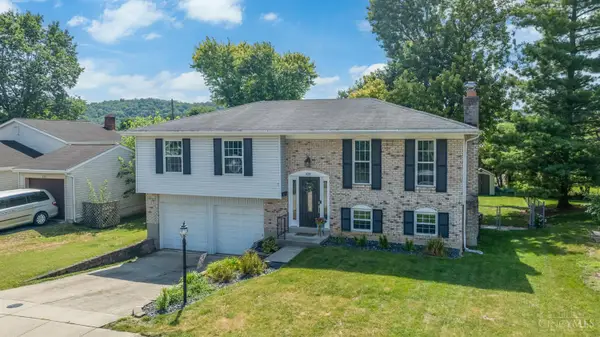 $279,900Pending3 beds 3 baths1,782 sq. ft.
325 S Elm Street, Harrison, OH 45030
MLS# 1891767Listed by: LOHMILLER REAL ESTATE- New
 $214,900Active2 beds 2 baths1,098 sq. ft.
389 Legacy Way, Harrison, OH 45030
MLS# 1894684Listed by: SIBCY CLINE, INC.


Protect your home and budget from life's surprises with an Assurant Home Warranty, backed by a partner that supports you through every step of homeownership. Explore Plans.
© 2023 - 2026 ERA Franchise Systems LLC. All rights reserved. ERA Franchise Systems LLC fully supports the principles of the Fair Housing Act and the Equal Opportunity Act. ERA, ERA Real Estate powered, and their respective logos are registered service marks of ERA Franchise Systems LLC. Each office is independently owned and operated.