
107 Westfield Drive, Harrison, OH 45030
Local realty services provided by:ERA Real Solutions Realty
107 Westfield Drive,Harrison, OH 45030
$249,000
- 4 Beds
- 2 Baths
- 1,225 sq. ft.
- Single family
- Active
Listed by: jason crouch
Office: plum tree realty513-443-5060
MLS#:1899697
Source:OH_CINCY
Price summary
- Price:$249,000
- Price per sq. ft.:$203.27
About this home
Discover this one-of-a-kind, completely updated 4-bedroom, 2-full-bath home in Harrison,OH. The brand-new kitchen features, stainless steel appliances, and new fixtures. Both bathrooms have been updated, including the primary ensuite with a double vanity. The spacious primary bedroom offers vaulted ceilings, a skylight, and a walk-in closet. Enjoy new LVP flooring throughout, fresh paint, new doors and hardware, and all-new light fixtures. The HVAC system was replaced in 2024. Outside, relax in the flat, fenced yard with a fire pit, plus a 30-amp hookup for a camper. Everything is ready for you to move right in!
Contact an agent
Home facts
- Year built:1990
- Listing ID #:1899697
- Added:1 day(s) ago
- Updated:November 09, 2026 at 12:47 AM
Rooms and interior
- Bedrooms:4
- Total bathrooms:2
- Full bathrooms:2
- Rooms Total:6
- Bedroom Description:Bath Adjoins, Vaulted Ceiling, Walk-in Closet
- Living area:1,225 sq. ft.
Heating and cooling
- Cooling:Central Air
- Heating:Forced Air, Gas
Structure and exterior
- Roof:Shingle
- Year built:1990
- Building area:1,225 sq. ft.
- Lot area:0.24 Acres
- Architectural Style:Ranch
- Construction Materials:Vinyl Siding
- Foundation Description:Slab
- Levels:1 Story
Utilities
- Water:Public
- Sewer:Public Sewer
Finances and disclosures
- Price:$249,000
- Price per sq. ft.:$203.27
Parking
- Parking description:Driveway, On Street
 Information deemed reliable but not guaranteed. The data relating to real estate for sale on this web site comes in part from the Broker Reciprocity program of the Multiple Listing Service of Greater Cincinnati. Real estate listings held by brokerage firms other than ERA Real Solutions Realty are marked with the Broker Reciprocity™ logo (the small house as shown to the left) and detailed information about them includes the name of the listing brokers. 2026, MLS of Greater Cincinnati, Inc. All rights reserved. OH_CINCY Member Broker: Jeremy Raby
New listings near 107 Westfield Drive
- New
 $369,900Active2 beds 3 baths
2443 Bartram Lane, Harrison, OH 45030
MLS# 1899523Listed by: DREES / ZARING REALTY - New
 $249,000Active3 beds 2 baths1,471 sq. ft.
1413 Stone Drive, Harrison, OH 45030
MLS# 1899207Listed by: EXP REALTY - New
 $469,999Active3 beds 3 baths3,171 sq. ft.
1148 South Branch, Harrison, OH 45030
MLS# 1899107Listed by: CHOSEN REAL ESTATE GROUP - New
 $260,000Active3 beds 2 baths1,201 sq. ft.
240 Sunset Avenue, Harrison, OH 45030
MLS# 1899013Listed by: TEAM RESULTS REALTY - New
 $275,000Active3 beds 2 baths1,560 sq. ft.
10552 Winding Way, Harrison, OH 45030
MLS# 1898669Listed by: COLDWELL BANKER REALTY - New
 $399,000Active4 beds 4 baths2,507 sq. ft.
352 Deerfield Drive, Harrison, OH 45030
MLS# 1898564Listed by: KELLER WILLIAMS ADVISORS - New
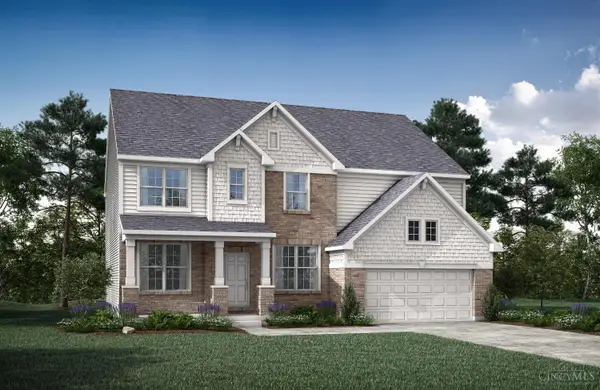 $649,900Active4 beds 3 baths
1113 Trailhead Place, Harrison, OH 45030
MLS# 1898657Listed by: DREES / ZARING REALTY - New
 $259,900Active3 beds 3 baths1,484 sq. ft.
10702 Winding Way, Harrison, OH 45030
MLS# 1898697Listed by: LOHMILLER REAL ESTATE  $479,000Pending4 beds 3 baths2,728 sq. ft.
6041 Foothills Drive, Harrison, OH 45030
MLS# 1898156Listed by: EXP REALTY


Protect your home and budget from life's surprises with an Assurant Home Warranty, backed by a partner that supports you through every step of homeownership. Explore Plans.
© 2023 - 2026 ERA Franchise Systems LLC. All rights reserved. ERA Franchise Systems LLC fully supports the principles of the Fair Housing Act and the Equal Opportunity Act. ERA, ERA Real Estate powered, and their respective logos are registered service marks of ERA Franchise Systems LLC. Each office is independently owned and operated.