
1145 South Branch, Harrison, OH 45030
Local realty services provided by:ERA Real Solutions Realty
1145 South Branch,Harrison, OH 45030
$414,900
- 3 Beds
- 3 Baths
- 2,346 sq. ft.
- Single family
- Pending
Listed by: mark schupp, sarah m fiebig
Office: sibcy cline, inc.513-385-0900
MLS#:1891034
Source:OH_CINCY
Price summary
- Price:$414,900
- Price per sq. ft.:$176.85
- Monthly HOA dues:$130
About this home
Like-new Transitional Ranch in a desirable sidewalk community-just a short walk to Miami Whitewater Park! This beautifully designed home offers approximately 2,400 square feet of comfortable living space with an open floor plan, 9-foot ceilings, and upgraded LVP flooring throughout. The sought-after split-bedroom design features 3 bedrooms and 3 full baths, including a spacious primary suite with an adjoining private bath and large walk-in shower. The equipped eat-in kitchen opens to the main living areas, while a formal dining room provides additional space for entertaining. The impressive 36x26 family room with a full bath offers endless possibilities for gatherings, recreation, or a flexible living space. Enjoy outdoor living from the covered front porch or rear deck overlooking the backyard. Additional highlights include an oversized 2-car garage and convenient driveway extensions on both sides of the main drive.HOA covers grass cutting, weeding and snow removal!
Contact an agent
Home facts
- Year built:2022
- Subdivision & Development:Westhaven
- Listing ID #:1891034
- Added:2 day(s) ago
- Updated:August 29, 2026 at 01:40 AM
Rooms and interior
- Bedrooms:3
- Total bathrooms:3
- Full bathrooms:3
- Rooms Total:7
- Dining Description:Walkout
- Kitchen Description:Counter Bar, Dishwasher, Eat-In, Garbage Disposal, Microwave, Oven/Range, Pantry, Quartz Counters, Refrigerator, Walkout, Wood Floor
- Bedroom Description:Bath Adjoins, Walk-in Closet
- Basement Description:Full, Wall-to-Wall Carpet
- Living area:2,346 sq. ft.
Heating and cooling
- Cooling:Central Air
- Heating:Forced Air, Gas
Structure and exterior
- Roof:Shingle
- Year built:2022
- Building area:2,346 sq. ft.
- Lot area:0.16 Acres
- Architectural Style:Transitional
- Construction Materials:Stone, Vinyl Siding
- Exterior Features:Deck
- Foundation Description:Poured
- Levels:1 Story
Utilities
- Water:Public
- Sewer:Public Sewer
Finances and disclosures
- Price:$414,900
- Price per sq. ft.:$176.85
Features and amenities
- Appliances:Dishwasher, Garbage Disposal, Microwave, Oven/Range, Refrigerator
- Amenities:9Ft + Ceiling, Multi Panel Doors
Parking
- Parking description:Driveway, On Street
- Garage:Yes
- Garage spaces:2
 Information deemed reliable but not guaranteed. The data relating to real estate for sale on this web site comes in part from the Broker Reciprocity program of the Multiple Listing Service of Greater Cincinnati. Real estate listings held by brokerage firms other than ERA Real Solutions Realty are marked with the Broker Reciprocity™ logo (the small house as shown to the left) and detailed information about them includes the name of the listing brokers. 2026, MLS of Greater Cincinnati, Inc. All rights reserved.
New listings near 1145 South Branch
- New
 $295,500Active3 beds 2 baths1,524 sq. ft.
9048 Willey Road, Harrison, OH 45030
MLS# 1891973Listed by: HOWARD HANNA REAL ESTATE SERV - New
 $410,000Active3 beds 2 baths1,574 sq. ft.
9628 Averi Court, Harrison, OH 45030
MLS# 1891890Listed by: E-MERGE REAL ESTATE VICTORY - New
 $285,000Active3 beds 2 baths1,484 sq. ft.
1386 Stone Drive, Harrison, OH 45030
MLS# 967479Listed by: COMEY & SHEPHERD REALTORS - New
 $390,000Active3 beds 3 baths1,952 sq. ft.
9611 Biddinger Court, Harrison, OH 45030
MLS# 1891462Listed by: RE/MAX PREFERRED GROUP - New
 $269,900Active3 beds 3 baths1,273 sq. ft.
108 Etta Avenue, Harrison, OH 45030
MLS# 1891460Listed by: RE/MAX PREFERRED GROUP 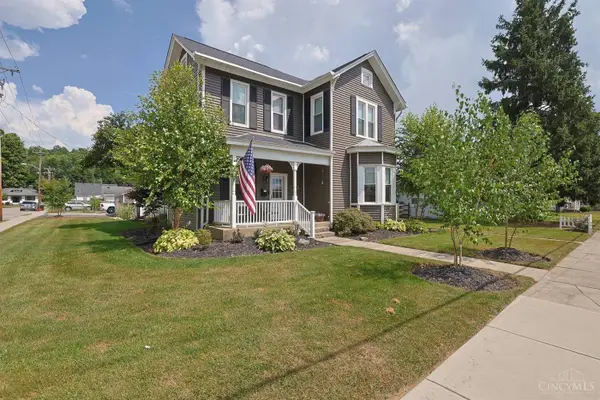 $369,000Pending4 beds 2 baths2,396 sq. ft.
120 N Washington Street, Harrison, OH 45030
MLS# 1891348Listed by: SIBCY CLINE, INC.- New
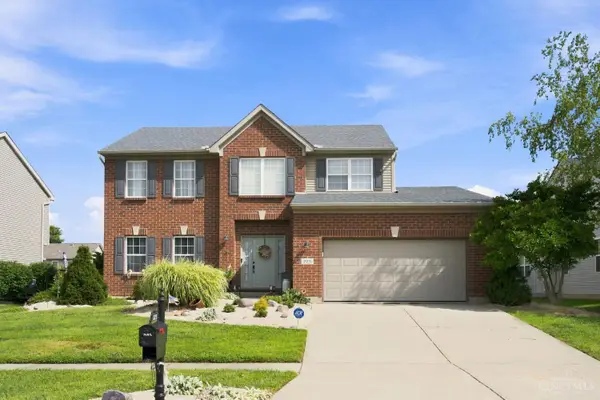 $524,900Active4 beds 4 baths2,160 sq. ft.
225 George Lewis Court, Harrison, OH 45030
MLS# 1889688Listed by: COLDWELL BANKER REALTY - New
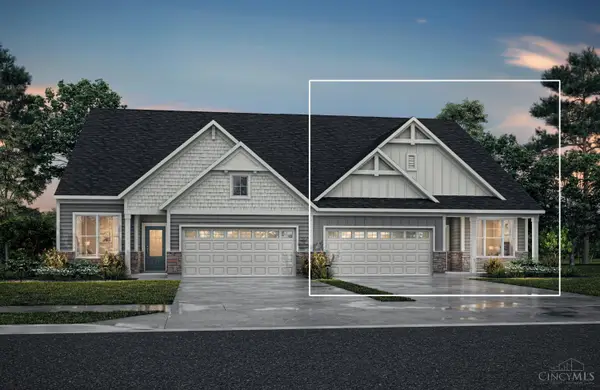 $379,900Active2 beds 3 baths
2447 Bartram Lane, Harrison, OH 45030
MLS# 1891097Listed by: DREES / ZARING REALTY - New
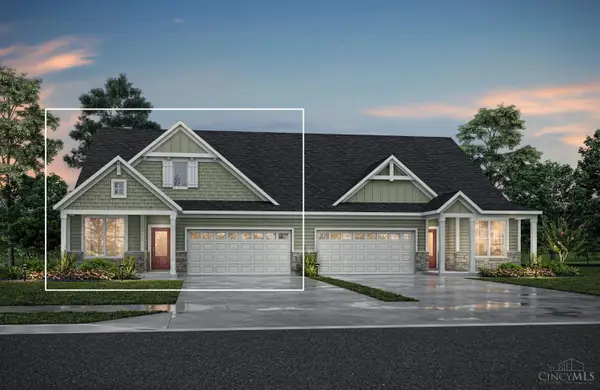 $409,900Active3 beds 3 baths
2445 Bartram Lane, Harrison, OH 45030
MLS# 1891042Listed by: DREES / ZARING REALTY


Protect your home and budget from life's surprises with an Assurant Home Warranty, backed by a partner that supports you through every step of homeownership. Explore Plans.
© 2023 - 2026 ERA Franchise Systems LLC. All rights reserved. ERA Franchise Systems LLC fully supports the principles of the Fair Housing Act and the Equal Opportunity Act. ERA, ERA Real Estate powered, and their respective logos are registered service marks of ERA Franchise Systems LLC. Each office is independently owned and operated.