
11517 Deer Trace Lane, Harrison, OH 45030
Local realty services provided by:ERA Martin & Associates
11517 Deer Trace Lane,Harrison Twp, OH 45030
$630,000
- 3 Beds
- 3 Baths
- 3,640 sq. ft.
- Single family
- Active
Listed by: lisa mccarthy
Office: coldwell banker realty513-922-9400
MLS#:1893686
Source:OH_CINCY
Price summary
- Price:$630,000
- Price per sq. ft.:$173.08
About this home
Welcome home to this spacious 3-bedroom ranch style home situated on 3.475 acres offering comfortable living and plenty of flexibility. The inviting kitchen features 42-inch cabinetry, a counter bar and eat-in area. Enjoy the spacious primary with en-suite along with the additional two bedrooms that share a Jack-and-Jill bath. The generous laundry room includes a dedicated office area. Additional features include solid six-panel doors, skylights and cathedral ceilings. Recent improvements include the roof, gutters, HVAC/furnace, water softener and hot water heat pump. The full, unfinished walkout basement offers tremendous potential with 10-foot ceilings, fireplace, bathroom rough-in and locked storage closet. The 3-car garage provides ample parking and storage, while the spacious lot offers room to enjoy the outdoors. With spacious rooms and plenty of potential, this home offers flexibility to fit your needs today and into the future.
Contact an agent
Home facts
- Year built:1999
- Listing ID #:1893686
- Added:1 day(s) ago
- Updated:October 07, 2026 at 11:40 PM
Rooms and interior
- Bedrooms:3
- Total bathrooms:3
- Full bathrooms:2
- Half bathrooms:1
- Rooms Total:7
- Kitchen Description:Counter Bar, Dishwasher, Eat-In, Microwave, Oven/Range, Quartz Counters, Refrigerator, Walkout, Wood Cabinets
- Bedroom Description:Bath Adjoins, Walk-in Closet, Wall-to-Wall Carpet
- Basement Description:Full, Unfinished, Walkout
- Living area:3,640 sq. ft.
Heating and cooling
- Cooling:Ceiling Fans, Central Air
- Heating:Heat Pump, Propane
Structure and exterior
- Roof:Shingle
- Year built:1999
- Building area:3,640 sq. ft.
- Lot area:3.48 Acres
- Architectural Style:Ranch, Traditional
- Construction Materials:Brick
- Foundation Description:Poured
- Levels:1 Story
Utilities
- Water:Public
- Sewer:Septic Tank
Finances and disclosures
- Price:$630,000
- Price per sq. ft.:$173.08
Features and amenities
- Appliances:Dishwasher, Microwave, Oven/Range, Refrigerator
- Amenities:9Ft + Ceiling, Cathedral Ceiling, Multi Panel Doors
Parking
- Parking description:Driveway
- Garage:Yes
- Garage spaces:3
 Information deemed reliable but not guaranteed. The data relating to real estate for sale on this web site comes in part from the Broker Reciprocity program of the Multiple Listing Service of Greater Cincinnati. Real estate listings held by brokerage firms other than ERA Martin & Associates are marked with the Broker Reciprocity™ logo (the small house as shown to the left) and detailed information about them includes the name of the listing brokers. 2026, MLS of Greater Cincinnati, Inc. All rights reserved.
New listings near 11517 Deer Trace Lane
- New
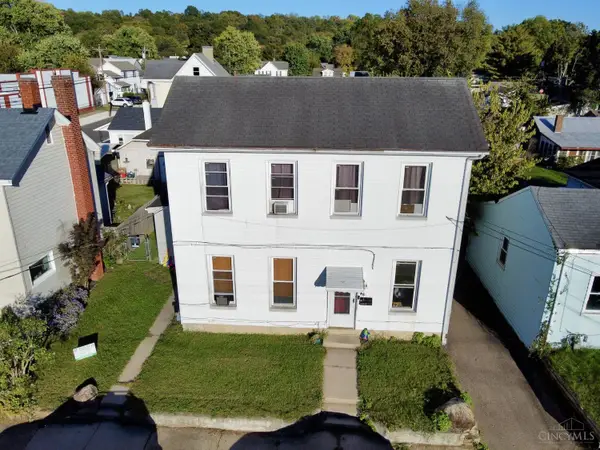 $209,900Active-- beds -- baths1,986 sq. ft.
220 N Vine Street, Harrison, OH 45030
MLS# 1896564Listed by: RE/MAX VICTORY + AFFILIATES - New
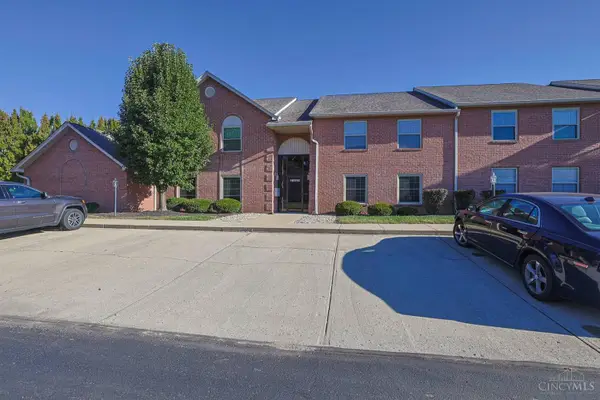 $209,000Active2 beds 2 baths1,236 sq. ft.
10516 West Road #26, Harrison, OH 45030
MLS# 1896417Listed by: SIBCY CLINE, INC. - New
 $438,000Active4 beds 4 baths2,481 sq. ft.
609 Wood Bluff Lane, Harrison, OH 45030
MLS# 1896313Listed by: LOHMILLER REAL ESTATE - New
 $189,900Active2 beds 2 baths1,236 sq. ft.
10490 West Road #69, Harrison, OH 45030
MLS# 1896327Listed by: SIBCY CLINE, INC. 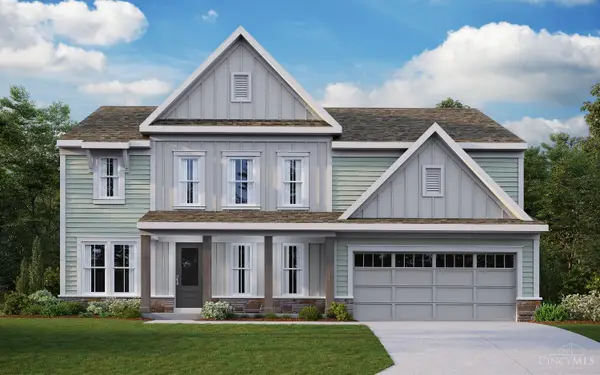 $574,206Pending4 beds 3 baths2,793 sq. ft.
4038 Highland Court, Harrison, OH 45030
MLS# 1896163Listed by: HMS REAL ESTATE $594,210Pending4 beds 4 baths2,808 sq. ft.
4034 Highland Court, Harrison, OH 45030
MLS# 1896165Listed by: HMS REAL ESTATE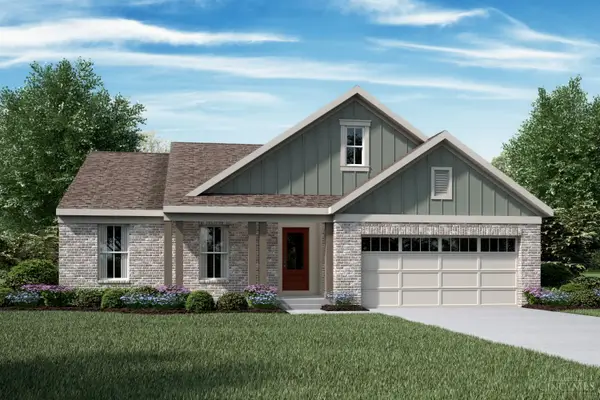 $649,519Pending3 beds 3 baths2,806 sq. ft.
4056 Highland Court, Harrison, OH 45030
MLS# 1896125Listed by: HMS REAL ESTATE- New
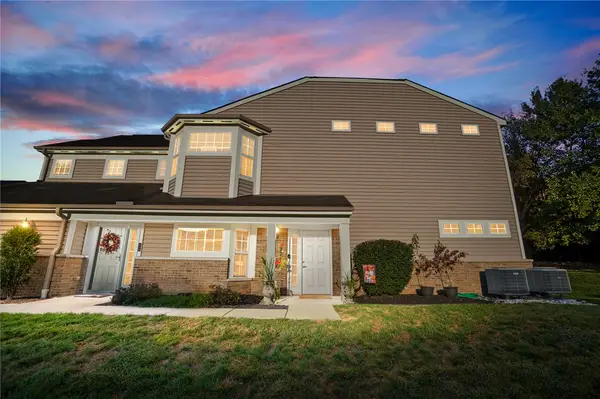 $296,500Active2 beds 2 baths1,479 sq. ft.
588 Heritage Square #18-204, Harrison, OH 45030
MLS# 970012Listed by: COLDWELL BANKER REALTY - New
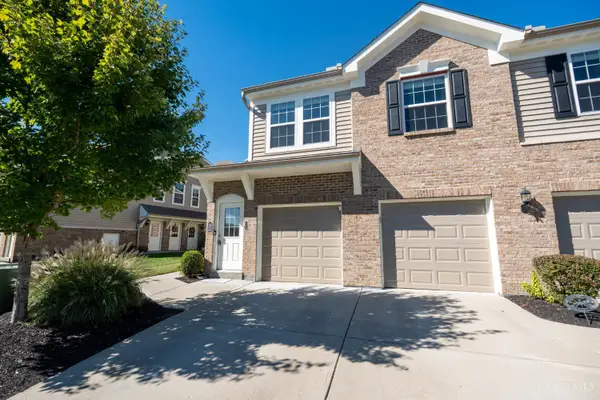 $200,000Active2 beds 2 baths953 sq. ft.
456 Heritage Square, Harrison Twp, OH 45030
MLS# 1895653Listed by: TRELORA REALTY, INC - New
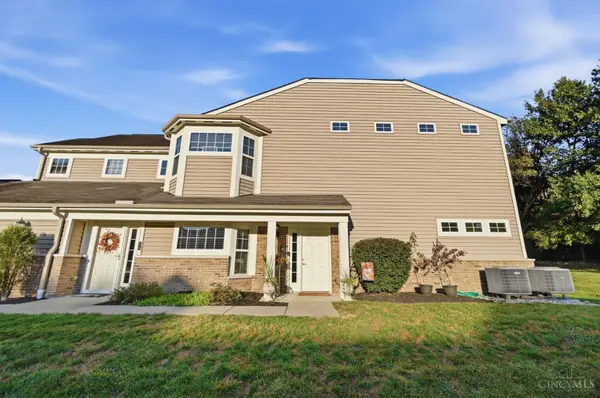 $296,500Active2 beds 2 baths1,479 sq. ft.
588 Heritage Square, Harrison, OH 45030
MLS# 1895486Listed by: COLDWELL BANKER REALTY


Protect your home and budget from life's surprises with an Assurant Home Warranty, backed by a partner that supports you through every step of homeownership. Explore Plans.
© 2023 - 2026 ERA Franchise Systems LLC. All rights reserved. ERA Franchise Systems LLC fully supports the principles of the Fair Housing Act and the Equal Opportunity Act. ERA, ERA Real Estate powered, and their respective logos are registered service marks of ERA Franchise Systems LLC. Each office is independently owned and operated.