
212 N Washington Street, Harrison, OH 45030
Local realty services provided by:ERA Martin & Associates
Listed by: linda may
Office: comey & shepherd513-367-3650
MLS#:1889983
Source:OH_CINCY
Price summary
- Price:$229,000
- Price per sq. ft.:$162.64
About this home
Welcome to 212 N. Washington Street in downtown Harrison, Southwest Local School District! This 2-story property has 2 bedrooms with a possible 3rd bedroom flex room. New roof (2025) with transferable warranty, kitchen appliances (2020), HVAC (2026) with parts & labor warranty. Hot water heater (2018), remodeled bath and updated water lines (2021) & 2nd bedroom remodeled (2026). Gravel driveway off alley provides 2-car off-street parking. Fenced backyard with a shed. Walk to the Dora District, restaurants, shops and Harrison District activities!
Contact an agent
Home facts
- Year built:1880
- Subdivision & Development:Harrison Homestead Bldg Association
- Listing ID #:1889983
- Added:29 day(s) ago
- Updated:September 10, 2026 at 02:14 PM
Rooms and interior
- Bedrooms:2
- Total bathrooms:1
- Full bathrooms:1
- Rooms Total:7
- Dining Description:Laminate Floor
- Kitchen Description:Counter Bar, Laminate Floor, Microwave, Oven/Range, Refrigerator
- Bedroom Description:Wall-to-Wall Carpet
- Basement Description:Partial, Unfinished
- Living area:1,408 sq. ft.
Heating and cooling
- Cooling:Central Air
- Heating:Gas
Structure and exterior
- Roof:Shingle
- Year built:1880
- Building area:1,408 sq. ft.
- Lot area:0.15 Acres
- Architectural Style:Traditional
- Construction Materials:Vinyl Siding
- Exterior Features:Porch
- Foundation Description:Stone
- Levels:2 Story
Utilities
- Water:Public
- Sewer:Public Sewer
Finances and disclosures
- Price:$229,000
- Price per sq. ft.:$162.64
Features and amenities
- Appliances:Microwave, Oven/Range, Refrigerator
Parking
- Parking description:Gravel, Off Street
 Information deemed reliable but not guaranteed. The data relating to real estate for sale on this web site comes in part from the Broker Reciprocity program of the Multiple Listing Service of Greater Cincinnati. Real estate listings held by brokerage firms other than ERA Martin & Associates are marked with the Broker Reciprocity™ logo (the small house as shown to the left) and detailed information about them includes the name of the listing brokers. 2026, MLS of Greater Cincinnati, Inc. All rights reserved.
New listings near 212 N Washington Street
- New
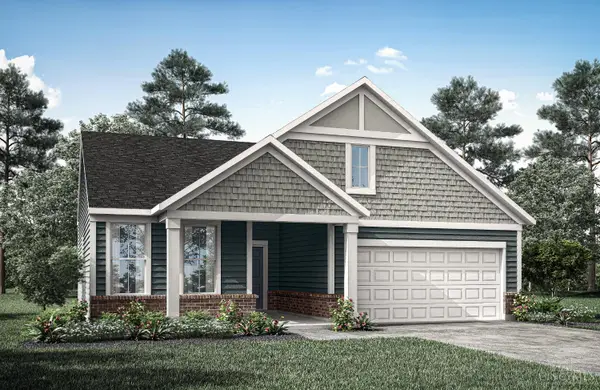 $414,900Active2 beds 3 baths
10007 Catamount Court, Harrison, OH 45030
MLS# 1893388Listed by: DREES / ZARING REALTY - New
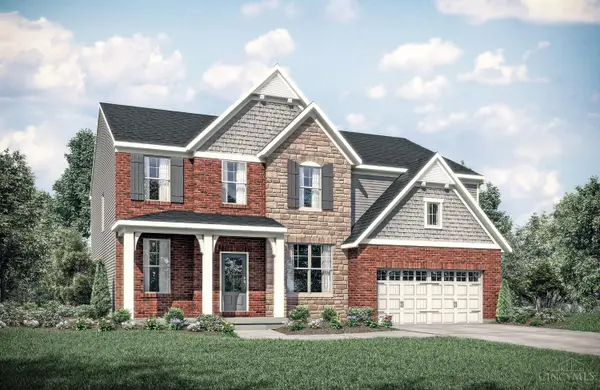 $584,900Active4 beds 3 baths
1245 Trailhead Place, Harrison, OH 45030
MLS# 1893395Listed by: DREES / ZARING REALTY - New
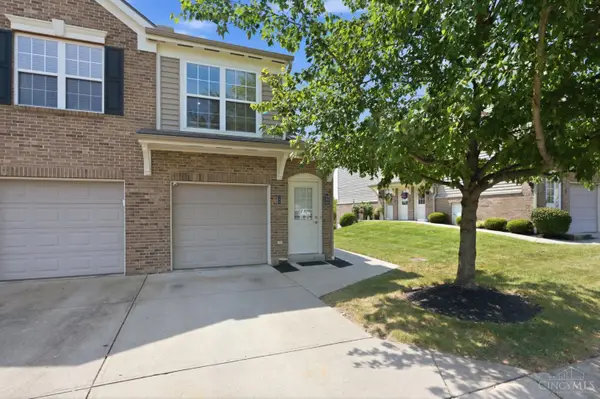 $190,000Active2 beds 2 baths953 sq. ft.
362 Legacy Way, Harrison, OH 45030
MLS# 1893062Listed by: COLDWELL BANKER REALTY - New
 $539,900Active3 beds 3 baths
10006 Catamount Court, Harrison, OH 45030
MLS# 1892977Listed by: DREES / ZARING REALTY - New
 $554,900Active4 beds 3 baths
4072 Highland Court, Harrison, OH 45030
MLS# 1892981Listed by: DREES / ZARING REALTY  $210,000Pending2 beds 1 baths852 sq. ft.
312 N Jefferson Street, Harrison, OH 45030
MLS# 1892868Listed by: LOHMILLER REAL ESTATE $339,900Pending3 beds 3 baths1,440 sq. ft.
1456 Deters Drive, Harrison, OH 45030
MLS# 1892804Listed by: OWNERLAND REALTY, INC. $571,890Pending4 beds 3 baths2,526 sq. ft.
4006 Highland Court, Harrison, OH 45030
MLS# 1892377Listed by: HMS REAL ESTATE $259,900Active3 beds 2 baths1,422 sq. ft.
588 Deerfield Drive, Harrison, OH 45030
MLS# 1892220Listed by: PLUM TREE REALTY $285,500Active3 beds 2 baths1,524 sq. ft.
9048 Willey Road, Harrison, OH 45030
MLS# 1891973Listed by: HOWARD HANNA REAL ESTATE SERV


Protect your home and budget from life's surprises with an Assurant Home Warranty, backed by a partner that supports you through every step of homeownership. Explore Plans.
© 2023 - 2026 ERA Franchise Systems LLC. All rights reserved. ERA Franchise Systems LLC fully supports the principles of the Fair Housing Act and the Equal Opportunity Act. ERA, ERA Real Estate powered, and their respective logos are registered service marks of ERA Franchise Systems LLC. Each office is independently owned and operated.