
389 Legacy Way, Harrison, OH 45030
Local realty services provided by:ERA Real Solutions Realty
389 Legacy Way,Harrison, OH 45030
$214,900
- 2 Beds
- 2 Baths
- 1,098 sq. ft.
- Condominium
- Active
Listed by: regina hamilton, gary l hamilton
Office: sibcy cline, inc.513-367-1900
MLS#:1894684
Source:OH_CINCY
Price summary
- Price:$214,900
- Price per sq. ft.:$195.72
- Monthly HOA dues:$175
About this home
Welcome to this inviting lower-level entry 2-bedroom, 2-full-bath patio condo featuring the popular Monticello floor plan. The open and functional layout offers LVT flooring in select areas, a carpeted living room with a walkout to the private patio, and plenty of natural light. The eat-in kitchen features a convenient pantry and flows into the breakfast room, creating an ideal space for everyday dining and entertaining. The spacious owner's suite includes an adjoining full bath and walk-in closet for added comfort and convenience. A second bedroom and full bath provide flexibility for guests, an office, or additional living space. Enjoy easy first-floor living with a patio retreat just outside your door!
Contact an agent
Home facts
- Year built:2009
- Listing ID #:1894684
- Added:4 day(s) ago
- Updated:September 26, 2026 at 02:22 PM
Rooms and interior
- Bedrooms:2
- Total bathrooms:2
- Full bathrooms:2
- Rooms Total:5
- Kitchen Description:Dishwasher, Eat-In, Island, Microwave, Oven/Range, Pantry, Refrigerator, Vinyl Floor, Wood Cabinets
- Bedroom Description:Bath Adjoins, Walk-in Closet, Wall-to-Wall Carpet
- Living area:1,098 sq. ft.
Heating and cooling
- Cooling:Ceiling Fans, Central Air
- Heating:Electric
Structure and exterior
- Roof:Shingle
- Year built:2009
- Building area:1,098 sq. ft.
- Architectural Style:Traditional
- Construction Materials:Brick, Vinyl Siding
- Exterior Features:Covered Deck/Patio, Patio
- Foundation Description:Slab
- Levels:1 Story
Utilities
- Water:Public
- Sewer:Public Sewer
Finances and disclosures
- Price:$214,900
- Price per sq. ft.:$195.72
Features and amenities
- Appliances:Dishwasher, Microwave, Oven/Range, Refrigerator
- Amenities:9Ft + Ceiling, Multi Panel Doors
Parking
- Parking description:2 Assigned
 Information deemed reliable but not guaranteed. The data relating to real estate for sale on this web site comes in part from the Broker Reciprocity program of the Multiple Listing Service of Greater Cincinnati. Real estate listings held by brokerage firms other than ERA Real Solutions Realty are marked with the Broker Reciprocity™ logo (the small house as shown to the left) and detailed information about them includes the name of the listing brokers. 2026, MLS of Greater Cincinnati, Inc. All rights reserved. OH_CINCY Member Broker: Jeremy Raby
New listings near 389 Legacy Way
- New
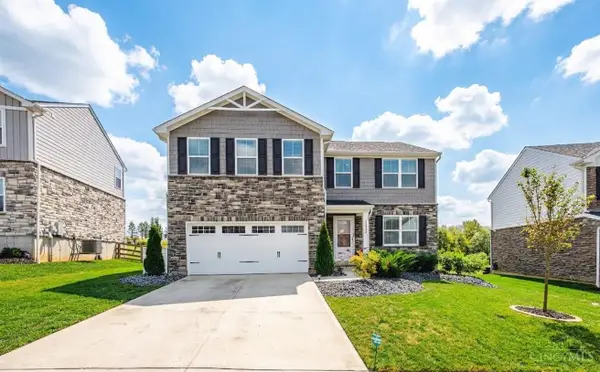 $465,000Active4 beds 3 baths2,220 sq. ft.
10581 Franklin Drive, Harrison, OH 45030
MLS# 1894621Listed by: COLDWELL BANKER REALTY - New
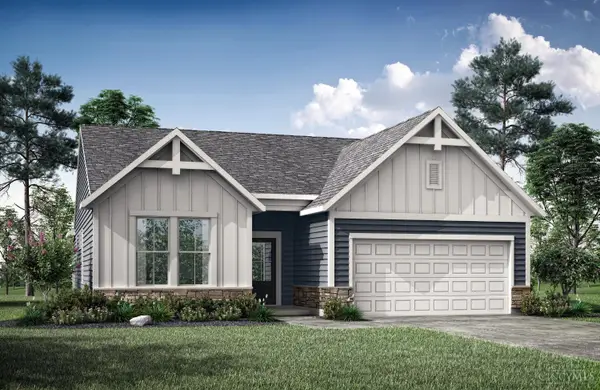 $489,900Active3 beds 2 baths
10011 Catamount Court, Harrison, OH 45030
MLS# 1895294Listed by: DREES / ZARING REALTY - New
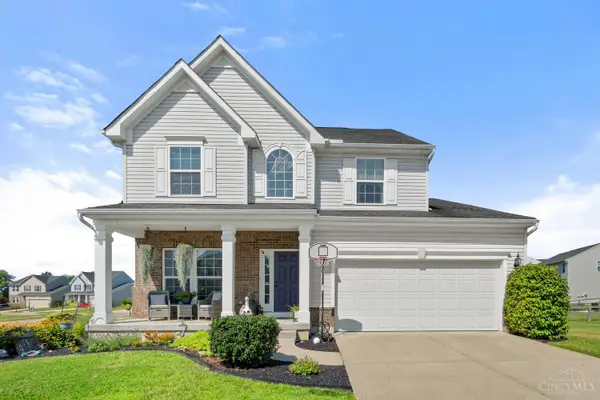 $409,500Active3 beds 3 baths2,141 sq. ft.
9427 Morris Drive, Harrison, OH 45030
MLS# 1895205Listed by: COLDWELL BANKER REALTY - New
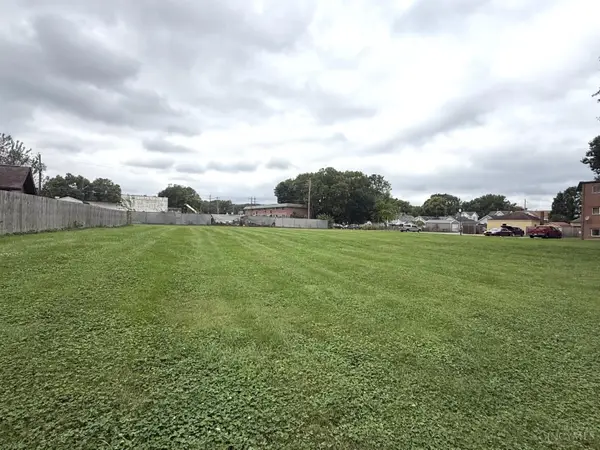 $80,000Active0.13 Acres
135 Etta Avenue, Harrison, OH 45030
MLS# 1895226Listed by: COMEY & SHEPHERD 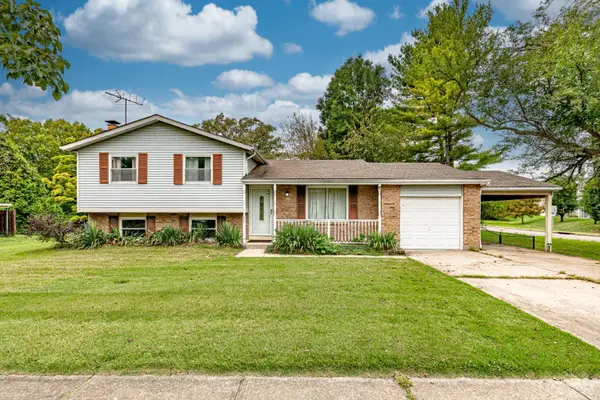 $190,000Pending3 beds 3 baths1,568 sq. ft.
200 Westbrook Drive, Harrison, OH 45030
MLS# 1895022Listed by: LOHMILLER REAL ESTATE- New
 $339,900Active3 beds 2 baths1,988 sq. ft.
10681 Carolina Trace Road, Harrison Twp, OH 45030
MLS# 1894897Listed by: RE/MAX PREFERRED GROUP - New
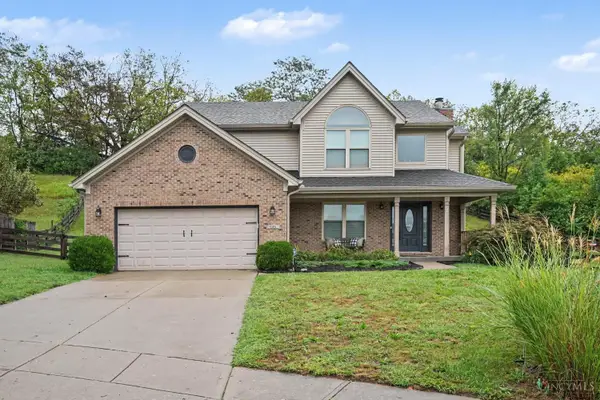 $409,000Active4 beds 4 baths2,062 sq. ft.
125 Fawn Drive, Harrison, OH 45030
MLS# 1893192Listed by: EXP REALTY - New
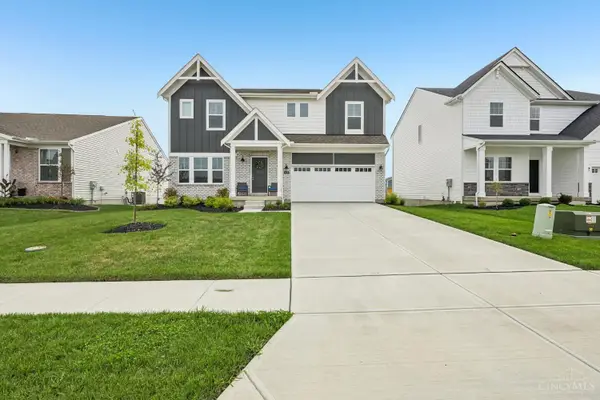 $490,000Active4 beds 3 baths
8070 Rock Island Drive, Harrison, OH 45030
MLS# 1894109Listed by: HOWARD HANNA REAL ESTATE SERV 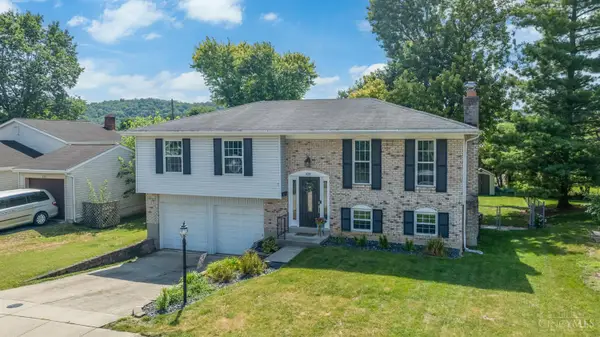 $279,900Pending3 beds 3 baths1,782 sq. ft.
325 S Elm Street, Harrison, OH 45030
MLS# 1891767Listed by: LOHMILLER REAL ESTATE


Protect your home and budget from life's surprises with an Assurant Home Warranty, backed by a partner that supports you through every step of homeownership. Explore Plans.
© 2023 - 2026 ERA Franchise Systems LLC. All rights reserved. ERA Franchise Systems LLC fully supports the principles of the Fair Housing Act and the Equal Opportunity Act. ERA, ERA Real Estate powered, and their respective logos are registered service marks of ERA Franchise Systems LLC. Each office is independently owned and operated.