
90 Whippoorwill Drive, Harrison, OH 45030
Local realty services provided by:ERA Real Solutions Realty
90 Whippoorwill Drive,Harrison, OH 45030
$220,000
- 4 Beds
- 1 Baths
- - sq. ft.
- Single family
- Sold
Listed by: alexander schafers
Office: re/max united associates513-655-2300
MLS#:1889401
Source:OH_CINCY
Sorry, we are unable to map this address
Price summary
- Price:$220,000
About this home
Spacious 4-bedroom, 1 full bath ranch offering comfortable one-level living in a convenient location. The main living area and bathroom were remodeled in 2024, creating a fresh, modern feel with open floor plan. All appliances convey with the home. Major mechanical updates provide added peace of mind, including a new HVAC system, furnace, water heater, and roof (2026). Step outside to enjoy the large patio overlooking the fully private fenced backyard, complete with a hot tub that conveys, perfect place to relax, offering plenty of space for entertaining, pets, gardening, or play. Conveniently located near schools, a community center, parks, and a splash pad, with shopping, dining, and everyday conveniences just minutes away. Planned retail development nearby, including Target, Aldi, and additional shopping, adds to the area's appeal. Don't miss this opportunity to own a home in a growing community.
Contact an agent
Home facts
- Year built:1957
- Listing ID #:1889401
- Added:39 day(s) ago
- Updated:September 15, 2026 at 08:44 PM
Rooms and interior
- Bedrooms:4
- Total bathrooms:1
- Full bathrooms:1
- Rooms Total:7
- Dining Description:Laminate Floor, Walkout
- Kitchen Description:Microwave, Oven/Range, Pantry, Refrigerator
- Bedroom Description:Wall-to-Wall Carpet
Heating and cooling
- Cooling:Central Air
- Heating:Forced Air, Gas
Structure and exterior
- Roof:Shingle
- Year built:1957
- Architectural Style:Ranch
- Construction Materials:Vinyl Siding
- Exterior Features:Hot Tub, Patio, Porch
- Foundation Description:Slab
- Levels:1 Story
Utilities
- Water:Public
- Sewer:Public Sewer
Finances and disclosures
- Price:$220,000
Features and amenities
- Appliances:Dryer, Microwave, Oven/Range, Refrigerator, Washer
- Laundry features:Dryer, Washer
Parking
- Parking description:Driveway
 Information deemed reliable but not guaranteed. The data relating to real estate for sale on this web site comes in part from the Broker Reciprocity program of the Multiple Listing Service of Greater Cincinnati. Real estate listings held by brokerage firms other than ERA Real Solutions Realty are marked with the Broker Reciprocity™ logo (the small house as shown to the left) and detailed information about them includes the name of the listing brokers. 2026, MLS of Greater Cincinnati, Inc. All rights reserved.
New listings near 90 Whippoorwill Drive
- New
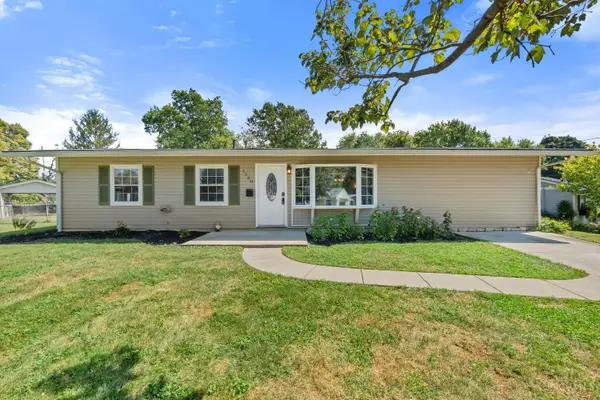 $240,000Active4 beds 1 baths1,325 sq. ft.
1100 S State Street, Harrison, OH 45030
MLS# 1892798Listed by: COLDWELL BANKER REALTY, ANDERS - New
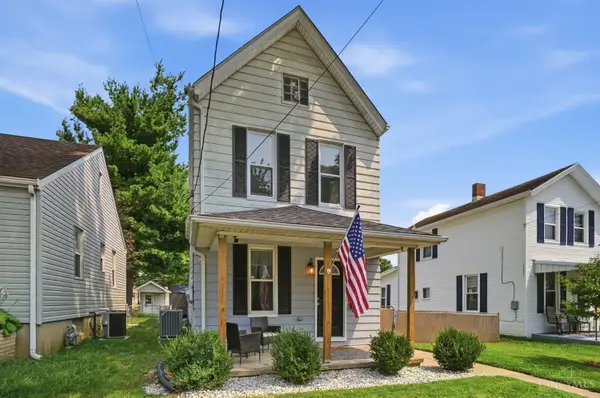 $224,000Active2 beds 1 baths1,408 sq. ft.
212 N Washington Street, Harrison, OH 45030
MLS# 1893473Listed by: COMEY & SHEPHERD - New
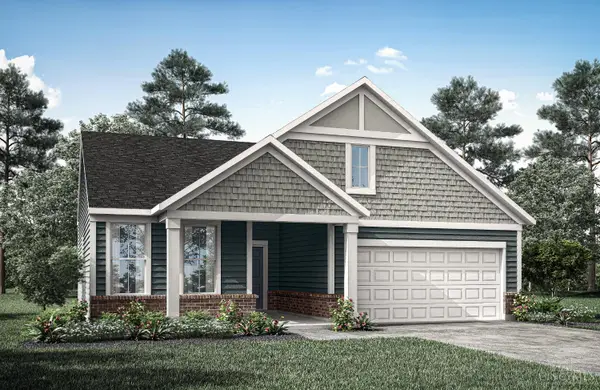 $499,900Active2 beds 3 baths
10007 Catamount Court, Harrison, OH 45030
MLS# 1893388Listed by: DREES / ZARING REALTY - New
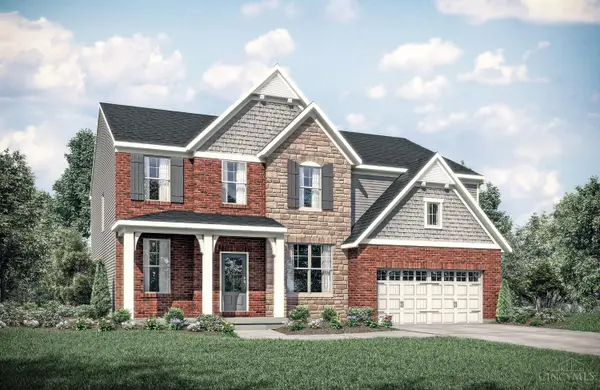 $584,900Active4 beds 3 baths
1245 Trailhead Place, Harrison, OH 45030
MLS# 1893395Listed by: DREES / ZARING REALTY - New
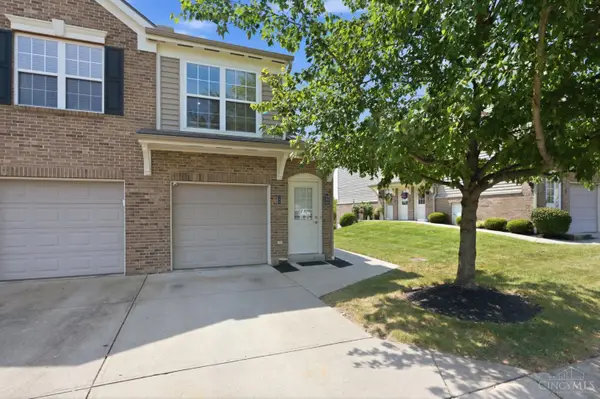 $190,000Active2 beds 2 baths953 sq. ft.
362 Legacy Way, Harrison, OH 45030
MLS# 1893062Listed by: COLDWELL BANKER REALTY - New
 $539,900Active3 beds 3 baths
10006 Catamount Court, Harrison, OH 45030
MLS# 1892977Listed by: DREES / ZARING REALTY - New
 $554,900Active4 beds 3 baths
4072 Highland Court, Harrison, OH 45030
MLS# 1892981Listed by: DREES / ZARING REALTY 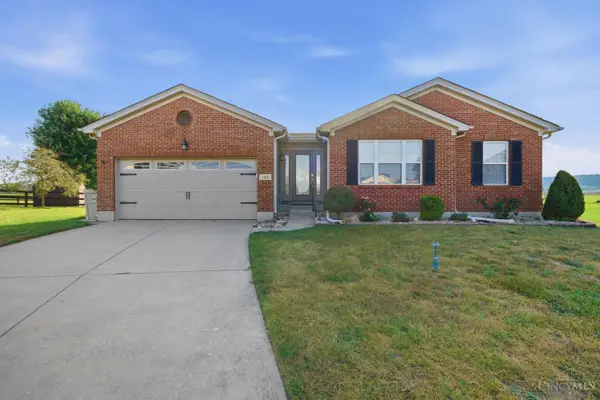 $389,000Active3 beds 2 baths1,357 sq. ft.
144 Hickory Flats Drive, Harrison, OH 45030
MLS# 1892571Listed by: ALIGN RIGHT REALTY INFINITY $210,000Pending2 beds 1 baths852 sq. ft.
312 N Jefferson Street, Harrison, OH 45030
MLS# 1892868Listed by: LOHMILLER REAL ESTATE $339,900Pending3 beds 3 baths1,440 sq. ft.
1456 Deters Drive, Harrison, OH 45030
MLS# 1892804Listed by: OWNERLAND REALTY, INC.


Protect your home and budget from life's surprises with an Assurant Home Warranty, backed by a partner that supports you through every step of homeownership. Explore Plans.
© 2023 - 2026 ERA Franchise Systems LLC. All rights reserved. ERA Franchise Systems LLC fully supports the principles of the Fair Housing Act and the Equal Opportunity Act. ERA, ERA Real Estate powered, and their respective logos are registered service marks of ERA Franchise Systems LLC. Each office is independently owned and operated.