
340 S Napoleon Road, Harrod, OH 45850
Local realty services provided by:ERA Geyer Noakes Realty Group
340 S Napoleon Road,Harrod, OH 45850
$234,900
- 3 Beds
- 2 Baths
- 1,940 sq. ft.
- Single family
- Active
Listed by: debbie hollon
Office: century 21 excellence realty
MLS#:311790
Source:OH_WCAR
Price summary
- Price:$234,900
- Price per sq. ft.:$121.08
About this home
Check out this 3 bedroom, 2 bath home in Harrod. You will step into peace and tranquility with every step you take in and around this property. The family room makes a great theater room. Enjoy the wonderful view from the 3 seasons room overlooking the back yard which includes a cabin with a porch, a fire ring and a picnic shelter house. Two storage sheds and an oversized garage complete the uniqueness of this property.
Contact an agent
Home facts
- Year built:1951
- Listing ID #:311790
- Added:34 day(s) ago
- Updated:November 03, 2026 at 05:50 PM
Rooms and interior
- Bedrooms:3
- Total bathrooms:2
- Full bathrooms:2
- Rooms Total:9
- Flooring:Carpet, Laminate
- Kitchen Description:Range, Refrigerator
- Living area:1,940 sq. ft.
Heating and cooling
- Cooling:Central Air
- Heating:Forced Air, Heat Pump, Natural Gas
- Central air:Yes
Structure and exterior
- Year built:1951
- Building area:1,940 sq. ft.
- Lot area:0.45 Acres
- Architectural Style:Ranch
- Construction Materials:Vinyl Siding
- Exterior Features:Shaded Lot
- Foundation Description:Block
- Levels:1 Story
Utilities
- Water:Public
- Sewer:Public Sewer
Finances and disclosures
- Price:$234,900
- Price per sq. ft.:$121.08
- Tax amount:$2,225
Features and amenities
- Laundry features:Washer
- Amenities:Smoke Detector(s)
Parking
- Parking description:Detached, Garage, Garage Door Opener
- Garage spaces:2
New listings near 340 S Napoleon Road
- New
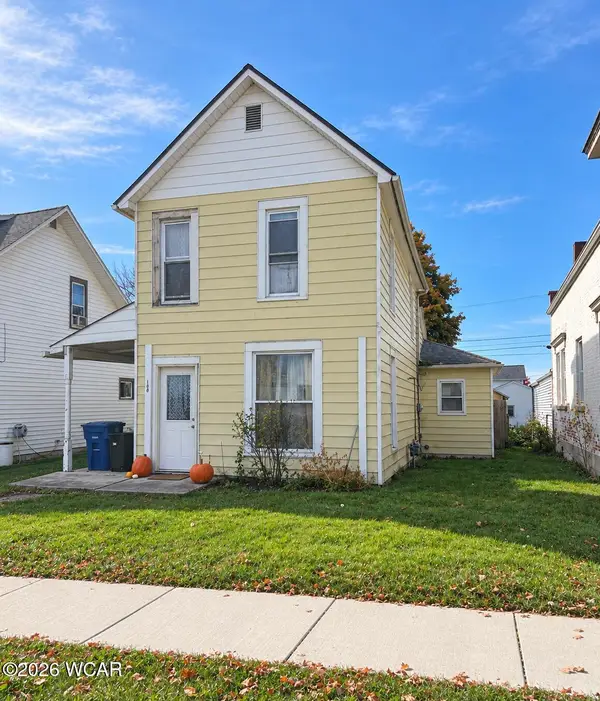 $56,000Active2 beds 1 baths1,366 sq. ft.
104 S Main Street, Harrod, OH 45850
MLS# 312065Listed by: CCR REALTORS - New
 $49,900Active2 beds 1 baths1,835 sq. ft.
236 S Walnut Street, Harrod, OH 45850
MLS# 312054Listed by: PREMIER PROPERTIES - New
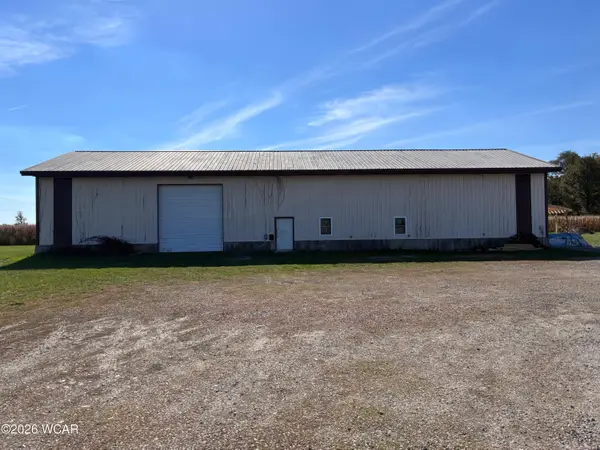 $400,000Active3 beds 5 baths4,770 sq. ft.
1924 Township Road 130, Harrod, OH 45850
MLS# 312027Listed by: PROPERTY CONNECT REAL ESTATE FIRM 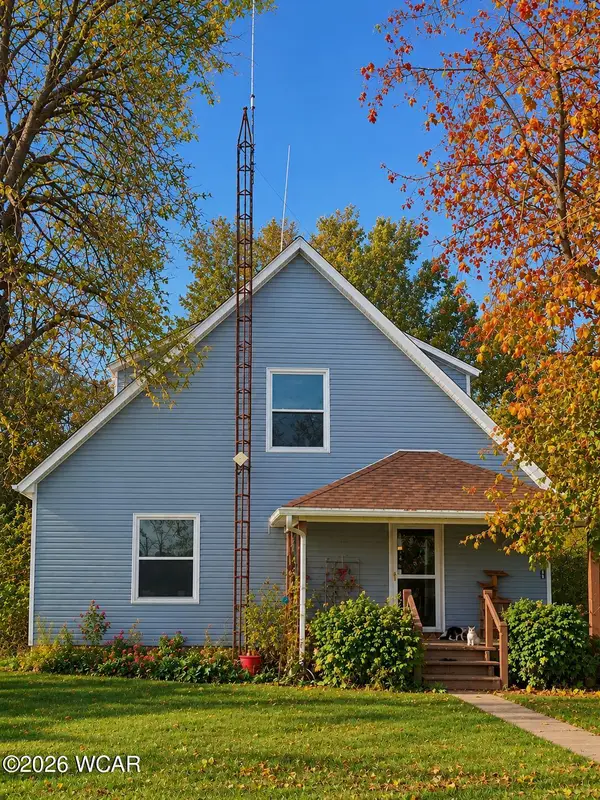 $120,900Active3 beds 1 baths1,670 sq. ft.
5995 Creps Road, Harrod, OH 45850
MLS# 311903Listed by: MERRITT REAL ESTATE PROFESSIONALS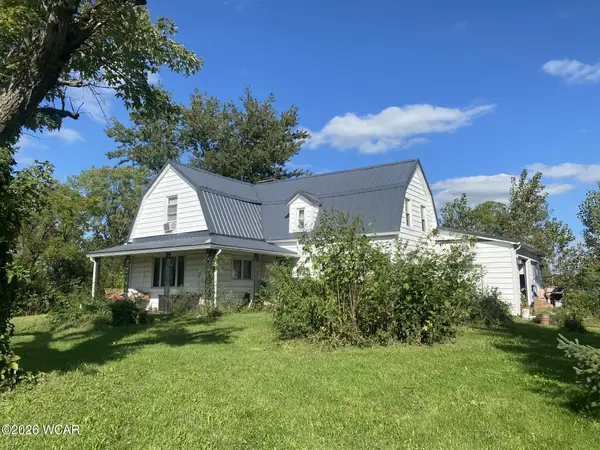 $259,900Pending4 beds 2 baths2,399 sq. ft.
3040 N Pevee Road, Harrod, OH 45850
MLS# 311663Listed by: DYE REAL ESTATE & LAND COMPANY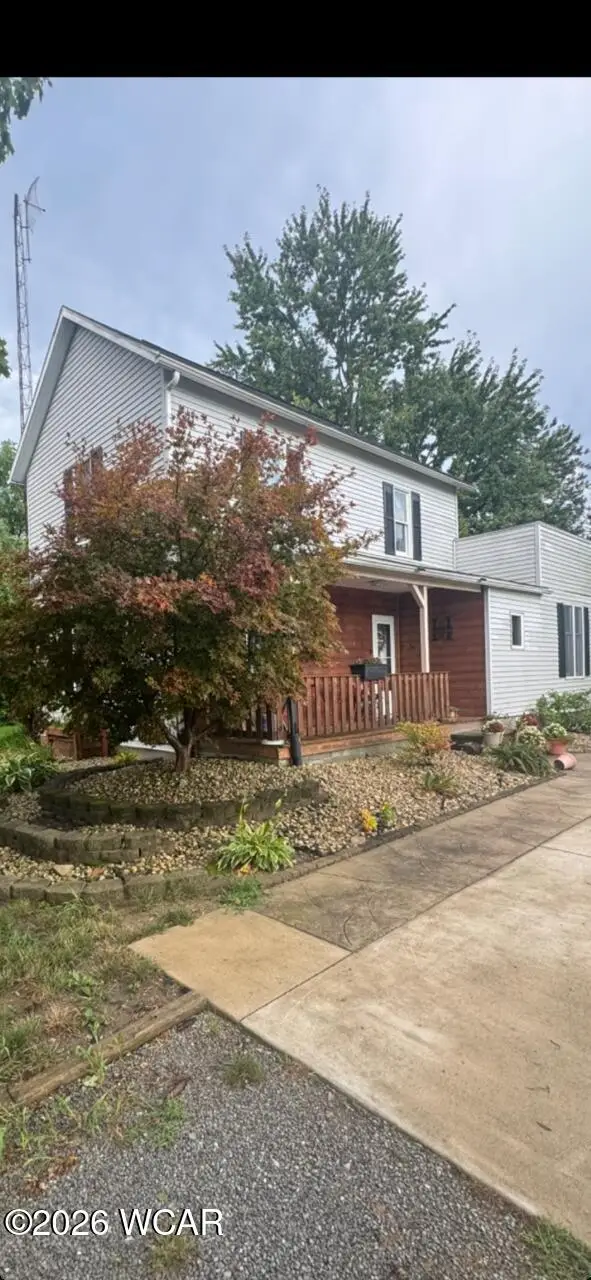 $239,000Active3 beds 2 baths1,186 sq. ft.
333 S Napoleon Road, Harrod, OH 45850
MLS# 311506Listed by: OAKRIDGE REALTY & AUCTION CO. $59,900Active2 beds 2 baths1,024 sq. ft.
11230 Sandusky Road, Harrod, OH 45850
MLS# 310866Listed by: DYE REAL ESTATE & LAND COMPANY $350,000Active15.92 Acres
7560 Madden Road, Harrod, OH 45850
MLS# 310768Listed by: DYE REAL ESTATE & LAND COMPANY $122,500Active13.23 Acres
0 Brentlinger Road, Harrod, OH 45850
MLS# 310744Listed by: RON SPENCER REAL ESTATE


Protect your home and budget from life's surprises with an Assurant Home Warranty, backed by a partner that supports you through every step of homeownership. Explore Plans.
© 2023 - 2026 ERA Franchise Systems LLC. All rights reserved. ERA Franchise Systems LLC fully supports the principles of the Fair Housing Act and the Equal Opportunity Act. ERA, ERA Real Estate powered, and their respective logos are registered service marks of ERA Franchise Systems LLC. Each office is independently owned and operated.