
1056 Mohawk Sw Trail, Hartville, OH 44632
Local realty services provided by:ERA Real Solutions Realty
Listed by: susan warren
Office: keller williams chervenic rlty
MLS#:5248725
Source:OH_NORMLS
Price summary
- Price:$299,000
- Price per sq. ft.:$177.76
About this home
Welcome to this well-maintained 3-bedroom, 2.5-bath Colonial offering comfortable living space, thoughtful updates, and great outdoor amenities. A welcoming front porch sets the tone as you enter, where the first-floor office provides a convenient space for a home office. The spacious great room features plenty of room for gathering and flows into the large eating area and kitchen. The kitchen offers plenty of cabinet and counter space, stainless steel appliances, and a slider leading to a two-tiered deck overlooking the flat, fenced backyard. A storage shed provides additional outdoor storage. A convenient half bath completes the first floor. Upstairs, you'll find three spacious bedrooms, including a generous primary suite with a walk-in closet featuring custom organizers and a private full bath with a walk-in shower. Two additional bedrooms share another full bath, and all three bedrooms feature ceiling fans. The waterproofed basement offers excellent potential for additional living or recreation space, with glass block windows, and workbench. Can lighting has been installed in part of the basement - finish it to suit your needs! The oversized two-car garage offers plenty of room for vehicles and storage and leads into a practical mudroom. From the mudroom, a door provides access to the concrete patio and backyard. Updates include a new furnace, AC and roof - 2025 and Water Softener, Reverse Osmosis system replaced - 2024! A great combination of space, storage, and outdoor living! Seller is providing a home warranty!...
Contact an agent
Home facts
- Year built:1983
- Listing ID #:5248725
- Added:3 day(s) ago
- Updated:October 04, 2026 at 01:39 AM
Rooms and interior
- Bedrooms:3
- Total bathrooms:3
- Full bathrooms:2
- Half bathrooms:1
- Rooms Total:8
- Kitchen Description:Dishwasher, Disposal, Range, Refrigerator
- Basement:Yes
- Basement Description:Full, Sump Pump, Unfinished
- Living area:1,682 sq. ft.
Heating and cooling
- Cooling:Central Air
- Heating:Forced Air, Gas
- Central air:Yes
Structure and exterior
- Roof:Asphalt
- Year built:1983
- Building area:1,682 sq. ft.
- Lot area:0.42 Acres
- Architectural Style:Colonial
- Construction Materials:Stone, Vinyl Siding
- Exterior Features:Deck, Patio
- Levels:2 Stories, 2 Story
Utilities
- Water:Well
- Sewer:Public Sewer
Finances and disclosures
- Price:$299,000
- Price per sq. ft.:$177.76
- Tax amount:$4,042 (2025)
Features and amenities
- Appliances:Dishwasher, Disposal, Range, Refrigerator, Water Softener
- Amenities:Smoke Detectors
Parking
- Parking description:Attached, Drain, Driveway, Garage, Paved
- Garage:Yes
- Garage spaces:2

New listings near 1056 Mohawk Sw Trail
- New
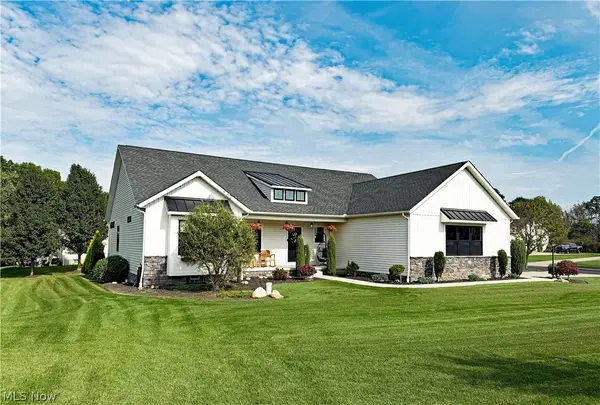 $625,000Active3 beds 3 baths3,389 sq. ft.
490 Byberry Ne Drive, Hartville, OH 44632
MLS# 5250050Listed by: CUTLER REAL ESTATE - New
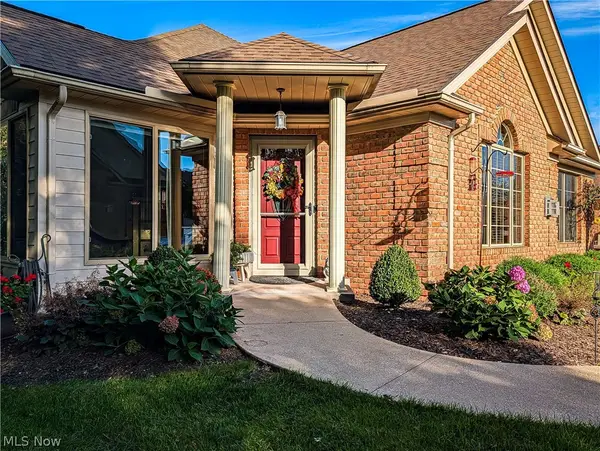 $340,000Active3 beds 3 baths2,861 sq. ft.
1202 Saint Abigail Sw Street, Hartville, OH 44632
MLS# 5247336Listed by: RE/MAX TRENDS REALTY 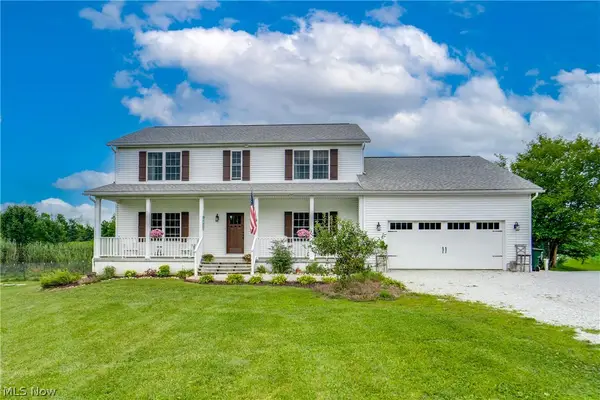 $529,000Active4 beds 3 baths2,516 sq. ft.
7253 Edison Ne Street, Hartville, OH 44632
MLS# 5247205Listed by: EXP REALTY, LLC.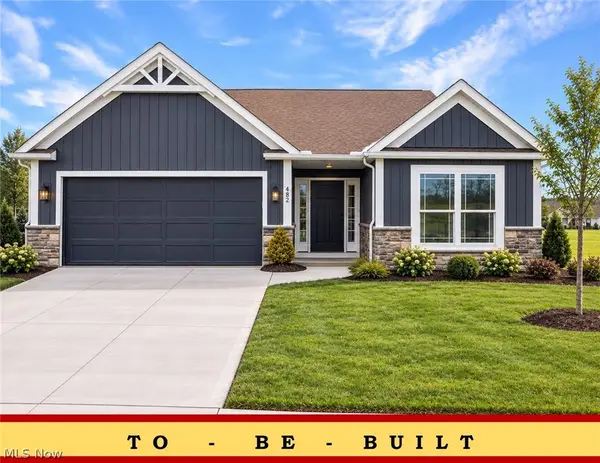 $376,900Active3 beds 2 baths1,605 sq. ft.
506 Meadow Sw Trail, Hartville, OH 44632
MLS# 5244856Listed by: HIGH POINT REAL ESTATE GROUP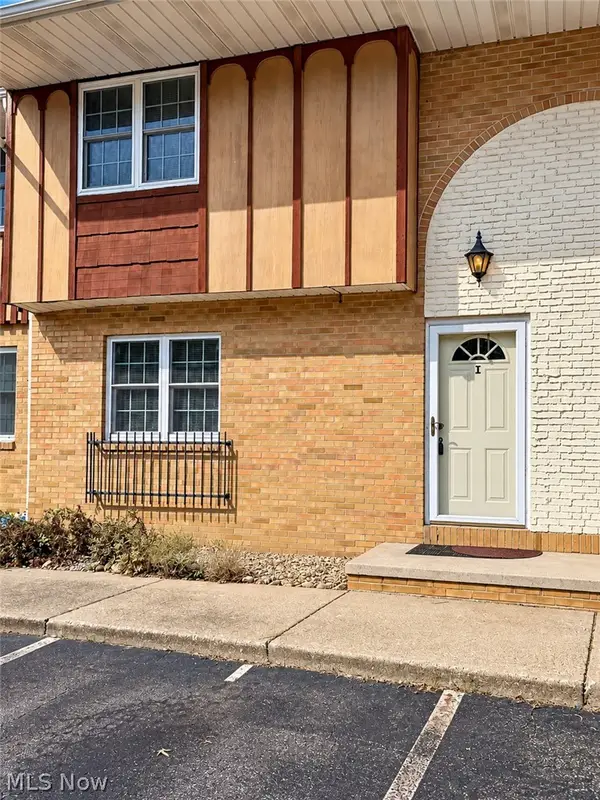 $135,000Pending3 beds 2 baths1,352 sq. ft.
290 Lincoln Sw Street #I, Hartville, OH 44632
MLS# 5242978Listed by: LAKE REALTY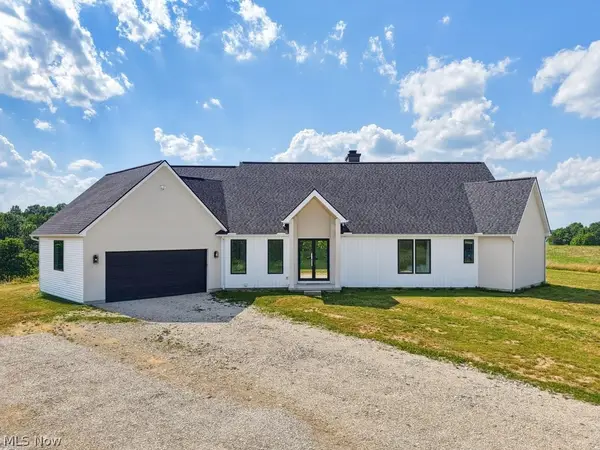 $799,000Active3 beds 3 baths5,658 sq. ft.
10311 Hunting Hills Ne Avenue, Hartville, OH 44632
MLS# 5242617Listed by: ENGEL & VLKERS DISTINCT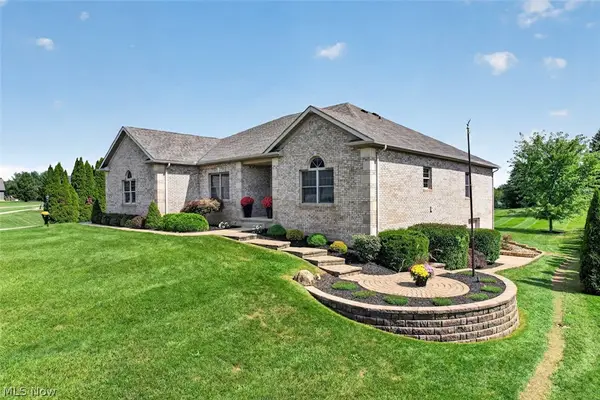 $550,000Pending4 beds 4 baths3,466 sq. ft.
10890 Wolf Ne Avenue, Hartville, OH 44632
MLS# 5240951Listed by: WHIPPLE AUCTION & REALTY INC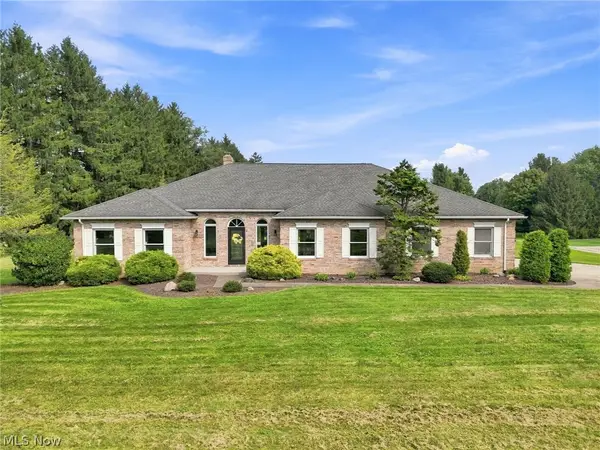 $569,900Active4 beds 3 baths3,098 sq. ft.
812 S Prospect Avenue, Hartville, OH 44632
MLS# 5243215Listed by: CUTLER REAL ESTATE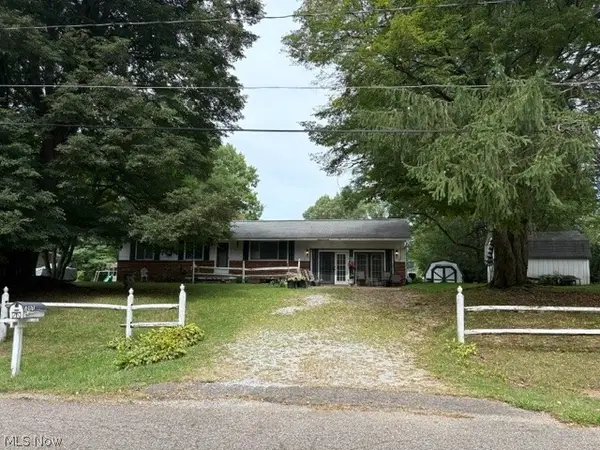 $149,000Pending3 beds 1 baths2,460 sq. ft.
1207 Chaparrel Sw Road, Hartville, OH 44632
MLS# 5243465Listed by: RE/MAX CROSSROADS PROPERTIES


Protect your home and budget from life's surprises with an Assurant Home Warranty, backed by a partner that supports you through every step of homeownership. Explore Plans.
© 2023 - 2026 ERA Franchise Systems LLC. All rights reserved. ERA Franchise Systems LLC fully supports the principles of the Fair Housing Act and the Equal Opportunity Act. ERA, ERA Real Estate powered, and their respective logos are registered service marks of ERA Franchise Systems LLC. Each office is independently owned and operated.