
135 Seneca Sw Trail, Hartville, OH 44632
Local realty services provided by:ERA Real Solutions Realty
Listed by: greg stearn
Office: re/max trends realty
MLS#:5227156
Source:OH_NORMLS
Price summary
- Price:$319,900
- Price per sq. ft.:$146.14
About this home
Welcome home to this spacious 3-bedroom, 2.5-bath home offering over 2,000 square feet of comfortable living space in one of Hartville's most desirable neighborhoods within the highly sought-after Lake Local School District! The main level features a welcoming living room, a cozy family room, a formal dining room, an inviting kitchen, a convenient half bath, and a bright three-season sunroom overlooking the private backyard—perfect for morning coffee or relaxing evenings. Upstairs, you'll find three generously sized bedrooms, including an impressive primary suite complete with two closets and a private en-suite full bath, creating the perfect retreat at the end of the day. The finished lower level offers a spacious recreation room with durable Nature Stone flooring, plus abundant storage space to keep everything organized. Step outside to enjoy the peaceful, private backyard featuring a patio just off the three-season room and a storage shed for all your lawn and garden equipment. Ideally located within walking distance of many of Hartville's favorite destinations, including Ice Cream, local shops, restaurants, and community amenities, this home offers the perfect blend of convenience and neighborhood charm. Lovingly maintained and exceptionally clean, this home is truly move-in ready while offering the perfect opportunity for the next owner to add their own personal style and cosmetic updates over time. A solid home with a fantastic floor plan, generous room sizes, and an unbeatable location—don't miss your chance to make this wonderful Hartville property your own!...
Contact an agent
Home facts
- Year built:1973
- Listing ID #:5227156
- Added:11 day(s) ago
- Updated:July 28, 2026 at 02:16 PM
Rooms and interior
- Bedrooms:3
- Total bathrooms:3
- Full bathrooms:2
- Half bathrooms:1
- Rooms Total:9
- Kitchen Description:Dishwasher, Microwave, Range, Refrigerator
- Basement:Yes
- Basement Description:Full, Partially Furnished, Sump Pump
- Living area:2,189 sq. ft.
Heating and cooling
- Cooling:Central Air
- Heating:Forced Air, Gas
- Central air:Yes
Structure and exterior
- Roof:Asphalt, Fiberglass
- Year built:1973
- Building area:2,189 sq. ft.
- Lot area:0.73 Acres
- Architectural Style:Colonial
- Construction Materials:Aluminium Siding
- Exterior Features:Patio, Porch
- Levels:2 Stories, 2 Story
Utilities
- Water:Well
- Sewer:Public Sewer
Finances and disclosures
- Price:$319,900
- Price per sq. ft.:$146.14
- Tax amount:$3,356 (2025)
Features and amenities
- Appliances:Dishwasher, Microwave, Range, Refrigerator, Washer
- Laundry features:Dryer, Washer
Parking
- Parking description:Attached, Garage
- Garage:Yes
- Garage spaces:2

New listings near 135 Seneca Sw Trail
- New
 $549,000Active4 beds 3 baths2,516 sq. ft.
7253 Edison Ne Street, Hartville, OH 44632
MLS# 5231181Listed by: EXP REALTY, LLC. - Open Thu, 4:30 to 6:30pm
 $674,999Active5 beds 3 baths2,904 sq. ft.
1807 Smith Kramer Ne Street, Hartville, OH 44632
MLS# 5227477Listed by: KELLER WILLIAMS CHERVENIC RLTY  $269,000Pending4 beds 3 baths2,200 sq. ft.
1196 Marigold Nw Street, Hartville, OH 44632
MLS# 5227863Listed by: KIKO $0Active3 beds 2 baths
339 Belle Sw Street, Hartville, OH 44632
MLS# 5227748Listed by: KIKO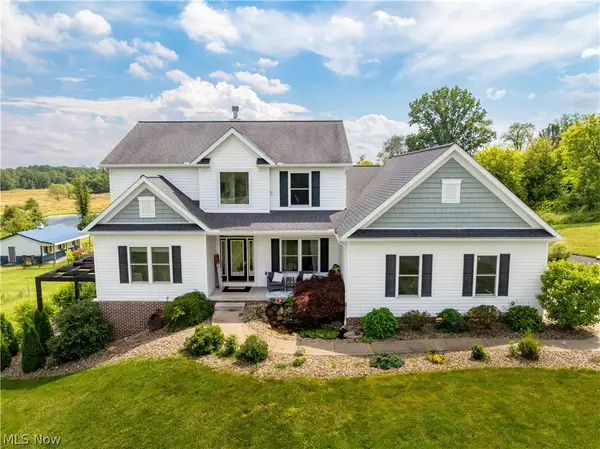 $899,999Active7 beds 5 baths4,142 sq. ft.
3990 Smith Kramer Ne Street, Hartville, OH 44632
MLS# 5214493Listed by: RE/MAX EDGE REALTY $650,000Pending2 beds 3 baths2,851 sq. ft.
143 Relentless Way, Hartville, OH 44632
MLS# 5224208Listed by: HOME EQUITY REALTY GROUP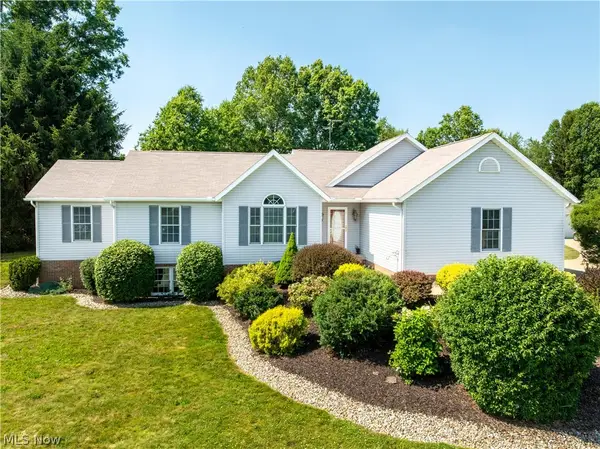 $629,900Active3 beds 4 baths3,311 sq. ft.
545 E Maple Street, Hartville, OH 44632
MLS# 5224908Listed by: RE/MAX EDGE REALTY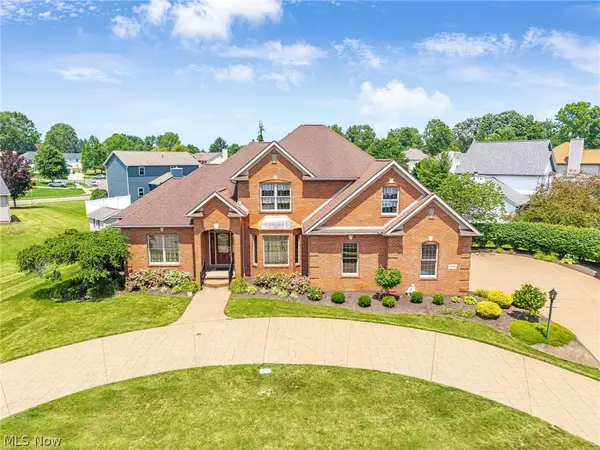 $569,000Active3 beds 3 baths4,181 sq. ft.
1575 Cornerstone Sw Street, Hartville, OH 44632
MLS# 5222908Listed by: HIGH POINT REAL ESTATE GROUP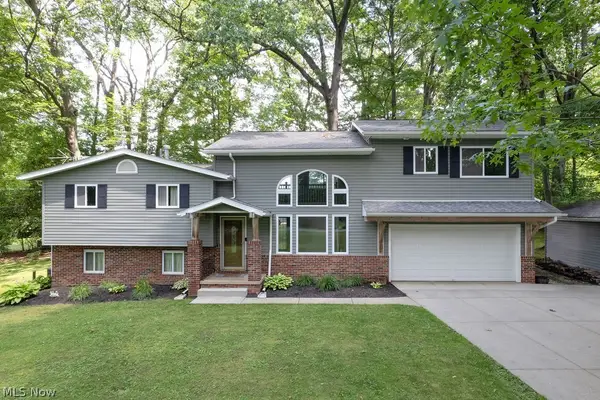 $449,000Active4 beds 2 baths2,388 sq. ft.
2045 Howard Ne Street, Hartville, OH 44632
MLS# 5223772Listed by: PATHWAY REAL ESTATE


Protect your home and budget from life's surprises with an Assurant Home Warranty, backed by a partner that supports you through every step of homeownership. Explore Plans.
© 2023 - 2026 ERA Franchise Systems LLC. All rights reserved. ERA Franchise Systems LLC fully supports the principles of the Fair Housing Act and the Equal Opportunity Act. ERA, ERA Real Estate powered, and their respective logos are registered service marks of ERA Franchise Systems LLC. Each office is independently owned and operated.