
315 Abby Lane, Hartville, OH 44632
Local realty services provided by:ERA Real Solutions Realty
Listed by: marisa melina
Office: re/max crossroads properties
MLS#:5237456
Source:OH_NORMLS
Price summary
- Price:$194,900
- Price per sq. ft.:$197.47
- Monthly HOA dues:$545
About this home
Welcome to 315 Abby Lane! First floor living has never been easier. This condo is convenient to shopping, grocery stores, entertainment, Lake Local Schools and more! Enjoy fall nights on the back patio or the front porch, the LVP offers easy cleaning and maintenance, the first floor is also already fixed for laundry hookups, yet could also be transferred to the basement for even more entertaining space. The basement offers much storage and awaits your creative design. Updates include: remodeled full bathroom with a walk-in shower, fresh paint throughout, and LVP flooring. Schedule a showing today!
Contact an agent
Home facts
- Year built:2003
- Listing ID #:5237456
- Added:45 day(s) ago
- Updated:October 03, 2026 at 03:06 PM
Rooms and interior
- Bedrooms:2
- Total bathrooms:2
- Full bathrooms:1
- Half bathrooms:1
- Kitchen Description:Microwave, Range, Refrigerator
- Basement:Yes
- Basement Description:Full, Unfinished
- Living area:987 sq. ft.
Heating and cooling
- Cooling:Central Air
- Heating:Forced Air, Gas
- Central air:Yes
Structure and exterior
- Roof:Asphalt, Fiberglass
- Year built:2003
- Building area:987 sq. ft.
- Architectural Style:Ranch
- Construction Materials:Brick, Vinyl Siding
- Exterior Features:Patio, Porch
- Levels:1 Story, 1 Story
Utilities
- Sewer:Public Sewer
Finances and disclosures
- Price:$194,900
- Price per sq. ft.:$197.47
- Tax amount:$1,994 (2025)
Features and amenities
- Appliances:Microwave, Range, Refrigerator, Washer
- Laundry features:Dryer, Washer
Parking
- Parking description:Attached, Driveway, Garage
- Garage:Yes
- Garage spaces:1

New listings near 315 Abby Lane
- New
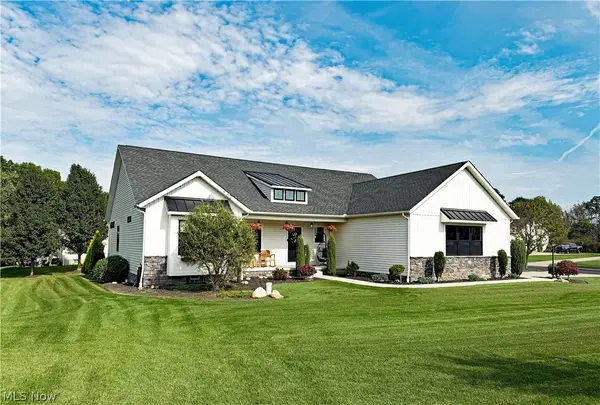 $625,000Active3 beds 3 baths3,389 sq. ft.
490 Byberry Ne Drive, Hartville, OH 44632
MLS# 5250050Listed by: CUTLER REAL ESTATE - New
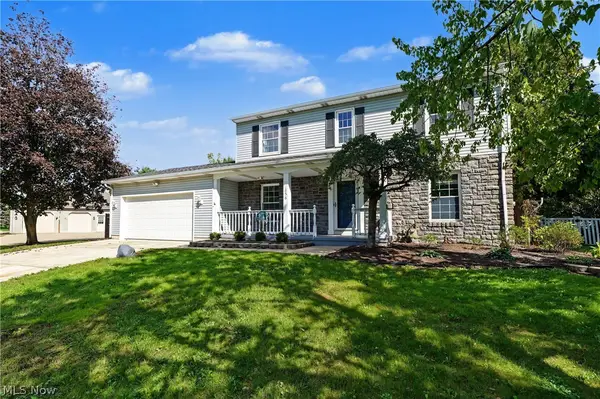 $299,000Active3 beds 3 baths1,682 sq. ft.
1056 Mohawk Sw Trail, Hartville, OH 44632
MLS# 5248725Listed by: KELLER WILLIAMS CHERVENIC RLTY - New
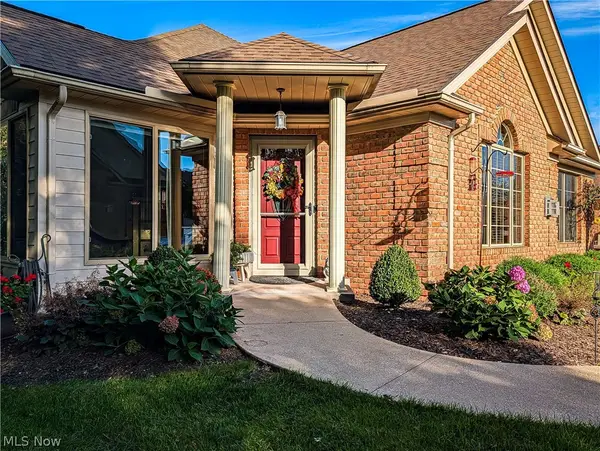 $340,000Active3 beds 3 baths2,861 sq. ft.
1202 Saint Abigail Sw Street, Hartville, OH 44632
MLS# 5247336Listed by: RE/MAX TRENDS REALTY - New
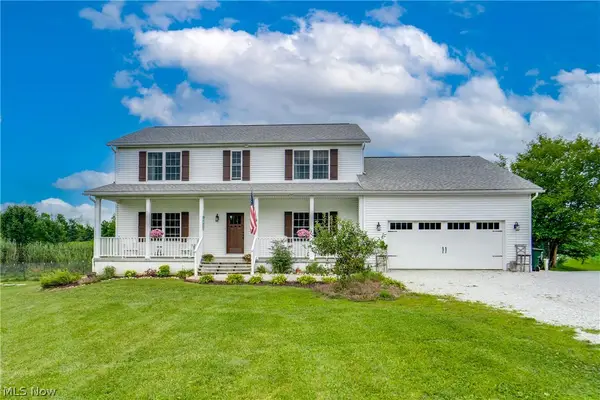 $529,000Active4 beds 3 baths2,516 sq. ft.
7253 Edison Ne Street, Hartville, OH 44632
MLS# 5247205Listed by: EXP REALTY, LLC. 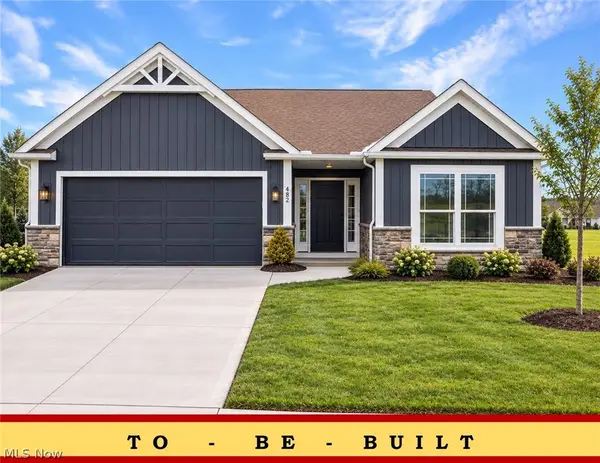 $376,900Active3 beds 2 baths1,605 sq. ft.
506 Meadow Sw Trail, Hartville, OH 44632
MLS# 5244856Listed by: HIGH POINT REAL ESTATE GROUP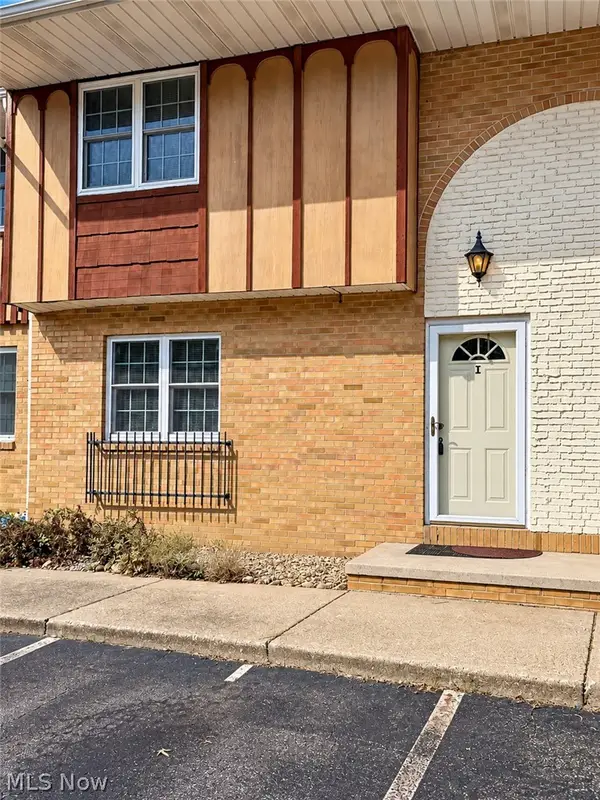 $135,000Pending3 beds 2 baths1,352 sq. ft.
290 Lincoln Sw Street #I, Hartville, OH 44632
MLS# 5242978Listed by: LAKE REALTY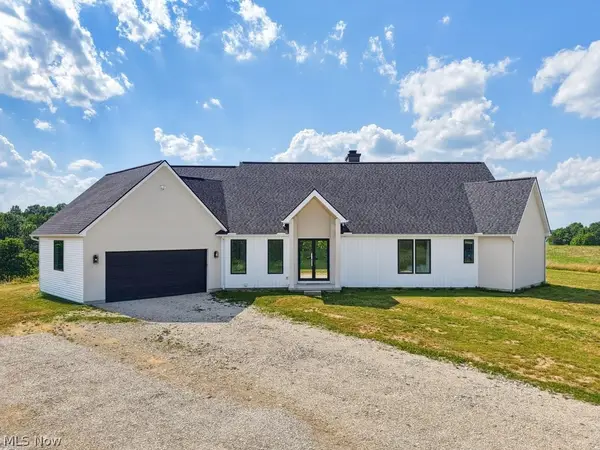 $799,000Active3 beds 3 baths5,658 sq. ft.
10311 Hunting Hills Ne Avenue, Hartville, OH 44632
MLS# 5242617Listed by: ENGEL & VLKERS DISTINCT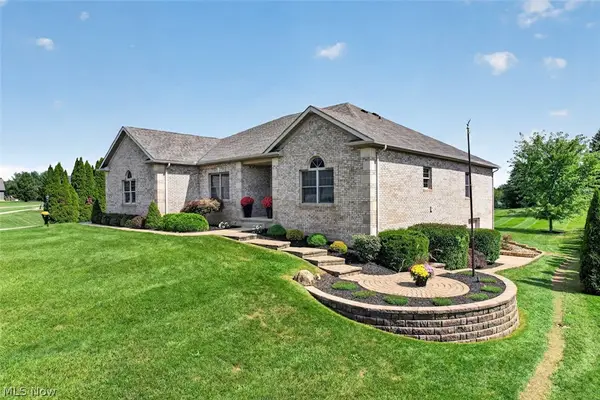 $550,000Pending4 beds 4 baths3,466 sq. ft.
10890 Wolf Ne Avenue, Hartville, OH 44632
MLS# 5240951Listed by: WHIPPLE AUCTION & REALTY INC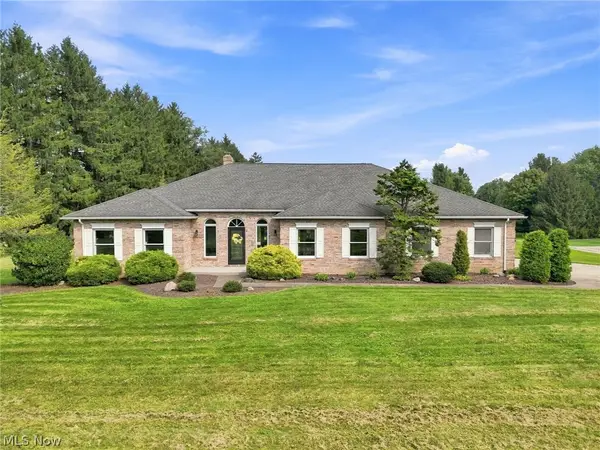 $569,900Active4 beds 3 baths3,098 sq. ft.
812 S Prospect Avenue, Hartville, OH 44632
MLS# 5243215Listed by: CUTLER REAL ESTATE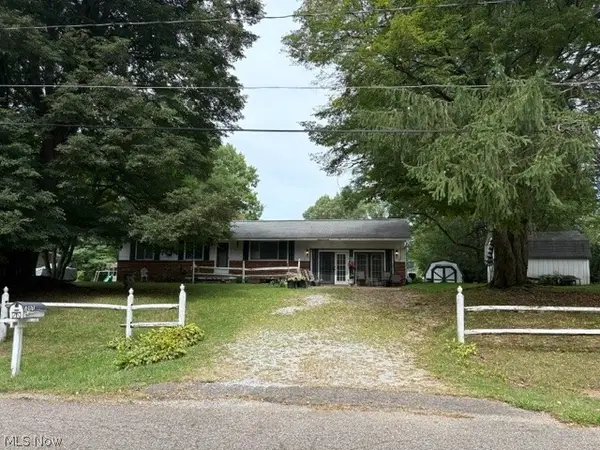 $149,000Pending3 beds 1 baths2,460 sq. ft.
1207 Chaparrel Sw Road, Hartville, OH 44632
MLS# 5243465Listed by: RE/MAX CROSSROADS PROPERTIES


Protect your home and budget from life's surprises with an Assurant Home Warranty, backed by a partner that supports you through every step of homeownership. Explore Plans.
© 2023 - 2026 ERA Franchise Systems LLC. All rights reserved. ERA Franchise Systems LLC fully supports the principles of the Fair Housing Act and the Equal Opportunity Act. ERA, ERA Real Estate powered, and their respective logos are registered service marks of ERA Franchise Systems LLC. Each office is independently owned and operated.