
3326 El Camino Ne Circle, Hartville, OH 44632
Local realty services provided by:ERA Real Solutions Realty
Listed by: adam j coleman
Office: re/max edge realty
MLS#:5261809
Source:OH_NORMLS
Price summary
- Price:$229,900
- Price per sq. ft.:$131.07
About this home
At the end of a cul-de-sac in Hartville, this brick-front home sits on approximately three-quarters of an acre. One of its best spots is the covered second-story terrace. Step right out from the large upstairs living room and take in the view overlooking the neighborhood. A curved staircase leads upstairs, where a generous kitchen connects to a large dining room with sliding doors to an enclosed back porch. There’s room to gather around the table and then carry the conversation outside while looking out over the backyard. All three bedrooms are generously sized, including the primary suite with a private full bath and two large closets. A second full bath features a dual-sink vanity. Pull into the attached two-car garage and step straight into the lower level, where a second living room with a wood-burning stove gives you a place to unwind. The utility room is just off the garage. Out back, mature trees frame the open lawn, with a large, detached shed for storage and projects and a paved basketball court ready for a game....
Contact an agent
Home facts
- Year built:1974
- Subdivision & Development:Country Club Estates
- Listing ID #:5261809
- Added:1 day(s) ago
- Updated:November 21, 2026 at 11:10 AM
Rooms and interior
- Bedrooms:3
- Total bathrooms:2
- Full bathrooms:2
- Basement:Yes
- Basement Description:Full, Partially Furnished
- Living area:1,754 sq. ft.
Heating and cooling
- Cooling:Central Air
- Heating:Forced Air, Gas
- Central air:Yes
Structure and exterior
- Roof:Asphalt, Fiberglass
- Year built:1974
- Building area:1,754 sq. ft.
- Lot area:0.76 Acres
- Construction Materials:Brick
- Exterior Features:Patio, Porch
- Levels:1 Story, 2 Story
Utilities
- Water:Well
- Sewer:Septic Tank
Finances and disclosures
- Price:$229,900
- Price per sq. ft.:$131.07
- Tax amount:$3,911 (2025)
Parking
- Parking description:Attached, Garage
- Garage:Yes
- Garage spaces:2

New listings near 3326 El Camino Ne Circle
- New
 Active4 beds 6 baths5,657 sq. ft.
1287 Lake O Pines Ne Street, Hartville, OH 44632
MLS# 5259694Listed by: KIKO - New
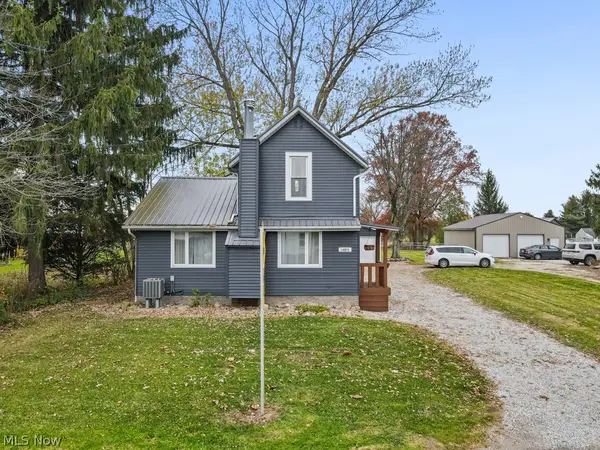 $209,900Active2 beds 2 baths1,100 sq. ft.
14815 Ravenna Ne Avenue, Hartville, OH 44632
MLS# 5259957Listed by: TANNER REAL ESTATE CO. 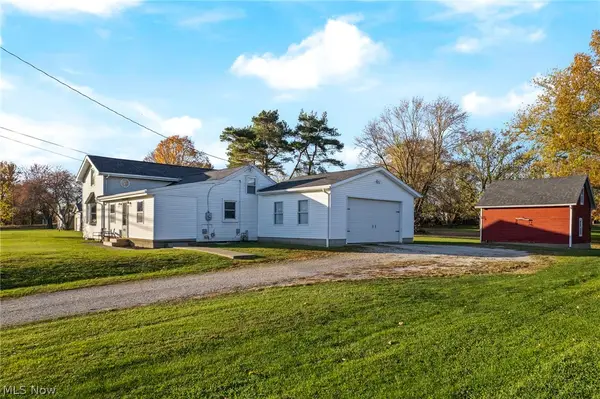 $250,000Pending3 beds 2 baths
1039 Woodland Sw Street, Hartville, OH 44632
MLS# 5258814Listed by: CUTLER REAL ESTATE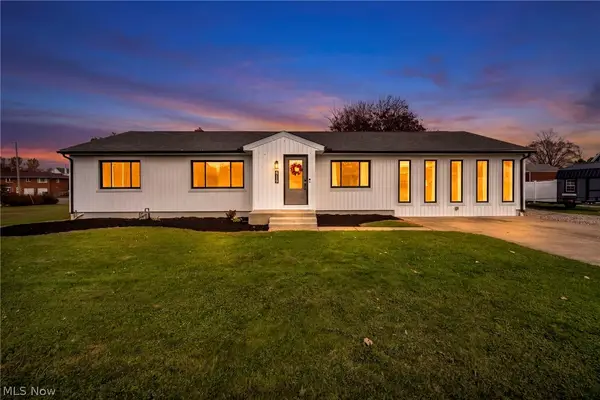 $260,000Pending3 beds 2 baths1,936 sq. ft.
415 Sunnyside Sw Street, Hartville, OH 44632
MLS# 5257905Listed by: REAL OF OHIO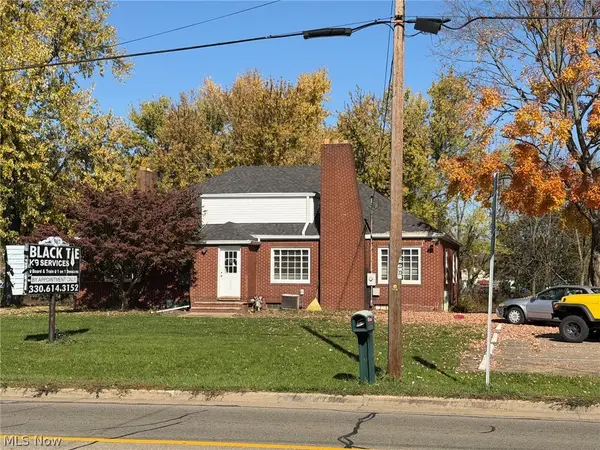 $600,000Active1.88 Acres
507 W Maple Street, Hartville, OH 44632
MLS# 5256980Listed by: CUTLER REAL ESTATE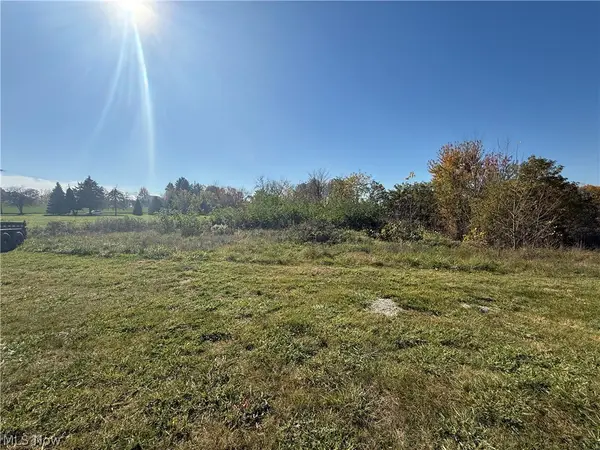 $89,900Active0.19 Acres
138 Relentless Way, Hartville, OH 44632
MLS# 5256430Listed by: MOSHOLDER REALTY INC.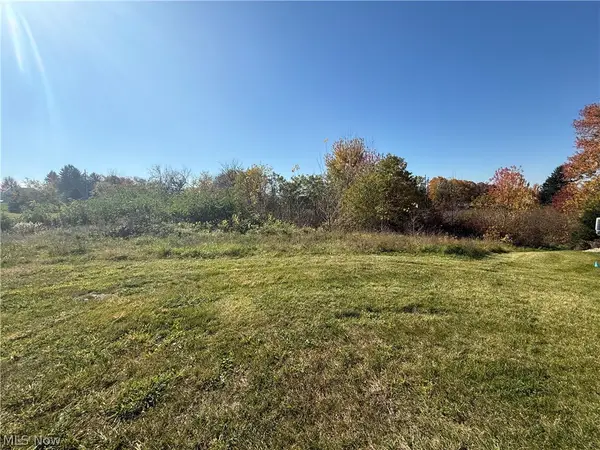 $89,900Active0.19 Acres
142 Relentless Way, Hartville, OH 44632
MLS# 5256432Listed by: MOSHOLDER REALTY INC. $489,000Active4 beds 3 baths2,516 sq. ft.
7253 Edison Ne Street, Hartville, OH 44632
MLS# 5256324Listed by: EXP REALTY, LLC. $219,900Active3 beds 1 baths
7595 Pontius Ne Street, Hartville, OH 44632
MLS# 5255611Listed by: JACK KOHL REALTY


Protect your home and budget from life's surprises with an Assurant Home Warranty, backed by a partner that supports you through every step of homeownership. Explore Plans.
© 2023 - 2026 ERA Franchise Systems LLC. All rights reserved. ERA Franchise Systems LLC fully supports the principles of the Fair Housing Act and the Equal Opportunity Act. ERA, ERA Real Estate powered, and their respective logos are registered service marks of ERA Franchise Systems LLC. Each office is independently owned and operated.