
344 Heatherby Ne, Hartville, OH 44632
Local realty services provided by:ERA Real Solutions Realty
Listed by: melissa kaufman
Office: re/max edge realty
MLS#:5234893
Source:OH_NORMLS
Price summary
- Price:$575,000
- Price per sq. ft.:$173.66
- Monthly HOA dues:$116.67
About this home
Welcome to a beautifully appointed home located in the desirable Danbury Glen Estates community in Hartville! Built in 2018, this spacious 4-bedroom home offers a thoughtful blend of modern finishes, comfortable living spaces, and room to entertain.
Step inside to a welcoming foyer that opens to a bright office space and an impressive great room featuring high ceilings, an open layout, and a cozy gas fireplace. The heart of the home is the spacious eat-in kitchen, complete with granite countertops, a large center island, ample cabinetry, pantry space, and an adjoining morning room filled with natural light, perfect for casual meals, morning coffee, or gathering with family and friends.
Upstairs, the generous primary suite offers a private retreat with a walk-in closet and spacious en-suite bath featuring dual vanities, a soaking tub, and separate shower. Three additional bedrooms, another full bath, and convenient second-floor laundry complete the upper level. The finished lower level provides nearly 1,000 additional square feet of versatile living space, ideal for a recreation room, home theater, fitness area, playroom, or home office, along with additional storage.
Outside, enjoy a spacious backyard with new patio and backs up to open space behind. Benefits of living in Danbury Glen Estates include access to community amenities including a swimming pool, clubhouse, playground, fishing, and common areas.
Upgrades include Hot Water Heater (2025), Water softener, Filtration system, and pressure tank (2026), Patio (2025), Dishwasher (2025), Washer/Dryer (2024), and Driveway slab (2026). This home has been meticulously cared for and is truly move in ready!...
Contact an agent
Home facts
- Year built:2018
- Subdivision & Development:Danbury Glen Estates #2
- Listing ID #:5234893
- Added:57 day(s) ago
- Updated:October 04, 2026 at 11:45 PM
Rooms and interior
- Bedrooms:4
- Total bathrooms:4
- Full bathrooms:2
- Half bathrooms:2
- Basement:Yes
- Basement Description:Finished, Full, Sump Pump
- Living area:3,311 sq. ft.
Heating and cooling
- Cooling:Central Air
- Heating:Forced Air, Gas
- Central air:Yes
Structure and exterior
- Roof:Asphalt, Fiberglass
- Year built:2018
- Building area:3,311 sq. ft.
- Lot area:0.39 Acres
- Lot Features:Cleared
- Architectural Style:Conventional
- Construction Materials:Vinyl Siding
- Exterior Features:Cleared
- Levels:2 Stories, 2 Story
Utilities
- Water:Well
- Sewer:Public Sewer
Finances and disclosures
- Price:$575,000
- Price per sq. ft.:$173.66
- Tax amount:$6,680 (2025)
Features and amenities
- Pool features:Community, In Ground
Parking
- Parking description:Attached, Driveway, Garage
- Garage:Yes
- Garage spaces:2

New listings near 344 Heatherby Ne
- New
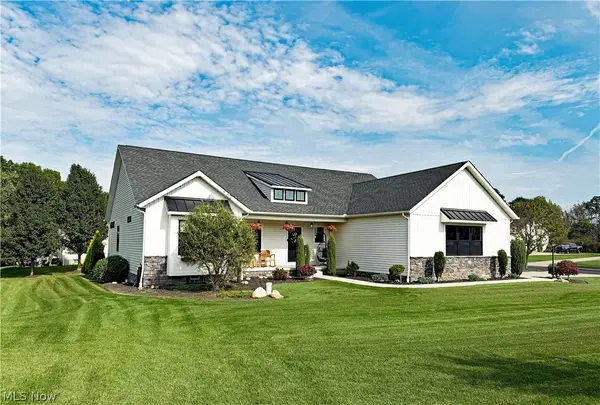 $625,000Active3 beds 3 baths3,389 sq. ft.
490 Byberry Ne Drive, Hartville, OH 44632
MLS# 5250050Listed by: CUTLER REAL ESTATE 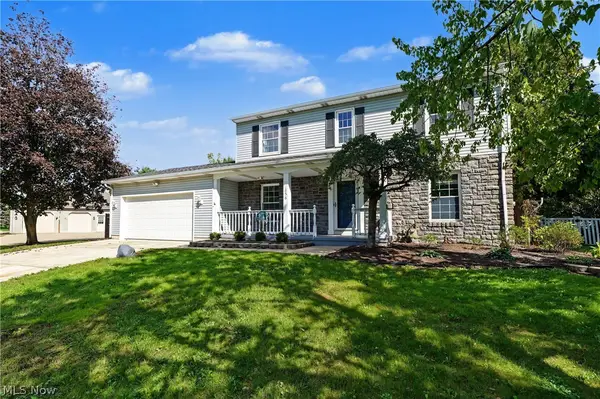 $299,000Pending3 beds 3 baths1,682 sq. ft.
1056 Mohawk Sw Trail, Hartville, OH 44632
MLS# 5248725Listed by: KELLER WILLIAMS CHERVENIC RLTY- New
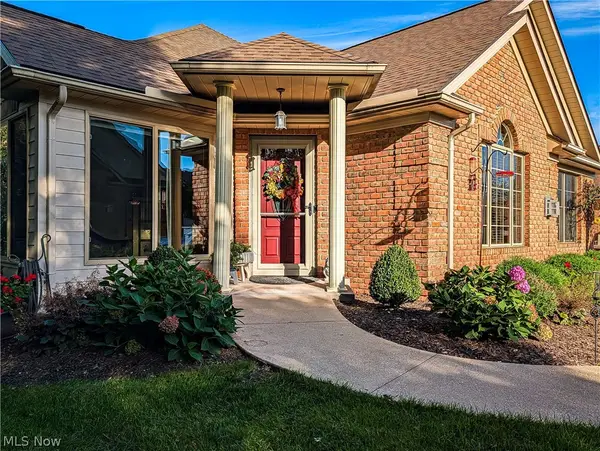 $340,000Active3 beds 3 baths2,861 sq. ft.
1202 Saint Abigail Sw Street, Hartville, OH 44632
MLS# 5247336Listed by: RE/MAX TRENDS REALTY 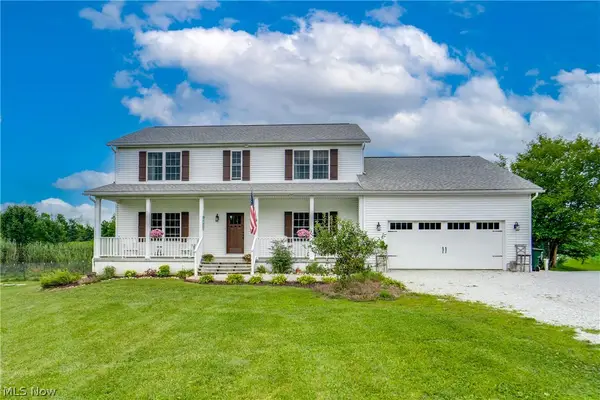 $529,000Active4 beds 3 baths2,516 sq. ft.
7253 Edison Ne Street, Hartville, OH 44632
MLS# 5247205Listed by: EXP REALTY, LLC.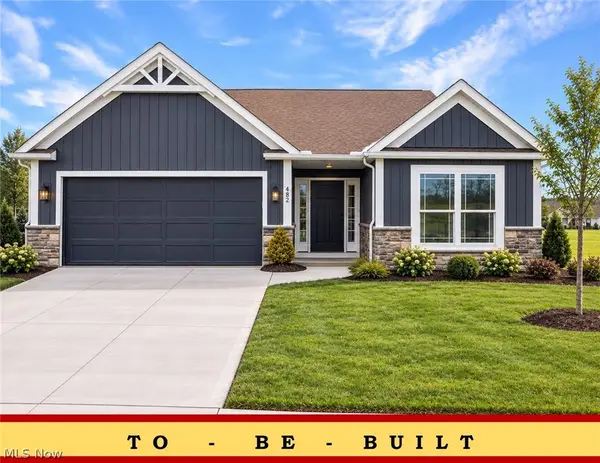 $376,900Active3 beds 2 baths1,605 sq. ft.
506 Meadow Sw Trail, Hartville, OH 44632
MLS# 5244856Listed by: HIGH POINT REAL ESTATE GROUP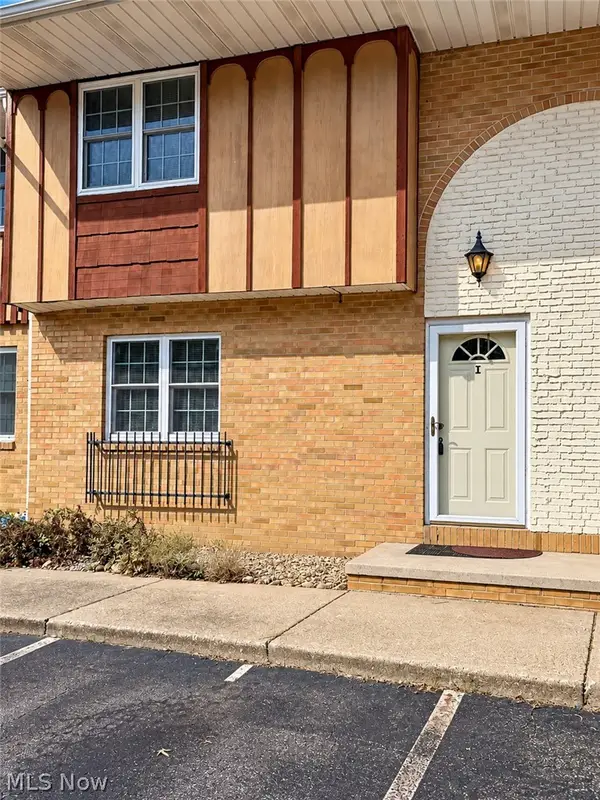 $135,000Pending3 beds 2 baths1,352 sq. ft.
290 Lincoln Sw Street #I, Hartville, OH 44632
MLS# 5242978Listed by: LAKE REALTY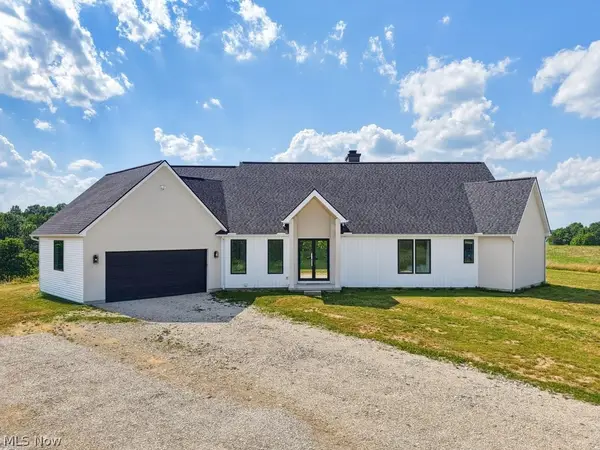 $799,000Active3 beds 3 baths5,658 sq. ft.
10311 Hunting Hills Ne Avenue, Hartville, OH 44632
MLS# 5242617Listed by: ENGEL & VLKERS DISTINCT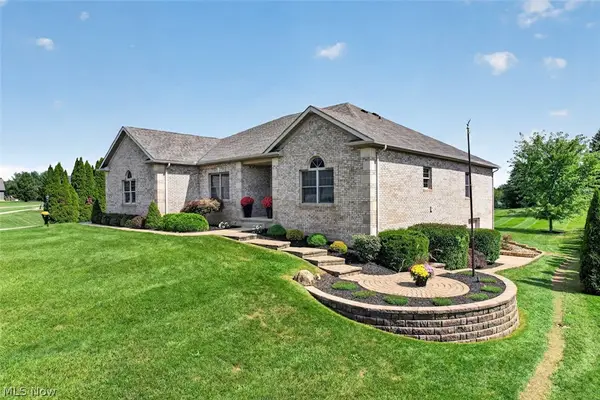 $550,000Pending4 beds 4 baths3,466 sq. ft.
10890 Wolf Ne Avenue, Hartville, OH 44632
MLS# 5240951Listed by: WHIPPLE AUCTION & REALTY INC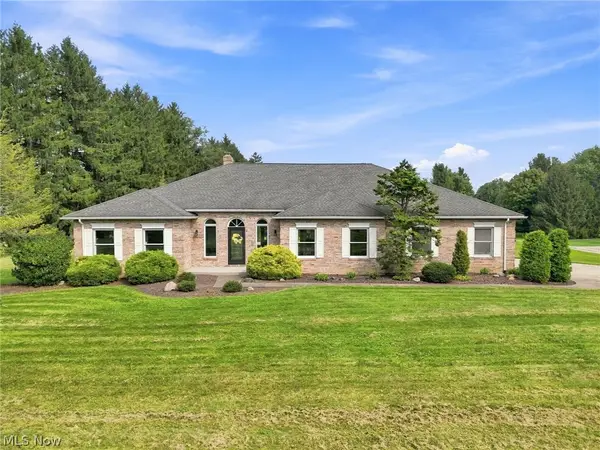 $569,900Active4 beds 3 baths3,098 sq. ft.
812 S Prospect Avenue, Hartville, OH 44632
MLS# 5243215Listed by: CUTLER REAL ESTATE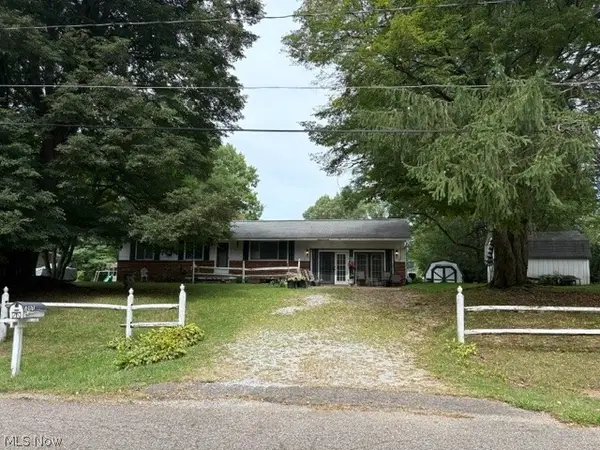 $149,000Pending3 beds 1 baths2,460 sq. ft.
1207 Chaparrel Sw Road, Hartville, OH 44632
MLS# 5243465Listed by: RE/MAX CROSSROADS PROPERTIES


Protect your home and budget from life's surprises with an Assurant Home Warranty, backed by a partner that supports you through every step of homeownership. Explore Plans.
© 2023 - 2026 ERA Franchise Systems LLC. All rights reserved. ERA Franchise Systems LLC fully supports the principles of the Fair Housing Act and the Equal Opportunity Act. ERA, ERA Real Estate powered, and their respective logos are registered service marks of ERA Franchise Systems LLC. Each office is independently owned and operated.