
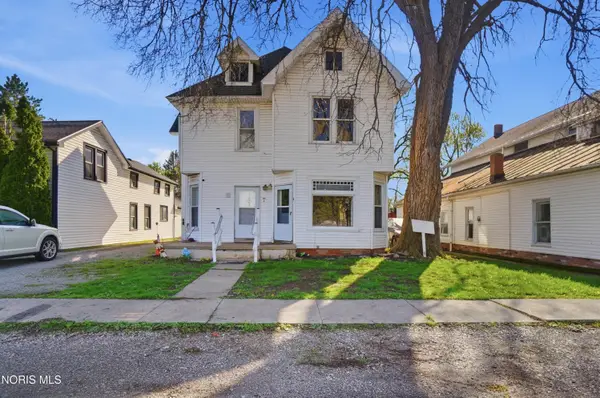
106 Genson Drive, Haskins, OH 43525
Local realty services provided by:ERA Geyer Noakes Realty Group
Listed by: rj kolodziejczyk
Office: oak valley. ltd.
MLS#:10009946
Source:OH_TBR
Price summary
- Price:$340,000
- Price per sq. ft.:$164.97
About this home
Basement 3/4 Finished, 3rd Floor Finished with 3/4'' Hickory Flooring currently being used as 4th bedroom or office. Basement height 9 ft with natural light. laundry room was just remodeled with custom shelving. New furnace and Air conditioning in 2023. Attached garage is 25x26. Huge walk in attic storage.
Contact an agent
Home facts
- Year built:2004
- Listing ID #:10009946
- Added:9 day(s) ago
- Updated:July 11, 2026 at 11:35 PM
Rooms and interior
- Bedrooms:3
- Total bathrooms:3
- Full bathrooms:2
- Half bathrooms:1
- Rooms Total:7
- Flooring:Laminate, Tile, Wood
- Bathrooms Description:Primary Bathroom
- Kitchen Description:Dishwasher, Disposal, Electric Range, Microwave, Refrigerator
- Basement:Yes
- Basement Description:Full
- Living area:2,061 sq. ft.
Heating and cooling
- Cooling:Central Air
- Heating:Forced Air, Natural Gas
Structure and exterior
- Roof:Shingle
- Year built:2004
- Building area:2,061 sq. ft.
- Lot area:0.23 Acres
- Architectural Style:Traditional
- Construction Materials:Vinyl Siding
- Exterior Features:Front Porch
Schools
- High school:Otsego
- Middle school:None
- Elementary school:Otsego
Utilities
- Water:Public, Water Connected
- Sewer:Sanitary Sewer, Sewer Connected, Storm Sewer
Finances and disclosures
- Price:$340,000
- Price per sq. ft.:$164.97
Features and amenities
- Appliances:Dishwasher, Disposal, Dryer, Electric Range, Microwave, Refrigerator, Sump Pump, Washer, Water Heater
- Laundry features:Dryer, Main Level, Washer
- Amenities:Ceiling Fan(s), Smoke Detector(s)
Parking
- Parking description:Attached Garage, Concrete, Driveway
- Garage:Yes
- Garage spaces:2
New listings near 106 Genson Drive


Protect your home and budget from life's surprises with an Assurant Home Warranty, backed by a partner that supports you through every step of homeownership. Explore Plans.
© 2023 - 2026 ERA Franchise Systems LLC. All rights reserved. ERA Franchise Systems LLC fully supports the principles of the Fair Housing Act and the Equal Opportunity Act. ERA, ERA Real Estate powered, and their respective logos are registered service marks of ERA Franchise Systems LLC. Each office is independently owned and operated.