
200 S Sullivan Drive, Haskins, OH 43525
Local realty services provided by:ERA Geyer Noakes Realty Group
200 S Sullivan Drive,Haskins, OH 43525
$319,000
- 3 Beds
- 3 Baths
- - sq. ft.
- Single family
- Coming Soon
Listed by: brian whitta
Office: coldwell banker flag city
MLS#:10008193
Source:OH_TBR
Price summary
- Price:$319,000
About this home
***PROFESSIONAL PHOTOS GO LIVE 5/27!*** Welcome to 200 S Sullivan Dr — a well-maintained 3-bedroom, 2.5-bath two-story tucked into the Logan Meadows subdivision in Haskins, served by the Otsego Local School District and set on a tidy 70x135 lot. This home has been thoughtfully updated where it counts most. A brand-new roof (May 2026) and updated siding mean the major exterior systems are already handled — peace of mind for years to come, and curb appeal that holds its own. Built in 2000, the home offers a smart, livable layout with three bedrooms upstairs, two full baths plus a convenient main-floor half bath, and central air throughout. The full 896 sq ft basement is a major bonus, delivering ample storage right out of the gate plus serious potential to greatly increase your finished living space. Family room, home office, gym, guest suite — the footprint is ready when you are. Outside, you'll find a welcoming front porch, a spacious concrete patio for grilling and entertaining, an attached 2-car garage, and a backyard storage shed for tools, mowers, and seasonal gear. Haskins offers small-town charm with quick access to BG, Perrysburg, and Toledo — a tough combination to beat. Homes in this neighborhood don't sit long. Schedule your private showing today....
Contact an agent
Home facts
- Year built:2000
- Listing ID #:10008193
- Added:1 day(s) ago
- Updated:May 24, 2026 at 02:29 AM
Rooms and interior
- Bedrooms:3
- Total bathrooms:3
- Full bathrooms:2
- Half bathrooms:1
- Rooms Total:7
- Flooring:Combination
- Dining Description:Eat-in Kitchen
- Bathrooms Description:Primary Bathroom
- Kitchen Description:Dishwasher, Eat-in Kitchen, Electric Cooktop, Electric Range Connection, Exhaust Fan, Microwave, Refrigerator
- Basement:Yes
- Basement Description:Unfinished
Heating and cooling
- Cooling:Central Air
- Heating:Forced Air
Structure and exterior
- Roof:Shingle
- Year built:2000
- Lot Features:Cul-De-Sac
- Architectural Style:Traditional
- Construction Materials:Vinyl Siding
- Exterior Features:Front Porch, Rear Patio
Schools
- High school:Otsego
- Middle school:None
- Elementary school:Otsego
Utilities
- Water:Public, Water Connected
- Sewer:Public Sewer
Finances and disclosures
- Price:$319,000
Features and amenities
- Appliances:Dishwasher, Electric Cooktop, Electric Range Connection, Exhaust Fan, Microwave, Refrigerator, Sump Pump, Water Heater
- Amenities:Ceiling Fan(s), Storage
Parking
- Parking description:Attached Garage, Off Street, On Street
- Garage:Yes
- Garage spaces:2
New listings near 200 S Sullivan Drive
- Coming Soon
 $340,000Coming Soon4 beds 3 baths
108 Earl North Drive, Haskins, OH 43525
MLS# 10007359Listed by: HOWARD HANNA  $359,900Active4 beds 3 baths2,016 sq. ft.
100 S Sullivan Drive, Haskins, OH 43525
MLS# 10007136Listed by: HOWARD HANNA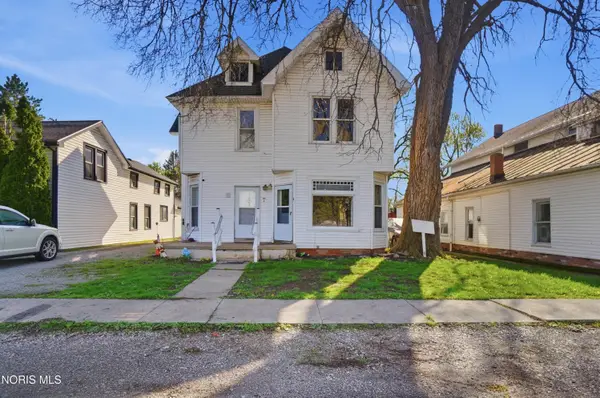 $145,000Active2 beds -- baths2,564 sq. ft.
107 S Findlay Street, Haskins, OH 43525
MLS# 10006594Listed by: HOWARD HANNA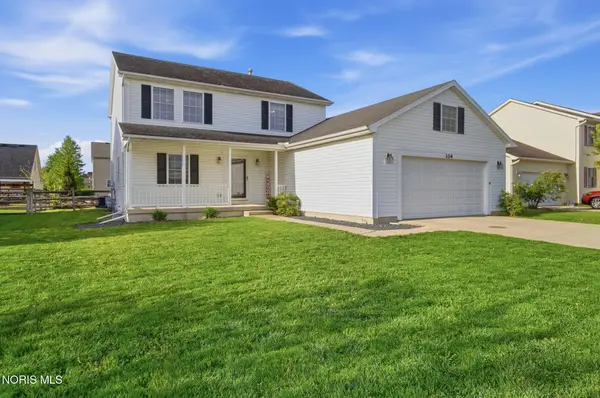 $310,000Active3 beds 3 baths1,792 sq. ft.
104 Earl North Drive, Haskins, OH 43525
MLS# 10006133Listed by: HOWARD HANNA


Protect your home and budget from life's surprises with an Assurant Home Warranty, backed by a partner that supports you through every step of homeownership. Explore Plans.
© 2023 - 2026 ERA Franchise Systems LLC. All rights reserved. ERA Franchise Systems LLC fully supports the principles of the Fair Housing Act and the Equal Opportunity Act. ERA, ERA Real Estate powered, and their respective logos are registered service marks of ERA Franchise Systems LLC. Each office is independently owned and operated.