
9 E Main Street, Hayesville, OH 44838
Local realty services provided by:ERA Real Solutions Realty
Listed by: amanda frye
Office: coldwell banker ward re
MLS#:5249117
Source:OH_NORMLS
Price summary
- Price:$189,900
- Price per sq. ft.:$90.51
About this home
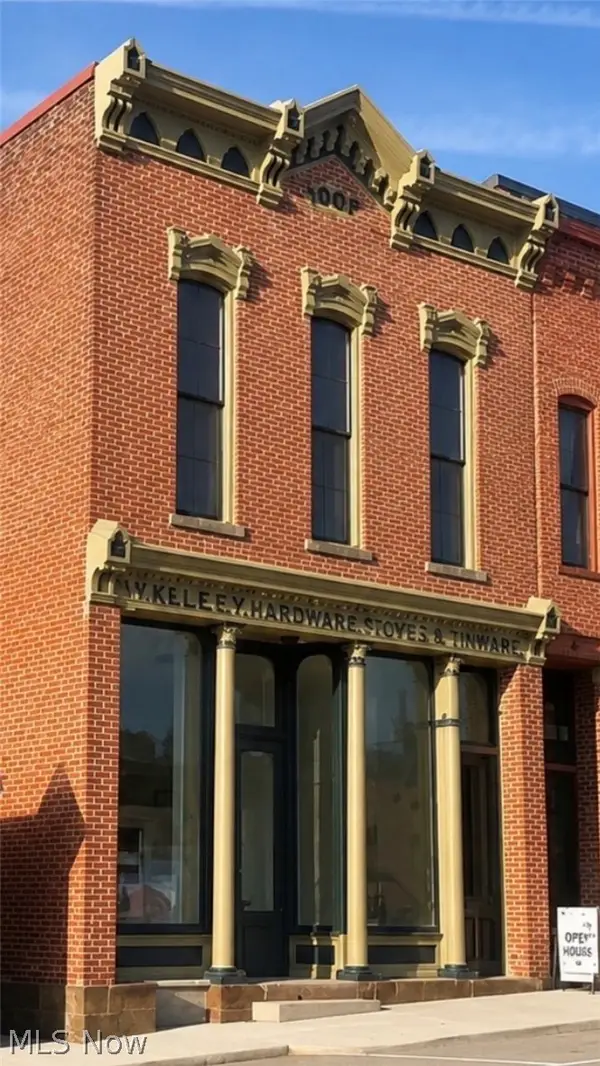
Welcome to downtown Hayesville - the village with continuous growth and evolving marketplace! Now is your chance to be a part of the progress with this wonderful mixed-use property! At the front, enjoy the classic feel of the barbershop, with private restroom, central air, and what could be a great storefront! Or, transform this space into a large living room/rec room and use this property as a residence! The rear of the building hosts a 2 bedroom home with a walkout basement and a large attached 2-car garage. New windows and siding around 2020 on the front of the property, and a new metal roof on the home as well in 2020. Appliances stay, and the kitchen offers a classic feel, functionality, and a charming checkered linoleum floor. Upstairs there is endless space with a passthrough space that could easily serve as a third bedroom as well. Walking distance to restaurants, shopping, bakery, parks, and more!
Contact an agent
Home facts
- Year built:1940
- Subdivision & Development:Village Of Hayesville
- Listing ID #:5249117
- Added:2 day(s) ago
- Updated:October 03, 2026 at 03:06 PM
Rooms and interior
- Bedrooms:2
- Total bathrooms:2
- Full bathrooms:1
- Half bathrooms:1
- Rooms Total:8
- Kitchen Description:Range, Refrigerator
- Basement:Yes
- Basement Description:Partial, Walk Out Access
- Living area:2,098 sq. ft.
Heating and cooling
- Cooling:Wall Units
- Heating:Forced Air, Gas
Structure and exterior
- Roof:Metal
- Year built:1940
- Building area:2,098 sq. ft.
- Lot area:0.09 Acres
- Levels:2 Story
Utilities
- Water:Public
- Sewer:Public Sewer
Finances and disclosures
- Price:$189,900
- Price per sq. ft.:$90.51
- Tax amount:$1,764 (2025)
Features and amenities
- Appliances:Range, Refrigerator, Washer
- Laundry features:Dryer, Washer
- Amenities:Smoke Detectors
Parking
- Parking description:Attached, Driveway, Garage
- Garage:Yes
- Garage spaces:2

New listings near 9 E Main Street



Protect your home and budget from life's surprises with an Assurant Home Warranty, backed by a partner that supports you through every step of homeownership. Explore Plans.
© 2023 - 2026 ERA Franchise Systems LLC. All rights reserved. ERA Franchise Systems LLC fully supports the principles of the Fair Housing Act and the Equal Opportunity Act. ERA, ERA Real Estate powered, and their respective logos are registered service marks of ERA Franchise Systems LLC. Each office is independently owned and operated.