
53 Lancaster Drive, Heath, OH 43056
Local realty services provided by:ERA Real Solutions Realty
53 Lancaster Drive,Heath, OH 43056
$289,999
- 3 Beds
- 2 Baths
- 1,872 sq. ft.
- Single family
- Active
Listed by: jennifer n pettit
Office: exp realty, llc.216-242-2322
MLS#:226040361
Source:OH_CBR
Price summary
- Price:$289,999
- Price per sq. ft.:$154.91
About this home
Looking for a home in Heath? Look no further than this 3 bedroom, 1.5 bathroom home. Offering 2 living spaces, an upstairs living room and a downstairs rec. room. A kitchen full of upgrades including the stove, fridge and dishwasher. New carpet in the bedrooms. An additional room in the basement perfect for an office, game room, etc. Large laundry area with storage. Out the newer sliding glass door you will find a deck built in 2020, a large shed, plenty of space to entertain or relax, and a fenced in yard. The roof was replaced in 2019 and the HVAC system in 2024. This home is ready and waiting for you!
Contact an agent
Home facts
- Year built:1968
- Listing ID #:226040361
- Added:1 day(s) ago
- Updated:October 23, 2026 at 03:18 PM
Rooms and interior
- Bedrooms:3
- Total bathrooms:2
- Full bathrooms:1
- Half bathrooms:1
- Basement:Yes
- Living area:1,872 sq. ft.
Heating and cooling
- Heating:Forced Air, Heating
- Central air:Yes
Structure and exterior
- Year built:1968
- Building area:1,872 sq. ft.
- Lot area:0.26 Acres
Finances and disclosures
- Price:$289,999
- Price per sq. ft.:$154.91
- Tax amount:$2,594
Parking
- Parking description:Attached Garage
- Garage:Yes
New listings near 53 Lancaster Drive
- Coming Soon
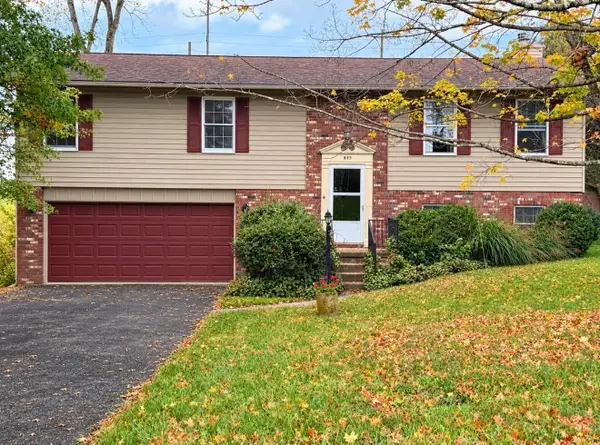 $299,000Coming Soon4 beds 3 baths1,872 sq. ft.
895 Forest Hills Road, Heath, OH 43056
MLS# 226039107Listed by: CENTURY 21 FRANK FRYE - New
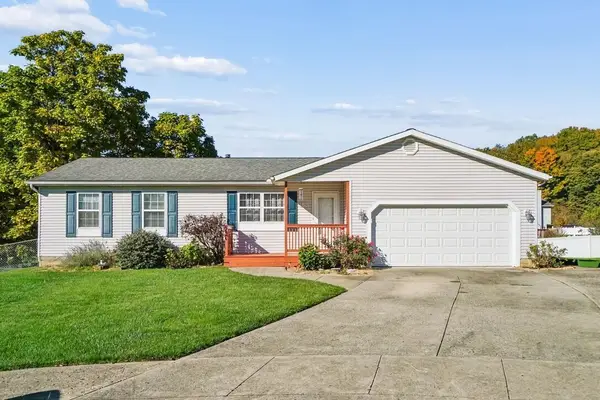 $324,900Active3 beds 3 baths1,853 sq. ft.
1194 Adam Court, Heath, OH 43056
MLS# 226040065Listed by: HOWARD HANNA REAL ESTATE SVCS - New
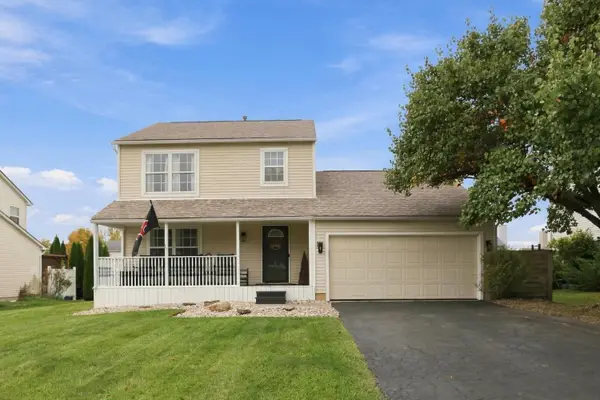 $349,900Active3 beds 3 baths1,550 sq. ft.
1595 Heatherview Lane, Heath, OH 43056
MLS# 226039971Listed by: EXP REALTY, LLC - New
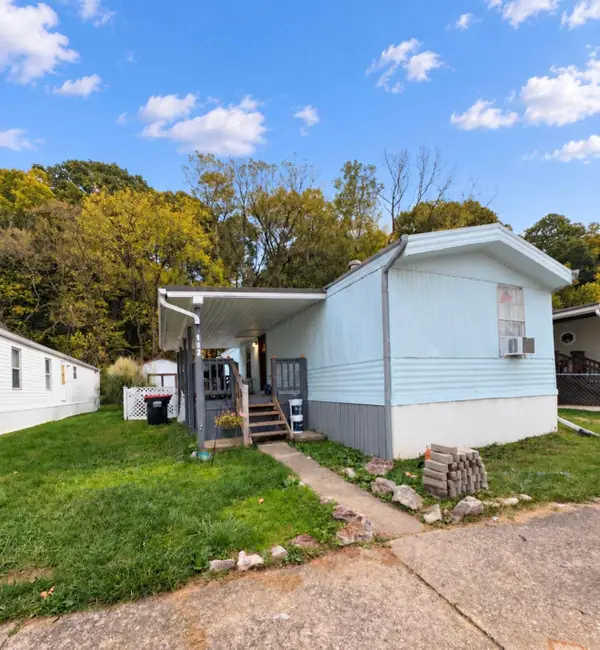 $50,000Active2 beds 2 baths910 sq. ft.
152 Irving Wick Drive E, Heath, OH 43056
MLS# 226039948Listed by: KELLER WILLIAMS GREATER COLS - New
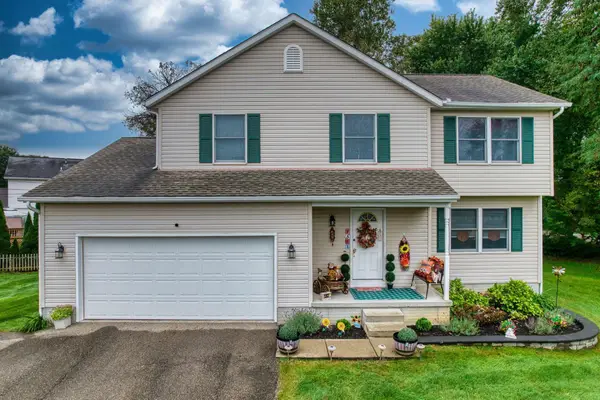 $389,900Active4 beds 3 baths2,066 sq. ft.
1302 Patricia Lane, Heath, OH 43056
MLS# 226039745Listed by: CENTURY 21 FRANK FRYE - New
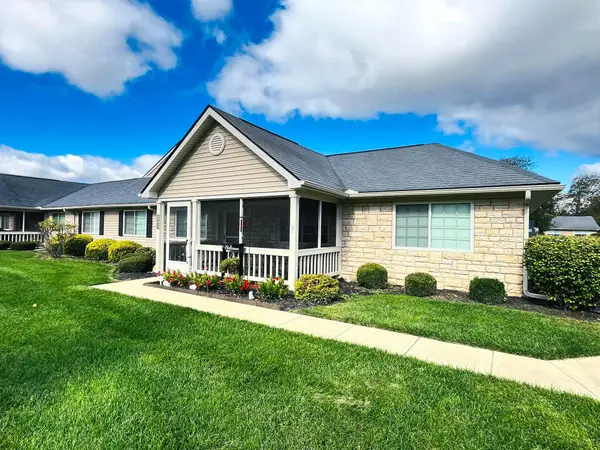 $285,900Active3 beds 2 baths1,404 sq. ft.
245 Wildwood Court, Heath, OH 43056
MLS# 226039674Listed by: COLDWELL BANKER REALTY - New
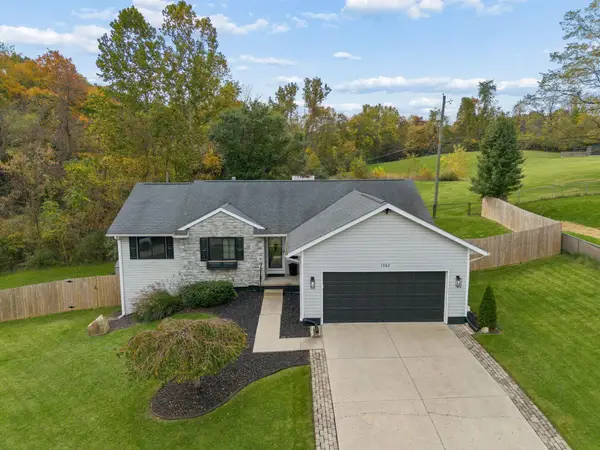 $395,000Active3 beds 3 baths1,863 sq. ft.
1062 Lizabeth Circle, Heath, OH 43056
MLS# 226039610Listed by: RE/MAX TOWN CENTER - New
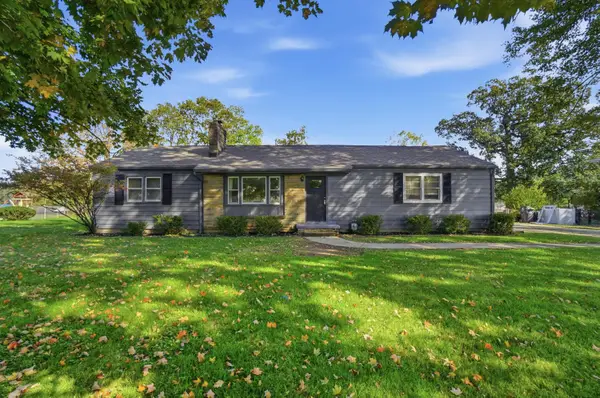 $309,900Active3 beds 2 baths1,544 sq. ft.
750 Fieldson Drive, Heath, OH 43056
MLS# 226039538Listed by: RED 1 REALTY - New
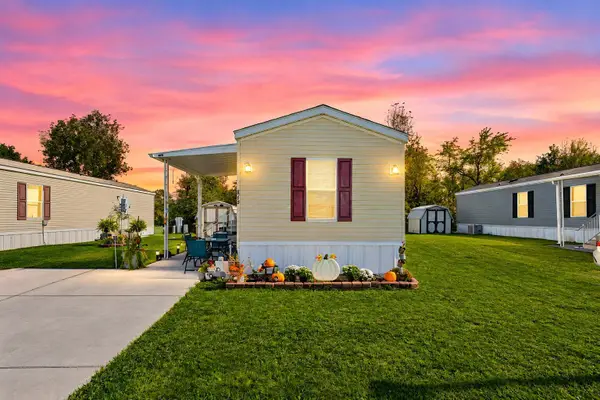 $54,000Active2 beds 1 baths728 sq. ft.
1100 Thornwood Drive Sw, Heath, OH 43056
MLS# 226038919Listed by: E-MERGE REAL ESTATE


Protect your home and budget from life's surprises with an Assurant Home Warranty, backed by a partner that supports you through every step of homeownership. Explore Plans.
© 2023 - 2026 ERA Franchise Systems LLC. All rights reserved. ERA Franchise Systems LLC fully supports the principles of the Fair Housing Act and the Equal Opportunity Act. ERA, ERA Real Estate powered, and their respective logos are registered service marks of ERA Franchise Systems LLC. Each office is independently owned and operated.