
755 Quarry View Drive, Heath, OH 43056
Local realty services provided by:ERA Martin & Associates
755 Quarry View Drive,Heath, OH 43056
$499,900
- 3 Beds
- 3 Baths
- 2,548 sq. ft.
- Single family
- Active
Listed by: tammy s hendren
Office: keller williams greater cols614-944-5900
MLS#:226032517
Source:OH_CBR
Price summary
- Price:$499,900
- Price per sq. ft.:$196.19
About this home
Tucked into a quiet neighborhood on the outskirts of Heath, OH, this spacious, quality-built home offers standout character, thoughtful design, and comfortable everyday living.
Main-level convenience shines with a first-floor primary suite, easy-access laundry, and a bright three-season room just off the dining room. Outdoors, enjoy a large deck, patio, covered front porch, lush landscaping, a desirable corner lot, and a three-car garage.
Inside, wood floors create a warm first impression as they carry through the dramatic two-story entry, living room, and dining room. The well-appointed kitchen continues the polished feel with quartz countertops, a custom tile backsplash, stainless appliances, and abundant cabinetry.
Upstairs, generously sized bedrooms offer comfort and charm, with dormer windows and cozy window seats adding architectural interest. A bonus room with skylights provides flexible space for a study area, playroom, hobby room, or quiet retreat.
The full basement, complete with poured walls and bathroom rough-ins, offers excellent potential for future finished living space, a recreation area, home gym, workshop, or expanded storage.
Located just minutes to local amenities and the newly revitalized downtown Newark. Heath Schools....
Contact an agent
Home facts
- Year built:2002
- Subdivision & Development:The Woodlands
- Listing ID #:226032517
- Added:56 day(s) ago
- Updated:October 22, 2026 at 03:11 PM
Rooms and interior
- Bedrooms:3
- Total bathrooms:3
- Full bathrooms:2
- Half bathrooms:1
- Flooring:Carpet, Ceramic/Porcelain
- Basement:Yes
- Basement Description:Full
- Living area:2,548 sq. ft.
Heating and cooling
- Heating:Forced Air, Heating
- Central air:Yes
Structure and exterior
- Year built:2002
- Building area:2,548 sq. ft.
- Lot area:0.4 Acres
- Exterior Features:Hot Tub
Finances and disclosures
- Price:$499,900
- Price per sq. ft.:$196.19
- Tax amount:$6,307
Parking
- Parking description:Attached Garage
- Garage:Yes
New listings near 755 Quarry View Drive
- Coming Soon
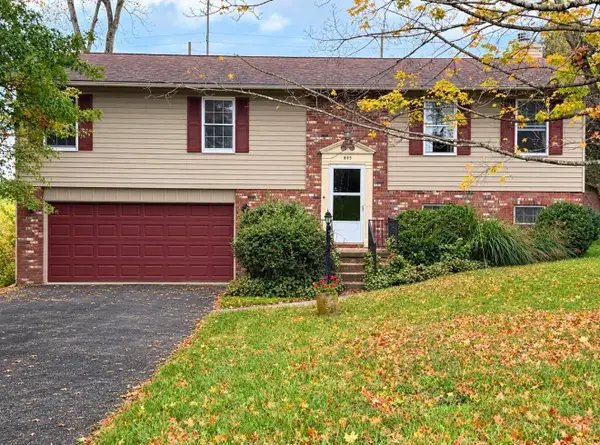 $299,000Coming Soon4 beds 3 baths1,872 sq. ft.
895 Forest Hills Road, Heath, OH 43056
MLS# 226039107Listed by: CENTURY 21 FRANK FRYE - New
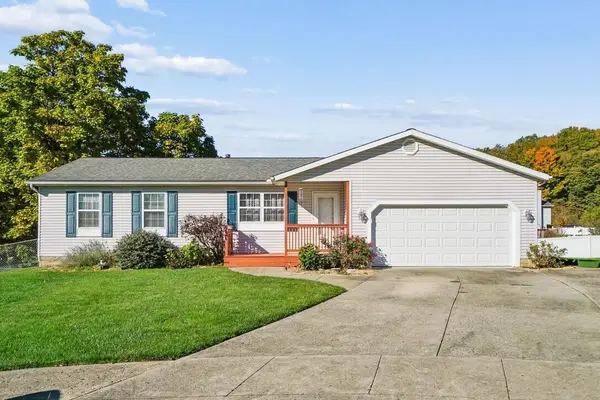 $324,900Active3 beds 3 baths1,853 sq. ft.
1194 Adam Court, Heath, OH 43056
MLS# 226040065Listed by: HOWARD HANNA REAL ESTATE SVCS - New
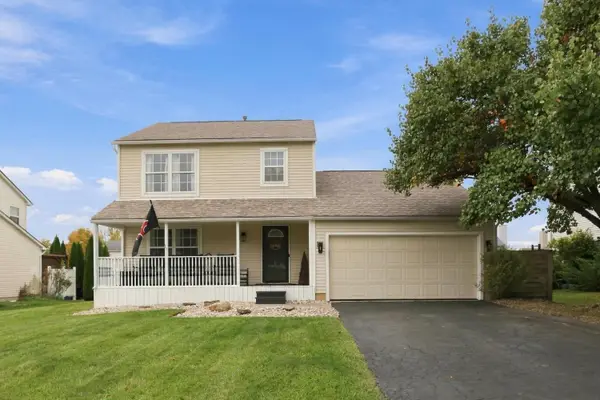 $349,900Active3 beds 3 baths1,550 sq. ft.
1595 Heatherview Lane, Heath, OH 43056
MLS# 226039971Listed by: EXP REALTY, LLC - New
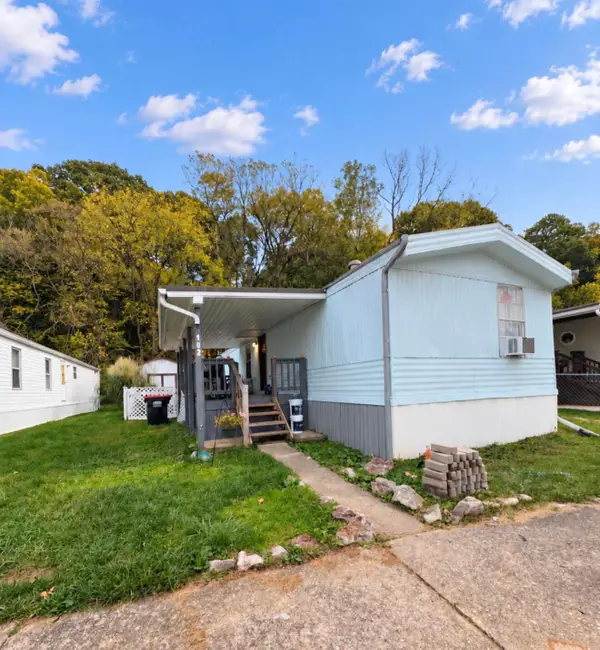 $50,000Active2 beds 2 baths910 sq. ft.
152 Irving Wick Drive E, Heath, OH 43056
MLS# 226039948Listed by: KELLER WILLIAMS GREATER COLS - New
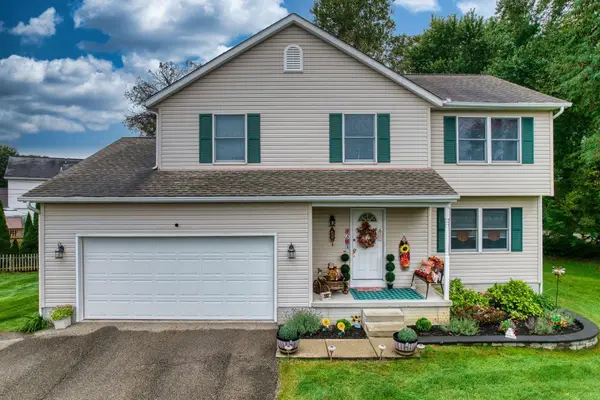 $389,900Active4 beds 3 baths2,066 sq. ft.
1302 Patricia Lane, Heath, OH 43056
MLS# 226039745Listed by: CENTURY 21 FRANK FRYE - New
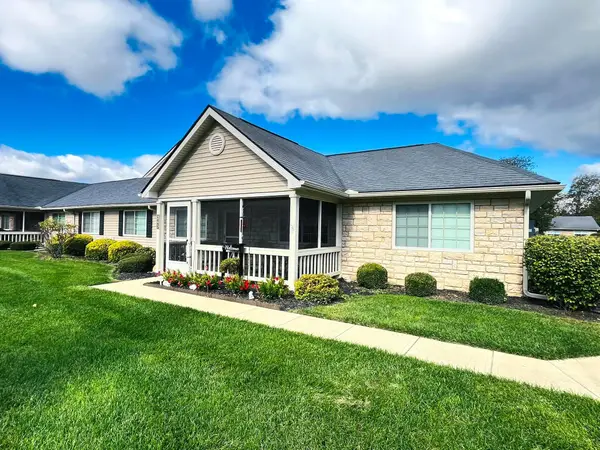 $285,900Active3 beds 2 baths1,404 sq. ft.
245 Wildwood Court, Heath, OH 43056
MLS# 226039674Listed by: COLDWELL BANKER REALTY - New
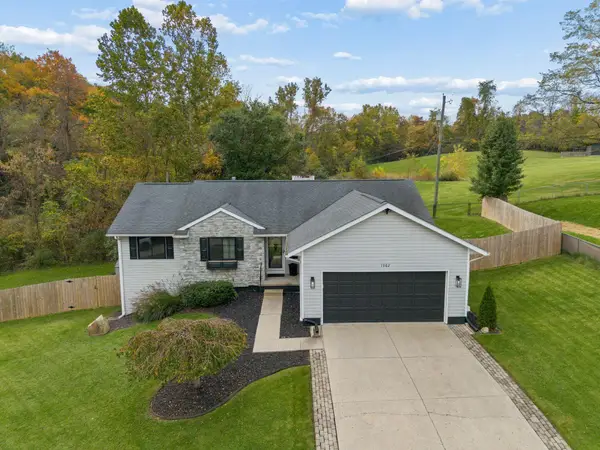 $395,000Active3 beds 3 baths1,863 sq. ft.
1062 Lizabeth Circle, Heath, OH 43056
MLS# 226039610Listed by: RE/MAX TOWN CENTER - New
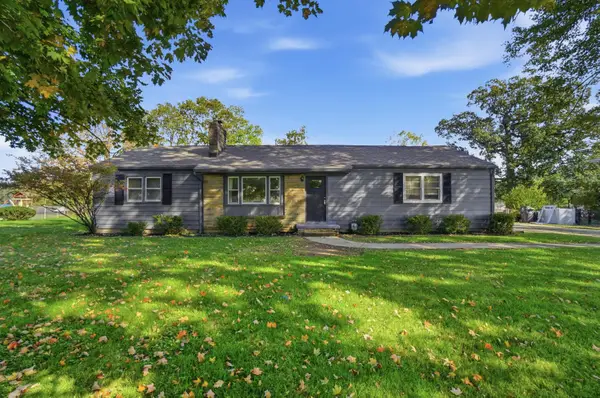 $314,900Active3 beds 2 baths1,544 sq. ft.
750 Fieldson Drive, Heath, OH 43056
MLS# 226039538Listed by: RED 1 REALTY - New
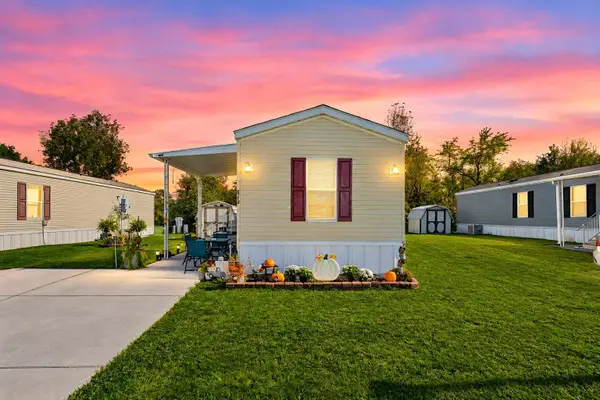 $54,000Active2 beds 1 baths728 sq. ft.
1100 Thornwood Drive Sw, Heath, OH 43056
MLS# 226038919Listed by: E-MERGE REAL ESTATE - Open Sun, 11am to 1pmNew
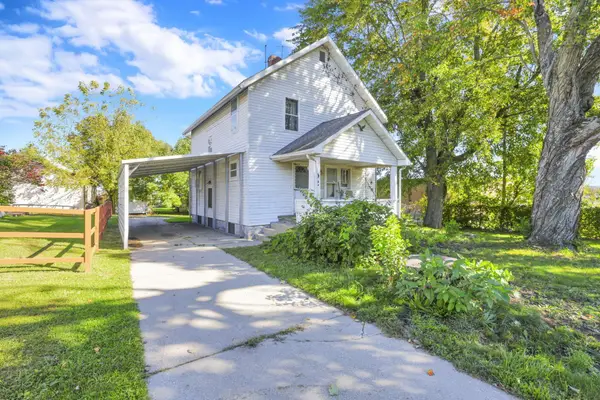 $100,000Active3 beds 2 baths1,264 sq. ft.
192 Heath Road, Heath, OH 43056
MLS# 226038836Listed by: HOWARD HANNA REAL ESTATE SERV


Protect your home and budget from life's surprises with an Assurant Home Warranty, backed by a partner that supports you through every step of homeownership. Explore Plans.
© 2023 - 2026 ERA Franchise Systems LLC. All rights reserved. ERA Franchise Systems LLC fully supports the principles of the Fair Housing Act and the Equal Opportunity Act. ERA, ERA Real Estate powered, and their respective logos are registered service marks of ERA Franchise Systems LLC. Each office is independently owned and operated.