
1226 Lake Forest Drive, Hebron, OH 43025
Local realty services provided by:ERA Real Solutions Realty
1226 Lake Forest Drive,Hebron, OH 43025
$434,900
- 4 Beds
- 3 Baths
- 3,020 sq. ft.
- Single family
- Active
Listed by: arjun kadel
Office: red 1 realty614-585-9020
MLS#:226030257
Source:OH_CBR
Price summary
- Price:$434,900
- Price per sq. ft.:$150.64
About this home
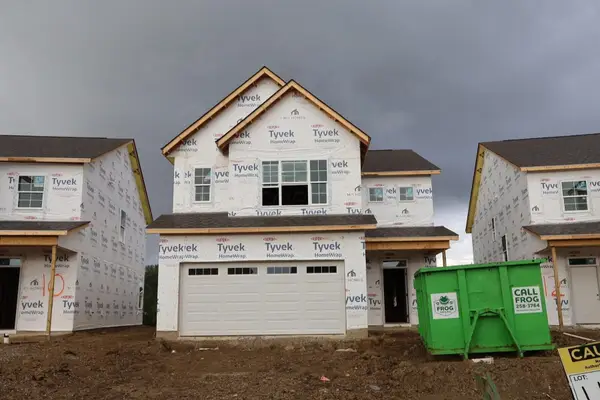
Welcome to 1226 Lake Forest Dr! This spacious Mitchell Plan by Centex offers over 3,000 sqft with a bright, open layout. The main floor features 9-ft ceilings, LVT flooring, a formal dining area, and a flex space perfect for an office or den. The kitchen includes granite countertops, stainless steel appliances, a large island, and a walk-in pantry, flowing seamlessly into the living and eating areas.
Upstairs, the large primary suite offers a walk-in closet and private bath with dual sinks and a walk-in shower. Three additional bedrooms are generously sized, along with a loft for extra living space and a convenient second-floor laundry room. A custom staircase with black wrought iron balusters adds style.
Enjoy a two-car garage and a fully finished concrete patio. One of the largest homes in the neighborhood--don't miss it!
Contact an agent
Home facts
- Year built:2023
- Listing ID #:226030257
- Added:4 day(s) ago
- Updated:August 15, 2026 at 02:59 PM
Rooms and interior
- Bedrooms:4
- Total bathrooms:3
- Full bathrooms:2
- Half bathrooms:1
- Living area:3,020 sq. ft.
Structure and exterior
- Year built:2023
- Building area:3,020 sq. ft.
- Lot area:0.19 Acres
Finances and disclosures
- Price:$434,900
- Price per sq. ft.:$150.64
- Tax amount:$5,428
Parking
- Parking description:Attached Garage
- Garage:Yes
New listings near 1226 Lake Forest Drive
- New
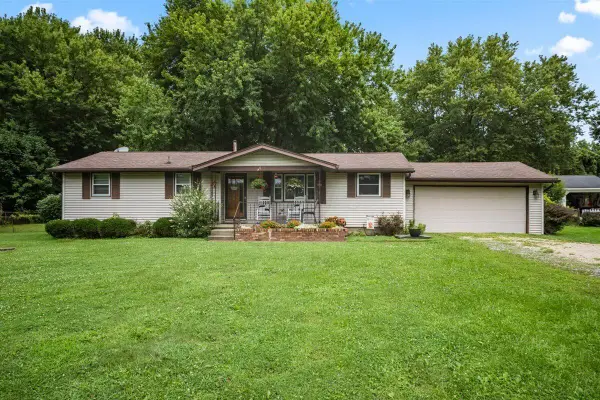 $280,000Active3 beds 2 baths1,584 sq. ft.
4075 Cristland Hill Road, Hebron, OH 43025
MLS# 226031032Listed by: HOWARD HANNA REAL ESTATE SVCS - New
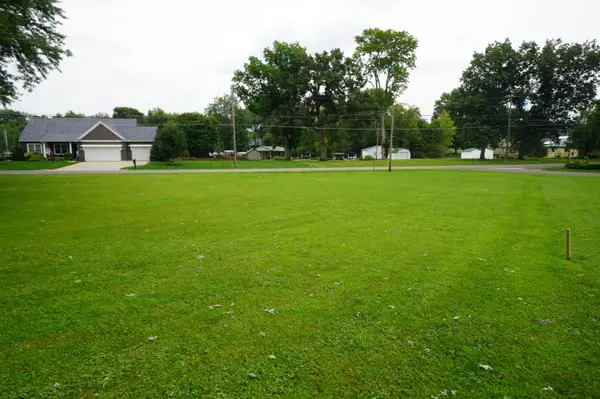 $189,900Active0.18 Acres
1102 W Lakeshore Se, Hebron, OH 43025
MLS# 226030566Listed by: RE/MAX ONE - New
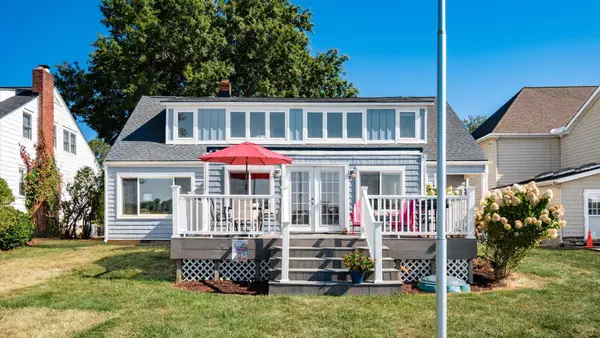 $867,500Active5 beds 2 baths2,046 sq. ft.
955 Lake Shore Drive E, Hebron, OH 43025
MLS# 226030537Listed by: E-MERGE REAL ESTATE - New
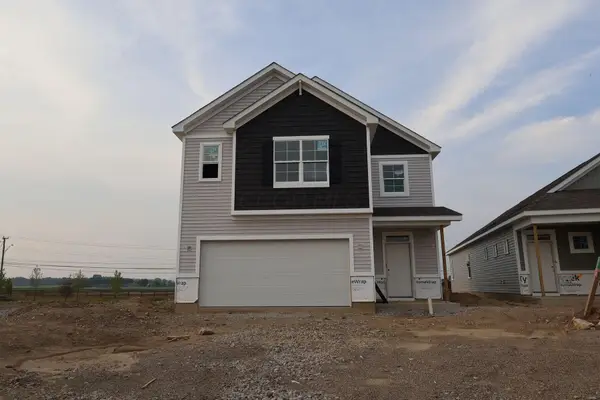 $420,750Active3 beds 3 baths2,308 sq. ft.
1007 Dawsons Drive, Hebron, OH 43025
MLS# 226029780Listed by: NEW ADVANTAGE, LTD - New
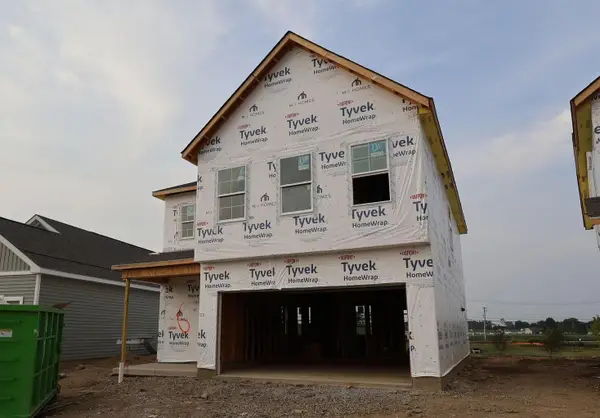 $410,820Active3 beds 3 baths2,001 sq. ft.
1011 Dawsons Drive, Hebron, OH 43025
MLS# 226029787Listed by: NEW ADVANTAGE, LTD - New
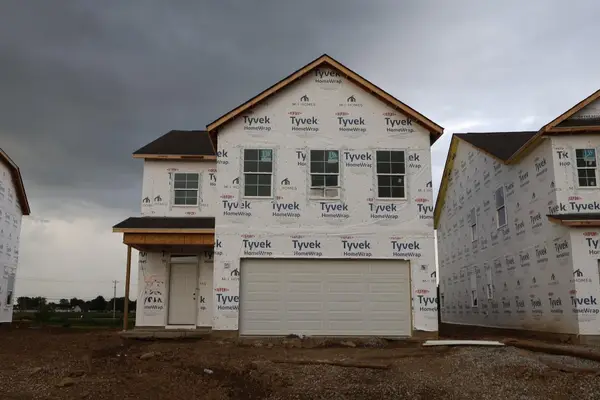 $412,200Active3 beds 3 baths2,293 sq. ft.
1015 Dawsons Drive, Hebron, OH 43025
MLS# 226029626Listed by: NEW ADVANTAGE, LTD - New
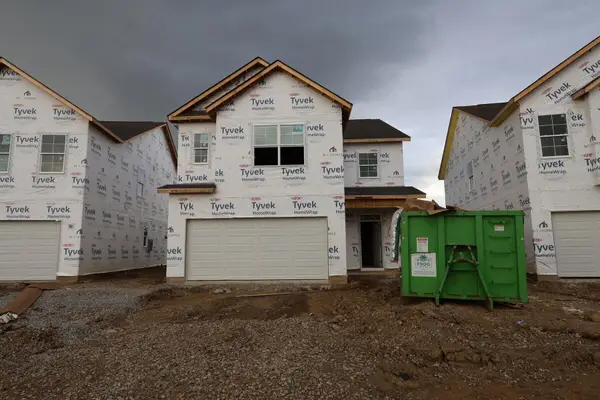 $413,760Active4 beds 3 baths2,755 sq. ft.
1017 Dawsons Drive, Hebron, OH 43025
MLS# 226029635Listed by: NEW ADVANTAGE, LTD - New
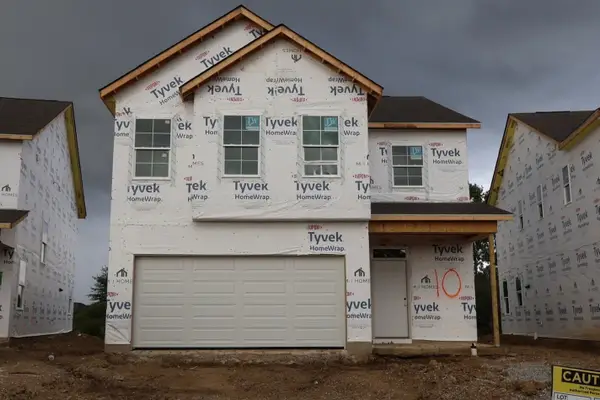 $395,510Active3 beds 3 baths1,995 sq. ft.
1019 Dawsons Drive, Hebron, OH 43025
MLS# 226029641Listed by: NEW ADVANTAGE, LTD - New
 $406,090Active3 beds 3 baths2,169 sq. ft.
1021 Dawsons Drive, Hebron, OH 43025
MLS# 226029647Listed by: NEW ADVANTAGE, LTD


Protect your home and budget from life's surprises with an Assurant Home Warranty, backed by a partner that supports you through every step of homeownership. Explore Plans.
© 2023 - 2026 ERA Franchise Systems LLC. All rights reserved. ERA Franchise Systems LLC fully supports the principles of the Fair Housing Act and the Equal Opportunity Act. ERA, ERA Real Estate powered, and their respective logos are registered service marks of ERA Franchise Systems LLC. Each office is independently owned and operated.