
4735 County Road 41, Helena, OH 43435
Local realty services provided by:ERA Geyer Noakes Realty Group
4735 County Road 41,Helena, OH 43435
$515,000
- 3 Beds
- 3 Baths
- - sq. ft.
- Single family
- Sold
Listed by: micah lundy
Office: american heritage realty
MLS#:10010259
Source:OH_TBR
Sorry, we are unable to map this address
Price summary
- Price:$515,000
About this home
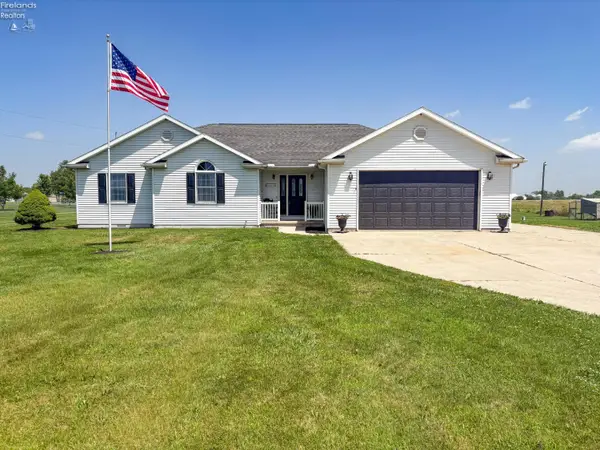
Escape to the countryside with this charming 3 bedroom home with two and a half baths. Nestled away on just over 6 acres of land, this home is the perfect blend of modern comfort and peaceful rural living. Enjoy your evenings on the covered front porch or escape to the backyard where you will find a fenced in backyard with a stone patio and fire pit. The oversize garage offers plenty of space with a newly added 240V electric charger. Inside you will find an open floor plan with new floors and a large open kitchen. Enjoy both main bathrooms that were just updated this year! The finished basement offers new flooring, and the floors are heated as well. Large, versatile room with an oversized closet in the basement that offers plenty of storage and endless possibilities for a home office, guest retreat, or hobby space. This home offers a geothermal heating system and a whole house generator. The water softener and reverse osmosis system were just replaced last year as well. Properties offering these kinds of updates, privacy, and outdoor space do not come often, this one deserves a spot at the top of your list!...
Contact an agent
Home facts
- Year built:2002
- Subdivision & Development:None
- Listing ID #:10010259
- Added:46 day(s) ago
- Updated:August 24, 2026 at 03:43 PM
Rooms and interior
- Bedrooms:3
- Total bathrooms:3
- Full bathrooms:2
- Half bathrooms:1
- Rooms Total:5
- Flooring:Carpet, Wood
- Bathrooms Description:Primary Bathroom, Separate Shower
- Kitchen Description:Dishwasher, Electric Range, Microwave, Refrigerator
- Basement:Yes
- Basement Description:Finished, Full, Sump Pump
Heating and cooling
- Cooling:Central Air
- Heating:Electric, Geothermal, Propane, Radiant
Structure and exterior
- Roof:Shingle
- Year built:2002
- Construction Materials:Brick, Vinyl Siding
- Exterior Features:Fire Pit, Front Porch
- Levels:One
Schools
- High school:Gibsonburg
- Middle school:Gibsonburg
- Elementary school:Hilfiker
Utilities
- Water:Water Connected, Well
- Sewer:Septic Tank
Finances and disclosures
- Price:$515,000
Features and amenities
- Appliances:Dishwasher, Dryer, Electric Range, Microwave, Refrigerator, Sump Pump, Washer, Water Heater, Water Softener Owned
- Laundry features:Dryer, Main Level, Washer
Parking
- Parking description:Attached Garage, Concrete, Driveway, Garage Door Opener, Gravel
- Garage:Yes
- Garage spaces:3
New listings near 4735 County Road 41


Protect your home and budget from life's surprises with an Assurant Home Warranty, backed by a partner that supports you through every step of homeownership. Explore Plans.
© 2023 - 2026 ERA Franchise Systems LLC. All rights reserved. ERA Franchise Systems LLC fully supports the principles of the Fair Housing Act and the Equal Opportunity Act. ERA, ERA Real Estate powered, and their respective logos are registered service marks of ERA Franchise Systems LLC. Each office is independently owned and operated.